
4900 S Kimbark Avenue, Chicago, IL 60615
Local realty services provided by:CENTURY 21 Affiliated
4900 S Kimbark Avenue,Chicago, IL 60615
$2,371,500
- 6 Beds
- 6 Baths
- 6,700 sq. ft.
- Single family
- Active
Listed by: robert sullivan
Office: berkshire hathaway homeservices chicago
MLS#:12711888
Source:MLSNI
Price summary
- Price:$2,371,500
- Price per sq. ft.:$353.96
About this home
An exceptional expression of architectural elegance and refined living, this distinguished 6-bedoom, 5.5-bath Kenwood residence offers the rare combination of grandeur, scale, and gracious comfort. Set on one of the neighborhood's most beautiful, tree-lined streets, this magnificent early 20th-century home is distinguished by its handsome brick facade, generous proportions and timeless craftsmanship, along with many significant modern upgrades. Spanning approximately 6,700 square feet, the residence unfolds across an impressive and thoughtfully designed floor plan, with soaring ceilings, exquisite hardwood floors, elegant millwork, and a wealth of original architectural character. The gracious entry leads to beautifully proportioned formal rooms, including an expansive living room anchored by a fireplace and an elegant dining room designed for memorable entertaining. The sophisticated yet inviting kitchen features top-quality stainless-steel appliances, a substantial center island, farmhouse sink, and abundant cabinetry, creating a refined setting for both intimate meals and large-scale gatherings. A private den offers an ideal retreat for work or relaxation. The sumptuous primary suite is a true sanctuary, featuring generous proportions, two large walk-in closets, and a luxurious marble bath with dual vanities, a deep soaking tub, and separate shower. Additional bedrooms are also generously sized and complemented by beautifully appointed baths, offering exceptional comfort and privacy. The lower level further enhances the home's remarkable livability, with an expansive finished recreation room featuring built-in shelving, and recessed lighting -- an ideal setting for casual entertaining, recreation. A separate guest room with private full bath completes this level. Outside, meticulously landscaped grounds create a private and serene urban oasis, complemented by a spacious backyard and a concrete drive from the street leading to a detached two-car garage. Perfectly positioned near the lakefront, parks, premier schools, downtown transportation, and the cultural and academic institutions of the greater Hyde Park community, 4900 S. Kimbark Avenue represents a rare opportunity to experience the grandeur of a classic Chicago residence with the comfort and sophistication of modern living. The home is truly in move-in condition, having undergone extensive mechanical & structural renovations from sub-foundation to roof, including multi-zone radiant heat and air conditioning, continuous hot water, 400 AMP electrical service, and replaced water, gas and sewer lines....
Contact an agent
Home facts
- Year built:1918
- Listing ID #:12711888
- Updated:September 13, 2026 at 11:08 AM
Rooms and interior
- Bedrooms:6
- Total bathrooms:6
- Full bathrooms:5
- Half bathrooms:1
- Rooms Total:12
- Dining Description:Breakfast Room, Separate Dining Room
- Bathrooms Description:Double Sinks, Separate Shower, Soaking Tub
- Kitchen Description:Dishwasher, Disposal, Freezer, High End Refrigerator, Microwave, Range, Range Hood, Wine Refrigerator
- Basement Description:Finished, Full
- Living area:6,700 sq. ft.
Heating and cooling
- Cooling:Central Air
- Heating:Natural Gas
- Central air:Yes
Structure and exterior
- Year built:1918
- Building area:6,700 sq. ft.
- Architectural Style:Georgian
- Levels:3 Story
Utilities
- Water:Public
- Sewer:Public Sewer
Finances and disclosures
- Price:$2,371,500
- Price per sq. ft.:$353.96
- Tax amount:$30,230 (2024)
Features and amenities
- Laundry features:Dryer, Washer
Parking
- Total parking spaces:2
- Parking description:Detached Garage, Garage
- Garage:Yes
- Garage spaces:2
 Copyright 2026 Midwest Real Estate Data LLC. All rights reserved. The data relating to real estate for sale on this web site comes in part from the Broker Reciprocity Program of the Midwest Real Estate Data LLC. Listing information is deemed reliable but not guaranteed. MLSNI Member Broker: David Try
New listings near 4900 S Kimbark Avenue
- New
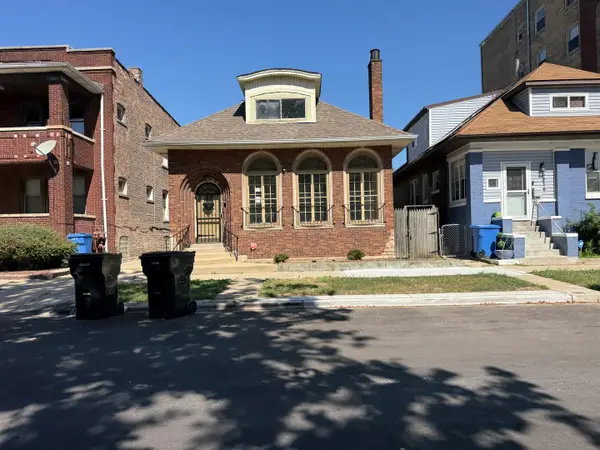 $111,250Active4 beds 3 baths1,544 sq. ft.
2412 E 74th Street, Chicago, IL 60649
MLS# 12758248Listed by: CFS REALTY GROUP INC - New
 $750,000Active2 beds 2 baths1,450 sq. ft.
505 N Lake Shore Drive #2610, Chicago, IL 60611
MLS# 12758230Listed by: @PROPERTIES CHRISTIE'S INTERNATIONAL REAL ESTATE - New
 $319,900Active1 beds 1 baths1,087 sq. ft.
10 E Ontario Street #4205, Chicago, IL 60611
MLS# 12754582Listed by: RE/MAX PREMIER LUXURY COLLECTION - Open Sat, 12 to 3pmNew
 $259,000Active1 beds 1 baths850 sq. ft.
5445 N Sheridan Road #2510, Chicago, IL 60640
MLS# 12756845Listed by: ENGEL & VOELKERS CHICAGO NORTH SHORE - New
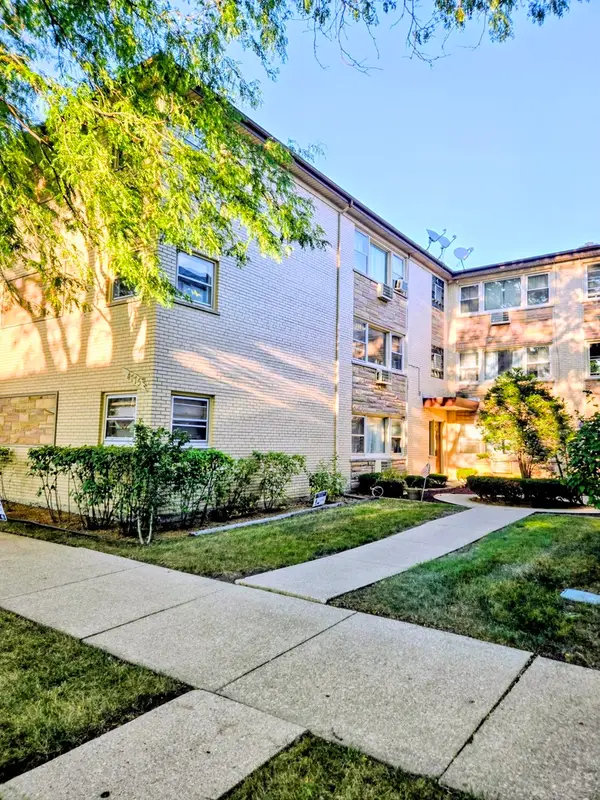 $229,900Active2 beds 1 baths1,000 sq. ft.
4775 N Linder Avenue N #2A, Chicago, IL 60630
MLS# 12758222Listed by: HOMESMART CONNECT LLC - New
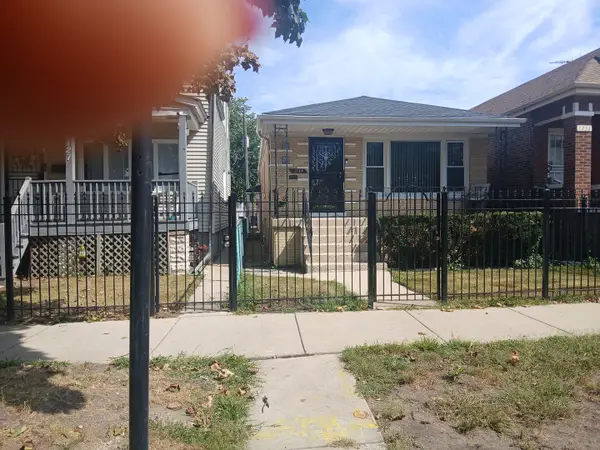 $250,000Active3 beds 2 baths3,150 sq. ft.
7129 S Oakley Avenue, Chicago, IL 60636
MLS# 12754566Listed by: LOIS WHITE REALTY - New
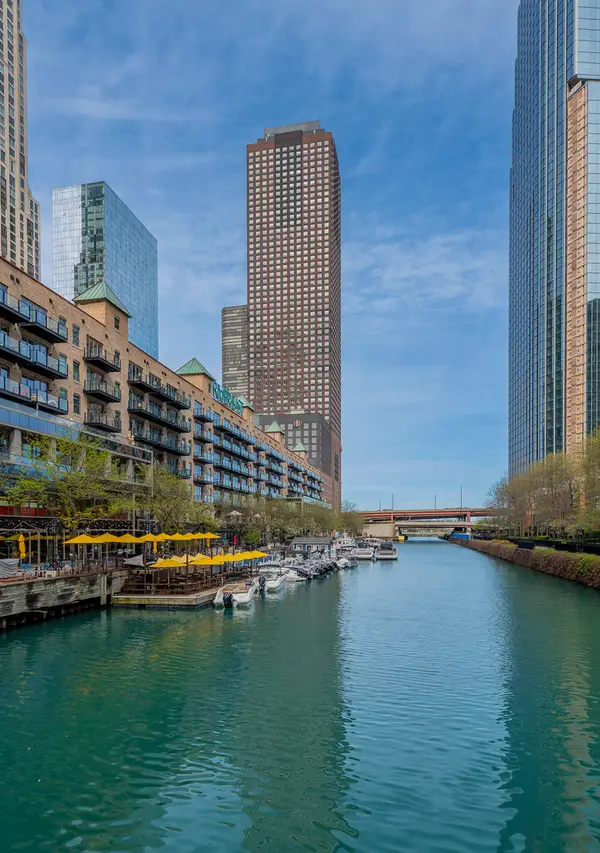 $199,900Active-- beds 1 baths650 sq. ft.
474 N Lake Shore Drive #2007, Chicago, IL 60611
MLS# 12757993Listed by: WESTWARD360 RM - Open Wed, 5am to 6:30pmNew
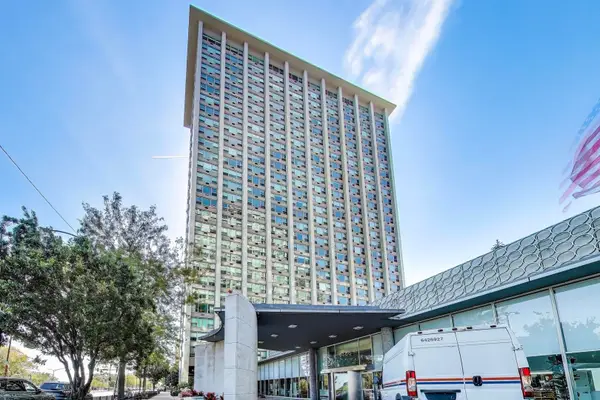 $169,990Active-- beds 1 baths600 sq. ft.
3600 N Lake Shore Drive #222, Chicago, IL 60613
MLS# 12749025Listed by: COMPASS - Open Sun, 12 to 2pmNew
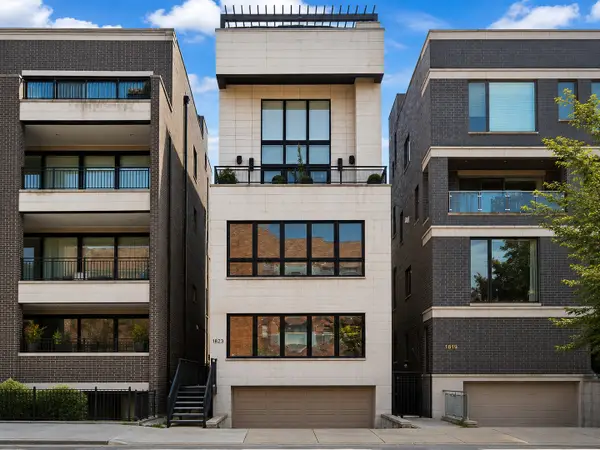 $950,000Active3 beds 3 baths2,508 sq. ft.
1823 N Halsted Street #1, Chicago, IL 60614
MLS# 12758180Listed by: @PROPERTIES CHRISTIE'S INTERNATIONAL REAL ESTATE - New
 $300,000Active3 beds 2 baths1,340 sq. ft.
1232 N Mayfield Avenue, Chicago, IL 60651
MLS# 12752918Listed by: RLB REALTY GROUP, INC.


Protect your home and budget from life's surprises with an Assurant Home Warranty, backed by a partner that supports you through every step of homeownership. Explore Plans.
©2026 Century 21 Real Estate LLC. All rights reserved. CENTURY 21®, the CENTURY 21 Logo and C21® are service marks owned by Century 21 Real Estate LLC. Century 21 Real Estate LLC fully supports the principles of the Fair Housing Act and the Equal Opportunity Act. Each office is independently owned and operated. Listing information is deemed reliable but not guaranteed accurate.