
4950 N Western Avenue #4L, Chicago, IL 60625
Local realty services provided by:CENTURY 21 Broughton Team
Listed by: tommy choi, willem nong-lambert
Office: keller williams onechicago
MLS#:12716647
Source:MLSNI
Price summary
- Price:$449,900
- Price per sq. ft.:$355.37
- Monthly HOA dues:$438
About this home
Updated and move-in ready, this two-bedroom, two-bath home is set in a boutique elevator building in the heart of Lincoln Square, with parking included. The open living and dining area features 9-foot ceilings, crown molding, custom lighting, hardwood flooring, a gas fireplace with granite surround, and a floor-to-ceiling built-in entertainment center. Step outside to a private balcony with room for grilling and seating. The white kitchen offers 42-inch cabinetry, granite countertops, a subway tile backsplash, stainless steel appliances, a glass display cabinet, and an LG refrigerator replaced in 2025. The bright primary suite includes two professionally organized closets and a renovated bath with a dual vanity, six-foot soaking tub, and separate frameless glass shower. The second bedroom features newly installed hardwood flooring and an organized closet, with the second renovated full bath nearby. Additional highlights include a gracious foyer with an organized coat closet, custom blinds, an LG washer and dryer replaced in 2022, a water heater replaced in 2023, and a same-floor storage room. Recent building improvements include updated hallway carpeting and flooring, renovated elevator interiors, a new fire alarm system, security fob access, and a refreshed front lobby with updated flooring and furniture. Pet-friendly and conveniently located near the Brown Line, restaurants, shopping, and everything Lincoln Square has to offer....
Contact an agent
Home facts
- Year built:2007
- Listing ID #:12716647
- Updated:August 03, 2026 at 06:58 PM
Rooms and interior
- Bedrooms:2
- Total bathrooms:2
- Full bathrooms:2
- Rooms Total:5
- Dining Description:Combined With Living Room
- Bathrooms Description:Double Sinks, Separate Shower, Soaking Tub
- Kitchen Description:Dishwasher, Disposal, Gas Cooktop, Microwave, Range, Refrigerator, Stainless Steel Appliance(s)
- Living area:1,266 sq. ft.
Heating and cooling
- Cooling:Central Air
- Heating:Forced Air, Natural Gas
- Central air:Yes
Structure and exterior
- Year built:2007
- Building area:1,266 sq. ft.
- Exterior Features:Balcony
- Foundation Description:Concrete Perimeter
Schools
- High school:Amundsen High School
- Middle school:Budlong Elementary School
- Elementary school:Budlong Elementary School
Utilities
- Water:Lake Michigan, Public
- Sewer:Public Sewer
Finances and disclosures
- Price:$449,900
- Price per sq. ft.:$355.37
- Tax amount:$7,466 (2024)
Features and amenities
- Laundry features:Dryer, Washer
- Amenities:CO Detectors, Ceiling Fan(s), Fire Sprinklers, Intercom, TV-Cable
Parking
- Total parking spaces:1
- Parking description:Assigned, Off Alley
 Copyright 2026 Midwest Real Estate Data LLC. All rights reserved. The data relating to real estate for sale on this web site comes in part from the Broker Reciprocity Program of the Midwest Real Estate Data LLC. Listing information is deemed reliable but not guaranteed. MLSNI Member Broker: Barbara K. Broughton
New listings near 4950 N Western Avenue #4L
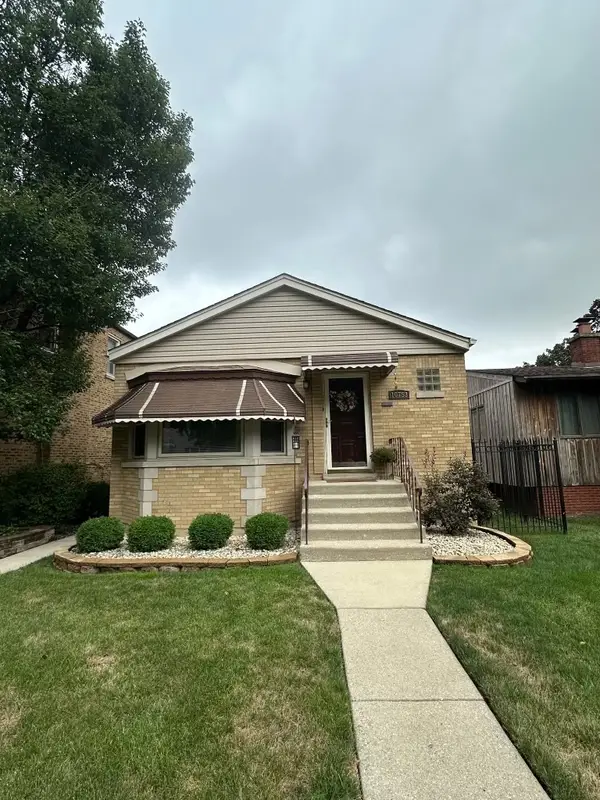 $279,898Pending2 beds 2 baths1,020 sq. ft.
10753 S Washtenaw Avenue, Chicago, IL 60655
MLS# 12722567Listed by: RE/MAX 1ST SERVICE- New
 $430,000Active2 beds 2 baths1,205 sq. ft.
Address Withheld By Seller, Chicago, IL 60616
MLS# 12657154Listed by: GALEWOOD BETTER REALTY PARTNERS, LLC - New
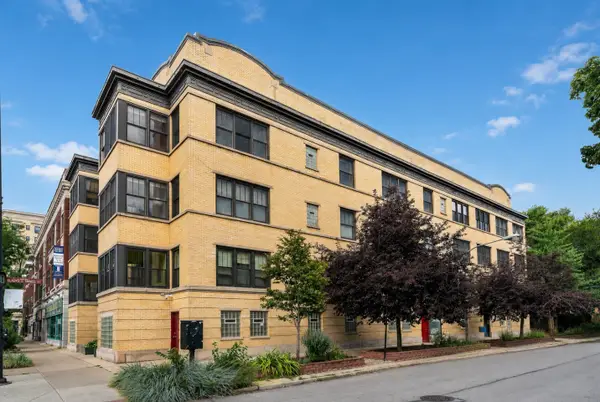 $435,000Active3 beds 2 baths1,640 sq. ft.
6741 N Sheridan Road #2S, Chicago, IL 60626
MLS# 12669240Listed by: COMPASS - New
 $829,000Active9 beds 3 baths
10916 S Artesian Avenue, Chicago, IL 60655
MLS# 12675094Listed by: STANDARD PROPERTIES GROUP LLC - New
 $399,000Active2 beds 2 baths1,600 sq. ft.
201 E Chestnut Street #8B, Chicago, IL 60611
MLS# 12696262Listed by: CORCORAN URBAN REAL ESTATE - New
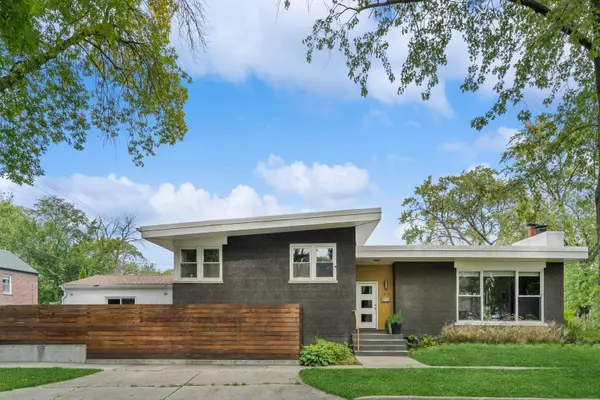 $1,095,000Active4 beds 4 baths
2804 W Rascher Avenue, Chicago, IL 60625
MLS# 12703477Listed by: JAMESON SOTHEBY'S INTL REALTY - Open Sat, 11am to 1pmNew
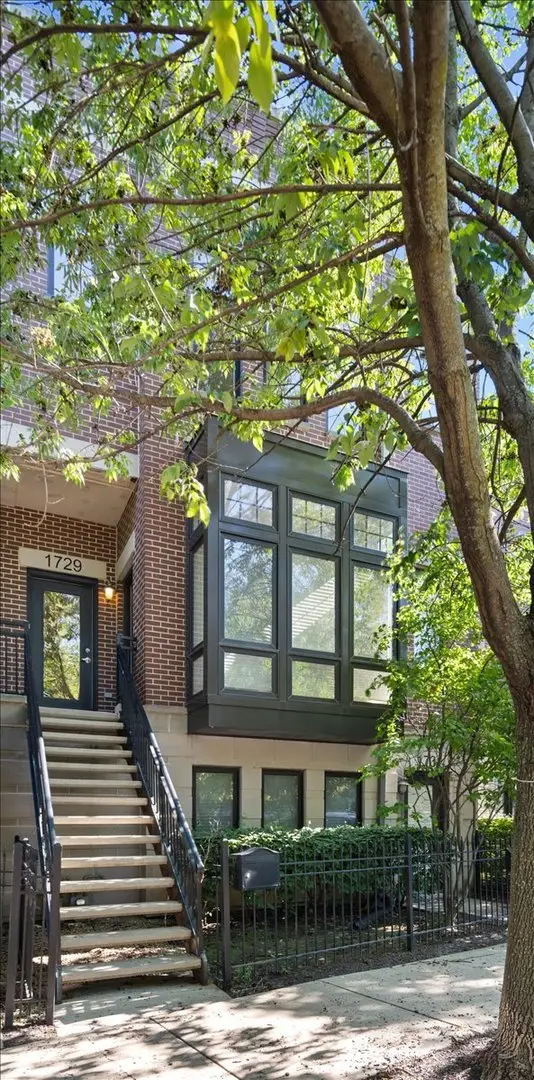 $799,000Active2 beds 3 baths2,338 sq. ft.
1729 W George Street, Chicago, IL 60657
MLS# 12703483Listed by: JAMESON SOTHEBY'S INTL REALTY - New
 $1,250,000Active3 beds 3 baths1,855 sq. ft.
57 E Delaware Place #3905, Chicago, IL 60611
MLS# 12708214Listed by: BAIRD & WARNER - New
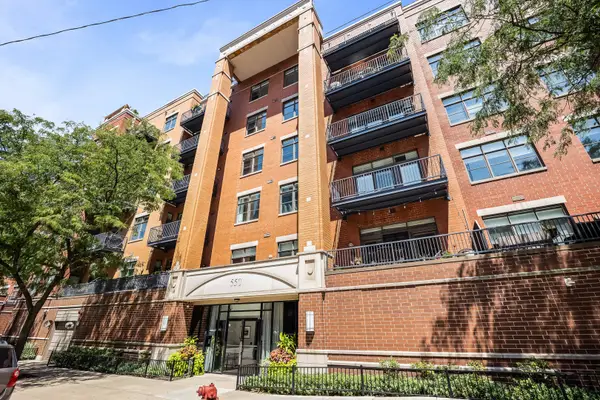 $399,000Active1 beds 2 baths900 sq. ft.
550 W Fulton Street #307, Chicago, IL 60661
MLS# 12710671Listed by: KELLER WILLIAMS ONECHICAGO - New
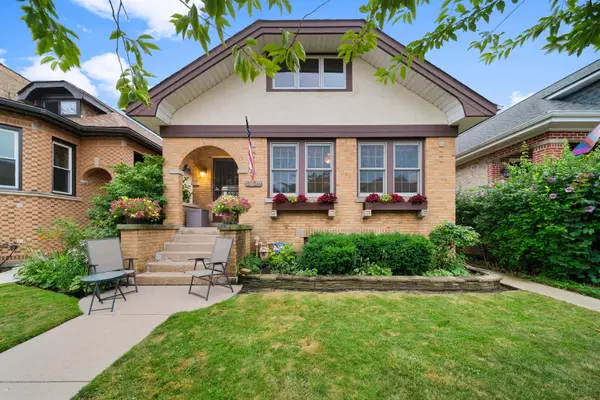 $625,000Active4 beds 3 baths2,471 sq. ft.
2617 W Lunt Avenue, Chicago, IL 60645
MLS# 12711179Listed by: COLDWELL BANKER REALTY


Protect your home and budget from life's surprises with an Assurant Home Warranty, backed by a partner that supports you through every step of homeownership. Explore Plans.
©2026 Century 21 Real Estate LLC. All rights reserved. CENTURY 21®, the CENTURY 21 Logo and C21® are service marks owned by Century 21 Real Estate LLC. Century 21 Real Estate LLC fully supports the principles of the Fair Housing Act and the Equal Opportunity Act. Each office is independently owned and operated. Listing information is deemed reliable but not guaranteed accurate.