
4950 S Chicago Beach Drive #11A, Chicago, IL 60615
Local realty services provided by:CENTURY 21 Affiliated
4950 S Chicago Beach Drive #11A,Chicago, IL 60615
$1,400,000
- 3 Beds
- 5 Baths
- 4,000 sq. ft.
- Single family
- Active
Listed by: robert sullivan, catherine rosenberg
Office: berkshire hathaway homeservices chicago
MLS#:12670499
Source:MLSNI
Price summary
- Price:$1,400,000
- Price per sq. ft.:$350
- Monthly HOA dues:$7,358
About this home
Perched on the 11th floor of the iconic 1929 Art Deco Powhatan, this exceptional residence offers a rare combination of luxury, elegance, and comfort. Widely regarded as one of the building's finest apartments, this expansive single-level home is larger than many houses and showcases breathtaking lake and park views, among the best in the city. Meticulously renovated and presented in move-in condition, the residence is flooded with natural light and thoughtfully designed for both grand-scale entertaining and everyday living. Highlights include a stunning chef's kitchen with top-of-the-line appliances, an estate-sized butler's pantry, a formal dining room, soaring ceilings, hardwood floors, a beautiful fireplace with a hand-carved mantel, two-zone central air conditioning, and a spacious in-unit laundry room. The private living quarters feature three generously sized bedrooms, abundant closet space, and beautifully re-imagined en-suite baths, including dual primary baths. The Powhatan is renowned for its striking Art Deco architecture and distinguished amenities, including a restored lobby, indoor swimming pool, fitness center, and a spectacular rooftop ballroom with expansive terraces for outdoor dining and entertaining. This full-service co-op offers 24-hour door staff, valet parking, elevator attendants, on-site maintenance personnel, and private storage. Monthly assessments include parking, real estate taxes, and an unparalleled level of service. Significant capital improvements completed over the past decade have further enhanced the building's infrastructure and long-term value. A truly one-of-a-kind residence in one of Chicago's most celebrated landmark buildings....
Contact an agent
Home facts
- Year built:1929
- Subdivision & Development:Powhatan
- Listing ID #:12670499
- Updated:September 10, 2026 at 01:28 PM
Rooms and interior
- Bedrooms:3
- Total bathrooms:5
- Full bathrooms:4
- Half bathrooms:1
- Rooms Total:8
- Dining Description:Separate Dining Room
- Bathrooms Description:Full Body Spray Shower, Separate Shower, Soaking Tub
- Kitchen Description:Dishwasher, Double Oven, Range, Range Hood, Refrigerator
- Living area:4,000 sq. ft.
Heating and cooling
- Cooling:Central Air
- Heating:Natural Gas, Radiator(s), Steam
- Central air:Yes
Structure and exterior
- Roof:Asphalt
- Year built:1929
- Building area:4,000 sq. ft.
- Foundation Description:Stone
Utilities
- Water:Public
- Sewer:Public Sewer
Finances and disclosures
- Price:$1,400,000
- Price per sq. ft.:$350
Features and amenities
- Laundry features:Dryer, Washer
- Pool features:Indoor Pool
Parking
- Total parking spaces:1
- Parking description:Assigned, Off Street, Valet
 Copyright 2026 Midwest Real Estate Data LLC. All rights reserved. The data relating to real estate for sale on this web site comes in part from the Broker Reciprocity Program of the Midwest Real Estate Data LLC. Listing information is deemed reliable but not guaranteed. MLSNI Member Broker: David Try
New listings near 4950 S Chicago Beach Drive #11A
- Open Sat, 12 to 2pmNew
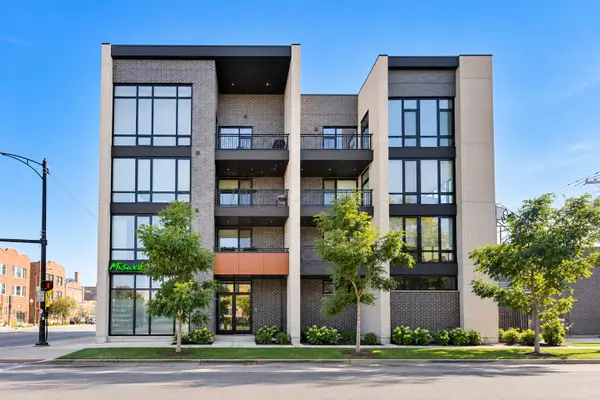 $825,000Active3 beds 2 baths
2405 W Iowa Street #402, Chicago, IL 60622
MLS# 12753463Listed by: COMPASS - New
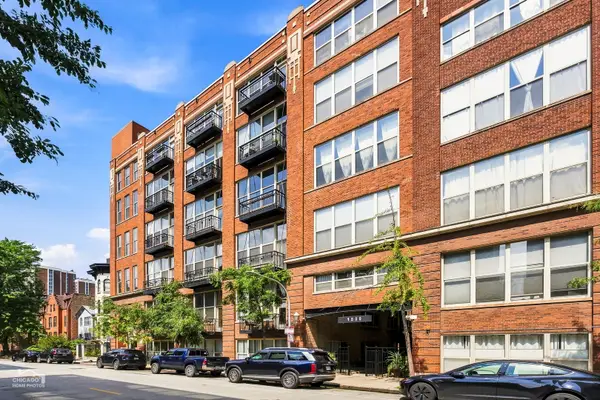 $270,000Active1 beds 1 baths
1500 W Monroe Street #411, Chicago, IL 60607
MLS# 12753679Listed by: MARK ALLEN REALTY ERA POWERED - New
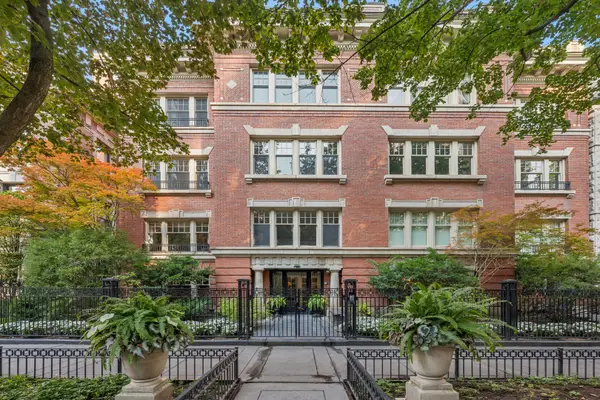 $625,000Active1 beds 1 baths824 sq. ft.
1350 N State Parkway #GN, Chicago, IL 60610
MLS# 12754504Listed by: BAIRD & WARNER - New
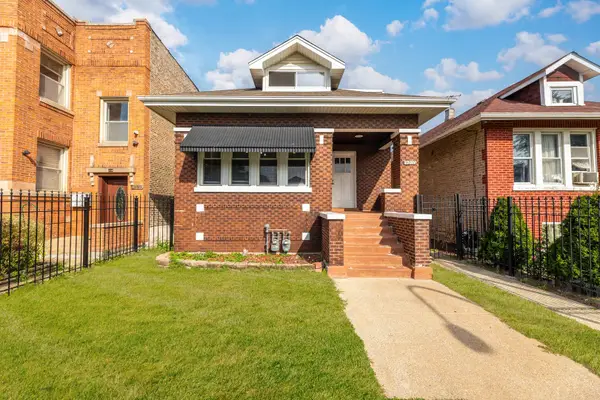 $390,000Active6 beds 3 baths1,820 sq. ft.
6207 S California Avenue, Chicago, IL 60629
MLS# 12754612Listed by: EXP REALTY - New
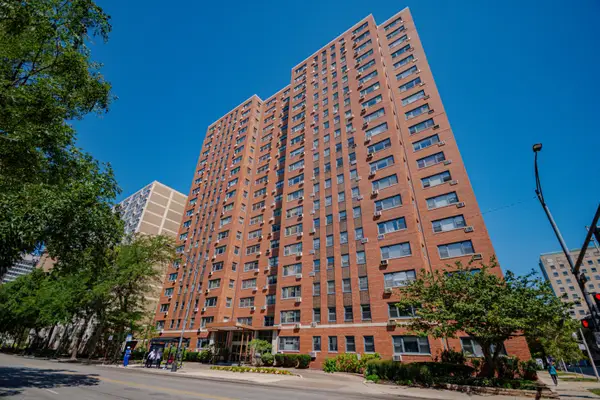 $165,000Active1 beds 1 baths
2909 N Sheridan Road #1705, Chicago, IL 60657
MLS# 12755083Listed by: COMPASS - New
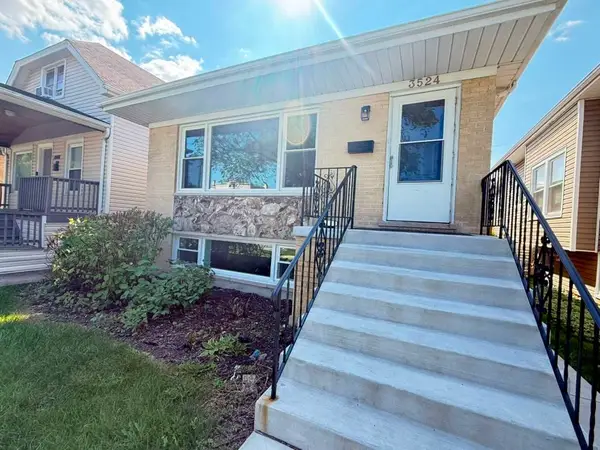 $624,900Active4 beds 3 baths2,364 sq. ft.
3524 N Natoma Avenue, Chicago, IL 60634
MLS# 12755334Listed by: CORE REALTY & INVESTMENTS INC. - New
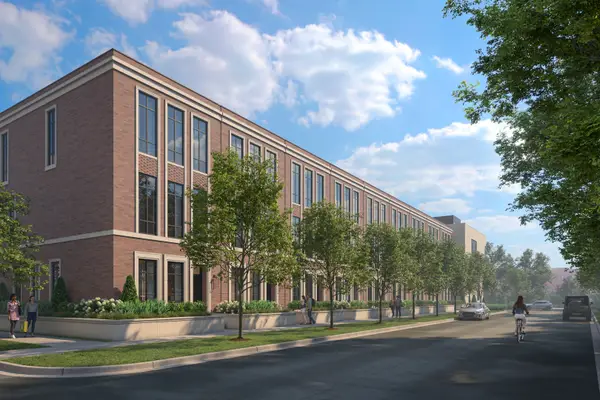 $1,800,000Active4 beds 5 baths3,197 sq. ft.
2927 N Oakley Avenue, Chicago, IL 60618
MLS# 12755346Listed by: JAMESON SOTHEBY'S INTL REALTY - New
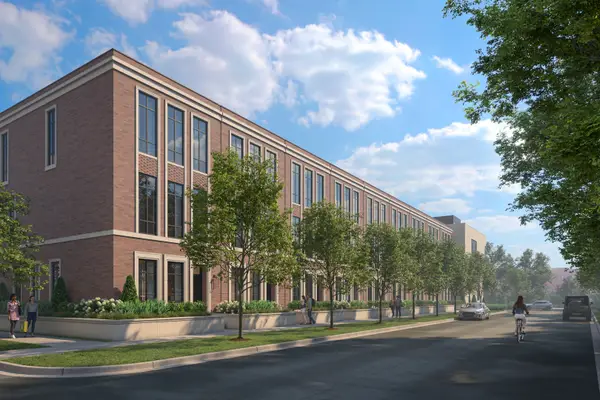 $1,700,000Active4 beds 5 baths3,038 sq. ft.
2915 N Oakley Avenue, Chicago, IL 60618
MLS# 12755408Listed by: JAMESON SOTHEBY'S INTL REALTY - New
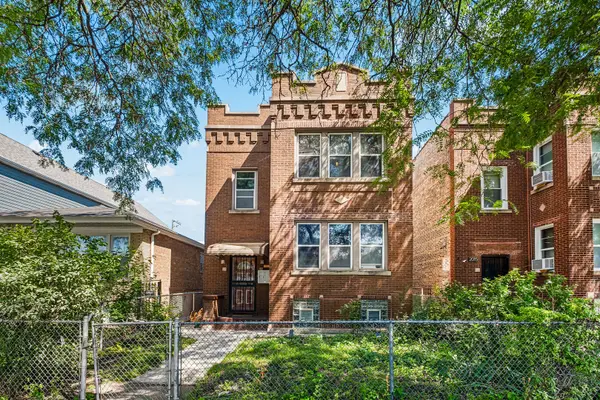 $499,900Active6 beds 3 baths
2019 N Leclaire Avenue, Chicago, IL 60639
MLS# 12755777Listed by: REDFIN CORPORATION


Protect your home and budget from life's surprises with an Assurant Home Warranty, backed by a partner that supports you through every step of homeownership. Explore Plans.
©2026 Century 21 Real Estate LLC. All rights reserved. CENTURY 21®, the CENTURY 21 Logo and C21® are service marks owned by Century 21 Real Estate LLC. Century 21 Real Estate LLC fully supports the principles of the Fair Housing Act and the Equal Opportunity Act. Each office is independently owned and operated. Listing information is deemed reliable but not guaranteed accurate.