
4991 N Kolmar Avenue, Chicago, IL 60630
Local realty services provided by:CENTURY 21 Affiliated
4991 N Kolmar Avenue,Chicago, IL 60630
$419,900
- 3 Beds
- 2 Baths
- 2,700 sq. ft.
- Single family
- Active
Upcoming open houses
- Thu, Aug 2705:30 pm - 07:30 pm
Listed by: pedro castaneda
Office: compass
MLS#:12733512
Source:MLSNI
Price summary
- Price:$419,900
- Price per sq. ft.:$155.52
About this home
Welcome to your private oasis in North Mayfair. An entertainers paradise! This sunny, happy home has been well maintained by it's long term owners. It offers 3 bedrooms, 2 full bathrooms across 3 finished levels. Upon entry, you'll find the living and dining combo with hardwoof floors throughout most of the home. Behind the kitchen is an expansive wood covered deck. Pride of ownership shows with the well kept exterior grounds. A true green-thumb shows a gorgeous array of colorful flowers local to Chicago. You can enjoy you oversized, long lot with the lush green grass or the brick paver patio - the entertainment options are endless. Take advantage of the 12 minute drive to downtown with I90/94 just steps away. Walking distance to Gompers Park, LA Fitness, Target, Starbucks and more! Contact LA for more info.
Contact an agent
Home facts
- Year built:1925
- Listing ID #:12733512
- Updated:August 27, 2026 at 02:56 AM
Rooms and interior
- Bedrooms:3
- Total bathrooms:2
- Full bathrooms:2
- Rooms Total:7
- Dining Description:Combined With Living Room
- Kitchen Description:Dishwasher, Gas Oven, Microwave, Range Hood, Refrigerator
- Basement Description:Finished, Full
- Living area:2,700 sq. ft.
Heating and cooling
- Cooling:Central Air, Window Unit(s)
- Heating:Baseboard, Forced Air, Natural Gas, Radiator(s)
- Central air:Yes
Structure and exterior
- Roof:Asphalt
- Year built:1925
- Building area:2,700 sq. ft.
- Architectural Style:A-Frame
- Foundation Description:Concrete Perimeter
- Levels:1.5 Story
Schools
- High school:Taft High School
- Middle school:Palmer Elementary School
- Elementary school:Palmer Elementary School
Utilities
- Water:Lake Michigan, Public
- Sewer:Public Sewer
Finances and disclosures
- Price:$419,900
- Price per sq. ft.:$155.52
- Tax amount:$5,638 (2025)
Features and amenities
- Laundry features:Dryer, Washer
Parking
- Total parking spaces:2
- Parking description:Detached Garage, Garage
- Garage:Yes
- Garage spaces:2
 Copyright 2026 Midwest Real Estate Data LLC. All rights reserved. The data relating to real estate for sale on this web site comes in part from the Broker Reciprocity Program of the Midwest Real Estate Data LLC. Listing information is deemed reliable but not guaranteed. MLSNI Member Broker: David Try
New listings near 4991 N Kolmar Avenue
- Open Sat, 12 to 2pmNew
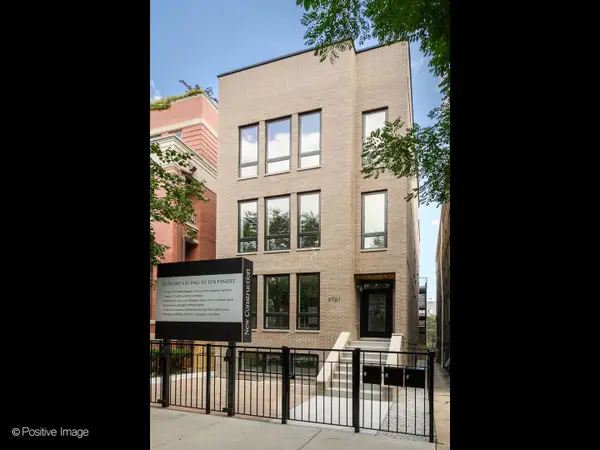 $849,900Active2 beds 2 baths
Address Withheld By Seller, Chicago, IL 60613
MLS# 12692485Listed by: COMPASS - New
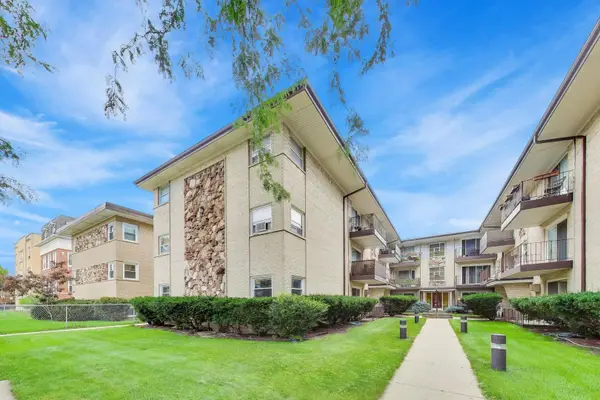 $265,000Active2 beds 2 baths1,225 sq. ft.
4243 N Kedvale Avenue #1F, Chicago, IL 60641
MLS# 12737280Listed by: CL3 PROPERTY MANAGEMENT - New
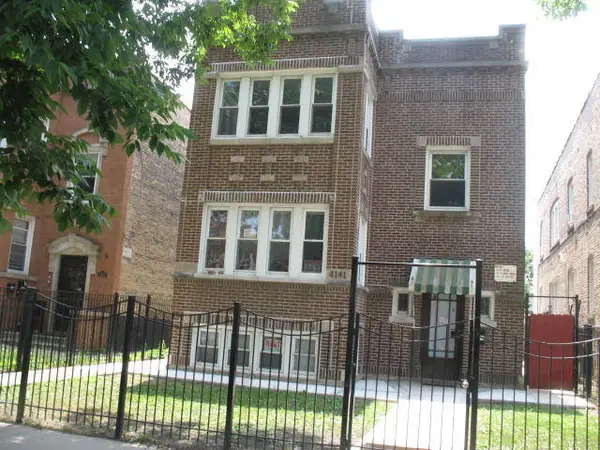 $749,900Active4 beds 3 baths
4141 W Barry Avenue, Chicago, IL 60641
MLS# 12740945Listed by: COLDWELL BANKER REAL ESTATE GROUP - New
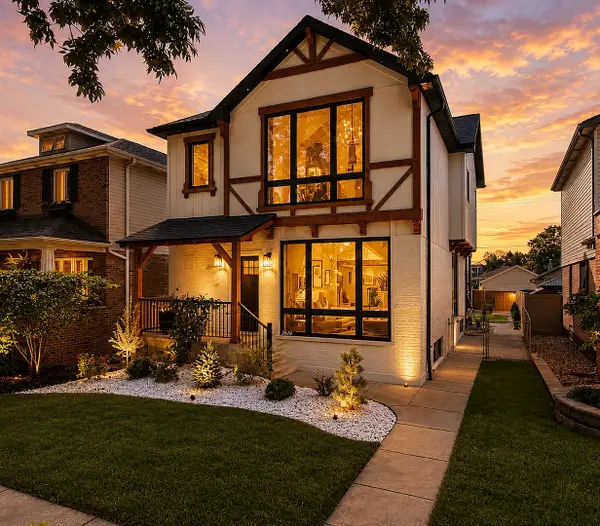 $777,000Active5 beds 4 baths3,000 sq. ft.
5814 S New England Avenue, Chicago, IL 60638
MLS# 12742908Listed by: KABS REALTY INC - New
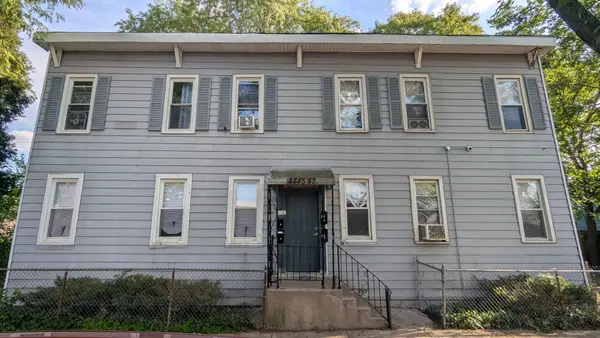 $400,000Active8 beds 4 baths
4445 W Carroll Avenue, Chicago, IL 60624
MLS# 12743911Listed by: TOP CARE REALTY LLC - New
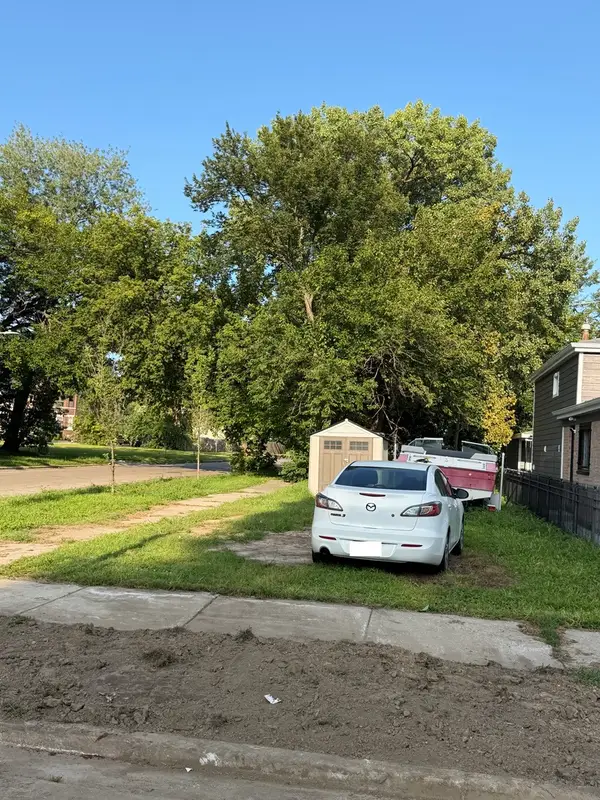 $10,000Active0 Acres
5701 S Aberdeen Street, Chicago, IL 60621
MLS# 12743941Listed by: CHICAGO'S REAL ESTATE AGENCY - New
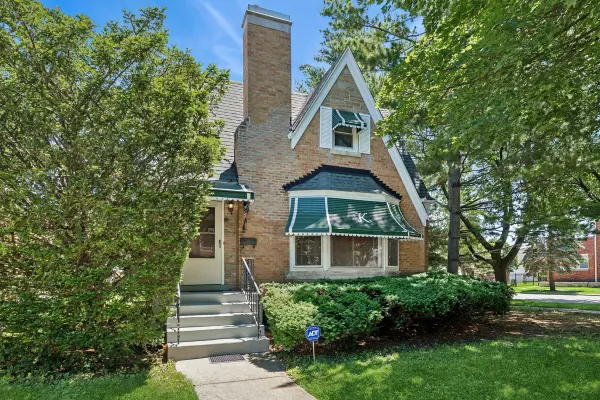 $555,000Active4 beds 2 baths2,800 sq. ft.
3301 N Newland Avenue, Chicago, IL 60634
MLS# 12743942Listed by: BAIRD & WARNER - New
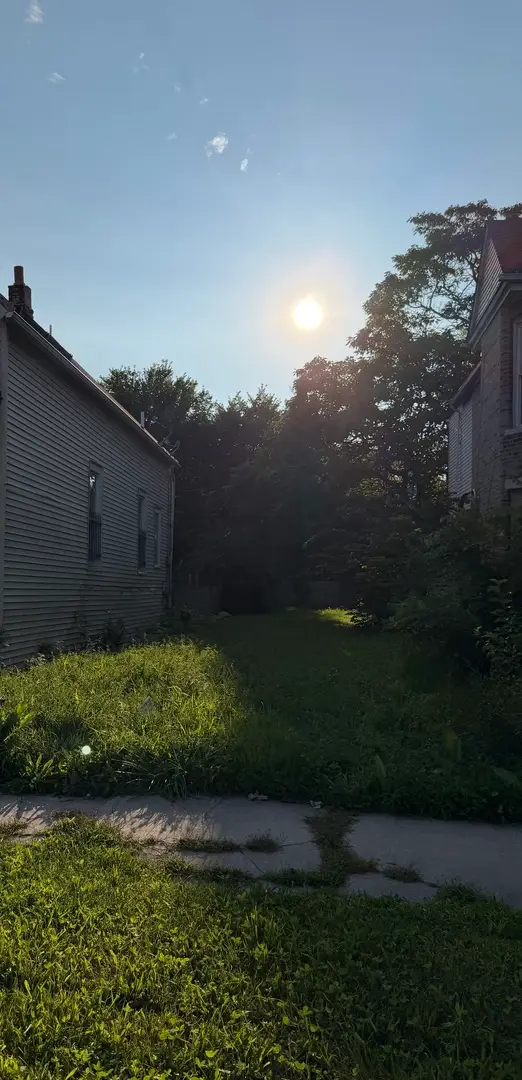 $10,000Active0 Acres
6014 S Aberdeen Street, Chicago, IL 60621
MLS# 12743946Listed by: CHICAGO'S REAL ESTATE AGENCY - New
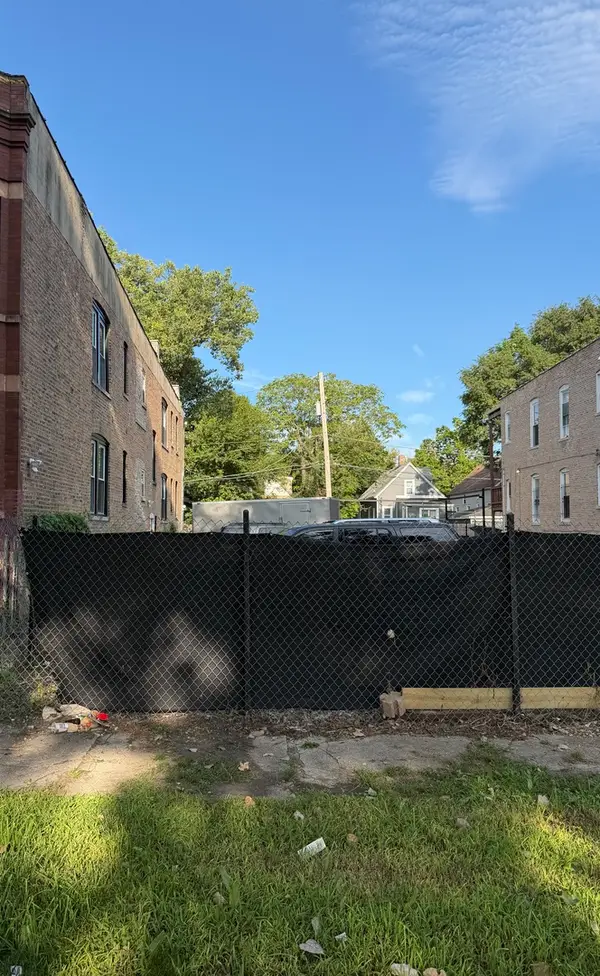 $10,000Active0 Acres
6023 S Aberdeen Street, Chicago, IL 60621
MLS# 12743951Listed by: CHICAGO'S REAL ESTATE AGENCY - New
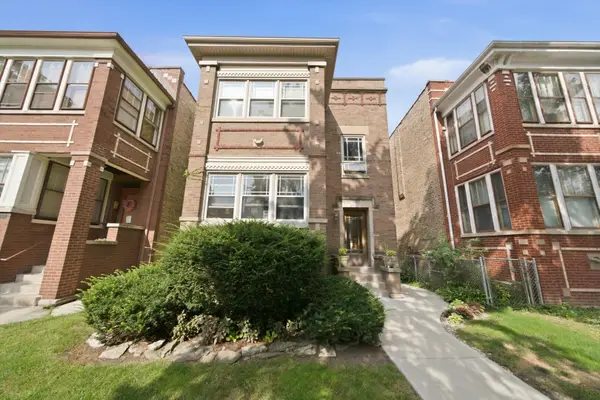 $749,000Active6 beds 2 baths
4442 N Sacramento Avenue, Chicago, IL 60625
MLS# 12743963Listed by: MCSULLY PROPERTIES LLC


Protect your home and budget from life's surprises with an Assurant Home Warranty, backed by a partner that supports you through every step of homeownership. Explore Plans.
©2026 Century 21 Real Estate LLC. All rights reserved. CENTURY 21®, the CENTURY 21 Logo and C21® are service marks owned by Century 21 Real Estate LLC. Century 21 Real Estate LLC fully supports the principles of the Fair Housing Act and the Equal Opportunity Act. Each office is independently owned and operated. Listing information is deemed reliable but not guaranteed accurate.