
500 W Superior Street #2401, Chicago, IL 60654
Local realty services provided by:CENTURY 21 Circle
500 W Superior Street #2401,Chicago, IL 60654
$1,575,000
- 3 Beds
- 3 Baths
- 3,550 sq. ft.
- Condominium
- Active
Listed by: danielle dowell, tanner peterson
Office: berkshire hathaway homeservices chicago
MLS#:12792192
Source:MLSNI
Price summary
- Price:$1,575,000
- Price per sq. ft.:$443.66
- Monthly HOA dues:$3,839
About this home
Welcome to Residence 2401 at The Montgomery. Here, the skyline isn't just a backdrop, it's the focal point. This 3,550-square-foot, 3-bedroom, 2.1-bath residence is perched high above the city, with floor-to-ceiling windows framing breathtaking panoramic views of the Chicago skyline and river. Upon entering the foyer, the views lead you in. The living space features a rare open floor plan where soaring ceilings create a dramatic setting and thoughtfully selected finishes bring warmth, sophistication, and a sense of enduring elegance throughout. The expansive living room is anchored by a gas fireplace, creating an inviting focal point, while its exceptional scale offers endless possibilities for multiple seating arrangements and effortless entertaining. The gourmet kitchen features an oversized island with white quartz countertops and a full-height backsplash, complemented by sleek cabinetry with nickel detailing and a top-of-the-line Sub-Zero, Wolf appliance package with a six-burner cooktop with grill, fully vented commercial-style hood, custom wok range and a under counter beverage cooler. An oversized walk-in pantry provides exceptional storage for everything from small appliances, cookware, entertaining essentials and a second freezer and full height wine cooler. Off the kitchen, a second living space creates a comfortable media room, lounge or a formal dining room. Adjacent to the living space, a library offers a versatile space ideal as a home office, den or convert back to a true third bedroom. The primary suite rivals those found in five-star hotels. Comfortably accommodating a king-size bed and a spacious lounge area, while the spa like ensuite bath offers dual vanities, a soaking tub, and walk-in shower. The primary suite is completed with a sprawling private terrace showcases spectacular sunset views, a walk-in dressing room with an exceptionally large custom closet with island. The secondary suite offers exceptional comfort and privacy, completed with its own ensuite bathroom, an oversized walk-in closet and an additional closet for ample storage. Residents on the 24th floor get access to the building's express elevator and two garage parking spaces included. The Montgomery offers a premier amenity experience with 24-hour door staff, a fully equipped fitness center, rooftop deck showcasing city views, an expansive patio with seating, grills and fire pits, a dog run, on-site cleaners, and professional management. This is a rare opportunity to own a piece of the Chicago skyline....
Contact an agent
Home facts
- Year built:1972
- Subdivision & Development:Montgomery
- Listing ID #:12792192
- Updated:October 25, 2026 at 10:55 AM
Rooms and interior
- Bedrooms:3
- Total bathrooms:3
- Full bathrooms:2
- Half bathrooms:1
- Rooms Total:7
- Dining Description:Combined With Living Room, Separate Dining Room
- Bathrooms Description:Double Sinks, Full Body Spray Shower, Separate Shower, Soaking Tub, Steam Shower, Whirlpool
- Kitchen Description:Bar Fridge, Dishwasher, Disposal, Double Oven, High End Refrigerator, Microwave, Range, Range Hood, Stainless Steel Appliance(s), Wine Refrigerator
- Living area:3,550 sq. ft.
Heating and cooling
- Cooling:Central Air, Zoned
- Heating:Forced Air, Zoned
- Central air:Yes
Structure and exterior
- Year built:1972
- Building area:3,550 sq. ft.
- Exterior Features:Balcony
Utilities
- Water:Lake Michigan
- Sewer:Public Sewer
Finances and disclosures
- Price:$1,575,000
- Price per sq. ft.:$443.66
- Tax amount:$33,661 (2024)
Features and amenities
- Laundry features:Dryer, Laundry, Washer
- Amenities:CO Detectors, Fire Sprinklers, TV-Cable
Parking
- Total parking spaces:2
- Parking description:Attached Garage, Garage, Tandem
- Garage:Yes
- Garage spaces:2
 Copyright 2026 Midwest Real Estate Data LLC. All rights reserved. The data relating to real estate for sale on this web site comes in part from the Broker Reciprocity Program of the Midwest Real Estate Data LLC. Listing information is deemed reliable but not guaranteed.
New listings near 500 W Superior Street #2401
- New
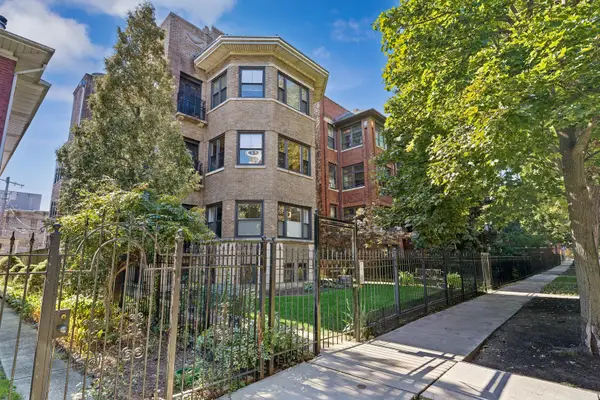 $240,000Active2 beds 2 baths
1513 W Fargo Avenue #GN, Chicago, IL 60626
MLS# 12708944Listed by: BAIRD & WARNER REAL ESTATE - ALGONQUIN - New
 $380,000Active3 beds 2 baths1,337 sq. ft.
10116 S Malta Street, Chicago, IL 60643
MLS# 12792462Listed by: TAYLOR REALTY PARTNERS LLC - New
 $269,500Active1 beds 1 baths800 sq. ft.
565 W Quincy Street #1216, Chicago, IL 60661
MLS# 12792873Listed by: REAL BROKER LLC - Open Sat, 11am to 1pmNew
 $95,900Active-- beds 1 baths620 sq. ft.
6700 S South Shore Drive #4K, Chicago, IL 60649
MLS# 12793580Listed by: RE/MAX LOYALTY - New
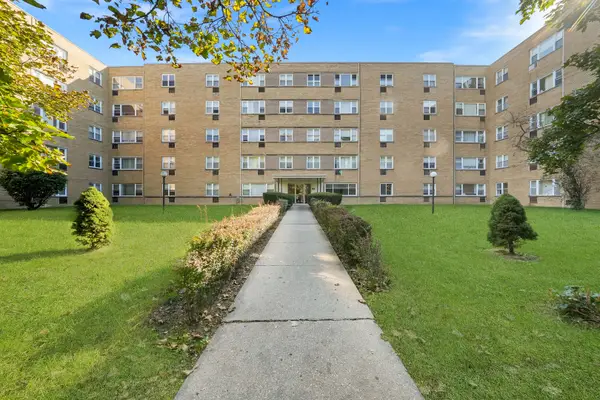 $169,900Active1 beds 1 baths
6161 N Hoyne Avenue #504, Chicago, IL 60659
MLS# 12793623Listed by: RE/MAX CITY - New
 $880,000Active5 beds 5 baths5,760 sq. ft.
3914 W 51st Street, Chicago, IL 60632
MLS# 12793600Listed by: LANDMARK PROPERTY GROUP REALTY, LLC - New
 $334,900Active5 beds 3 baths3,720 sq. ft.
9112 S Aberdeen Street, Chicago, IL 60620
MLS# 12793602Listed by: SOLARIS ENTERPRISES INC - Open Sun, 10:30am to 12pmNew
 $490,000Active6 beds 3 baths
4334 S Fairfield Avenue, Chicago, IL 60632
MLS# 12793530Listed by: CHI REAL ESTATE GROUP LLC - New
 $425,000Active8 beds 4 baths
5729 S Michigan Avenue, Chicago, IL 60637
MLS# 12793589Listed by: EXP REALTY - Open Thu, 5 to 7pmNew
 $579,000Active4 beds 3 baths
4923 N Mason Avenue, Chicago, IL 60630
MLS# 12793590Listed by: XR REALTY


Protect your home and budget from life's surprises with an Assurant Home Warranty, backed by a partner that supports you through every step of homeownership. Explore Plans.
©2026 Century 21 Real Estate LLC. All rights reserved. CENTURY 21®, the CENTURY 21 Logo and C21® are service marks owned by Century 21 Real Estate LLC. Century 21 Real Estate LLC fully supports the principles of the Fair Housing Act and the Equal Opportunity Act. Each office is independently owned and operated. Listing information is deemed reliable but not guaranteed accurate.