5014 S Laramie Avenue, Chicago, IL 60638
Local realty services provided by:CENTURY 21 New Beginnings
5014 S Laramie Avenue,Chicago, IL 60638
$370,000
- 3 Beds
- 2 Baths
- 1,435 sq. ft.
- Single family
- Active
Upcoming open houses
- Sat, Nov 0712:00 pm - 02:00 pm
Listed by: dan ortiz
Office: baird & warner
MLS#:12799738
Source:MLSNI
Price summary
- Price:$370,000
- Price per sq. ft.:$257.84
About this home
Turnkey, fully modernized, and flooded with natural light! Extensively rehabbed in 2023, this two-story Central Stickney residence delivers high-end contemporary finishes across a seamless, functional layout. Step inside to durable luxury vinyl plank (LVP) flooring flowing throughout the entire home. The open, airy main level features distinct living and dining spaces designed for effortless entertaining. The newly updated kitchen comes equipped with bright white cabinetry, sleek quartz countertops, and stainless steel appliances. Completing the first floor is a convenient main-level primary bedroom alongside a refreshed half bath-ideal for guests or single-level daily living. Upstairs, you will find two generously sized bedrooms with ample closet space, accompanied by a fully remodeled full bathroom complete with a modern smart toilet. Step outside to a fully gated backyard offering privacy and security for outdoor gatherings or pets, leading to a detached 2-car garage. Unbeatable location with ultra-convenient access to Midway International Airport, I-55, public transit, dining, and shopping. Completely move-in ready-schedule your private tour today!...
Contact an agent
Home facts
- Year built:1947
- Listing ID #:12799738
- Updated:November 03, 2026 at 02:41 PM
Rooms and interior
- Bedrooms:3
- Total bathrooms:2
- Full bathrooms:1
- Half bathrooms:1
- Rooms Total:6
- Dining Description:Separate Dining Room
- Bathrooms Description:No Tub, Separate Shower
- Kitchen Description:Microwave, Range, Range Hood, Refrigerator, Stainless Steel Appliance(s)
- Living area:1,435 sq. ft.
Heating and cooling
- Cooling:Central Air
- Heating:Forced Air
- Central air:Yes
Structure and exterior
- Roof:Asphalt
- Year built:1947
- Building area:1,435 sq. ft.
- Lot area:0.09 Acres
- Architectural Style:Cape Cod
- Foundation Description:Concrete Perimeter
- Levels:2 Story
Schools
- High school:Reavis High School
- Middle school:Charles J Sahs Elementary School
- Elementary school:Charles J Sahs Elementary School
Utilities
- Water:Public
- Sewer:Public Sewer
Finances and disclosures
- Price:$370,000
- Price per sq. ft.:$257.84
- Tax amount:$5,501 (2025)
Features and amenities
- Laundry features:Dryer, Washer
- Amenities:CO Detectors, Ceiling Fan(s)
Parking
- Total parking spaces:2
- Parking description:Detached Garage, Garage
- Garage:Yes
- Garage spaces:2
 Copyright 2026 Midwest Real Estate Data LLC. All rights reserved. The data relating to real estate for sale on this web site comes in part from the Broker Reciprocity Program of the Midwest Real Estate Data LLC. Listing information is deemed reliable but not guaranteed. MLSNI Member Broker: Vivian Galarza
New listings near 5014 S Laramie Avenue
- New
 $2,800,000Active5 beds 5 baths4,476 sq. ft.
161 E Chicago Avenue #27-28B, Chicago, IL 60611
MLS# 12790787Listed by: @PROPERTIES CHRISTIE'S INTERNATIONAL REAL ESTATE - New
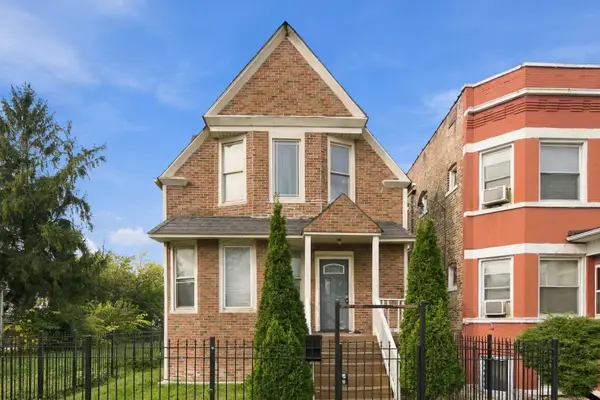 $250,000Active5 beds 2 baths2,066 sq. ft.
952 N Lockwood Avenue, Chicago, IL 60651
MLS# 12797541Listed by: ICANDY REALTY LLC - New
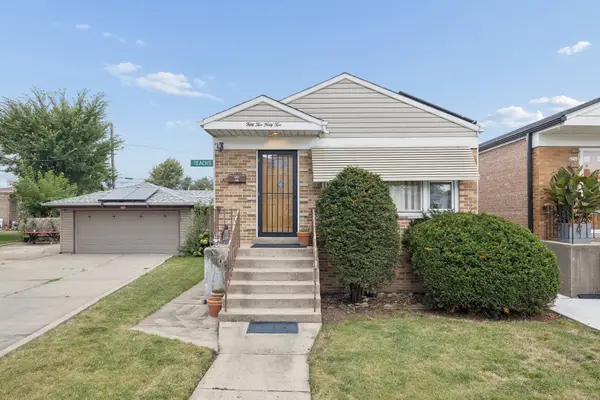 $339,366Active3 beds 2 baths1,040 sq. ft.
5242 S Kolin Avenue, Chicago, IL 60632
MLS# 12799943Listed by: HOFF, REALTORS - Open Sat, 1 to 3:30pmNew
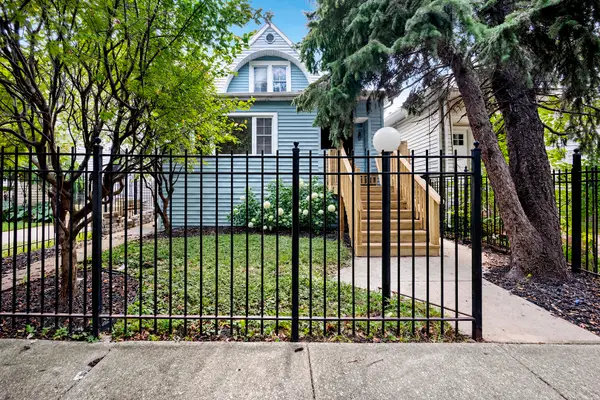 $419,000Active4 beds 3 baths
4829 W Hutchinson Street, Chicago, IL 60641
MLS# 12800055Listed by: @PROPERTIES CHRISTIE'S INTERNATIONAL REAL ESTATE - New
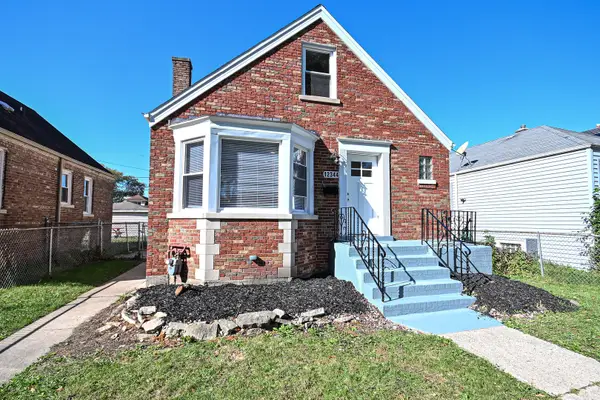 $294,488Active5 beds 3 baths1,100 sq. ft.
12344 S Union Avenue, Chicago, IL 60628
MLS# 12800060Listed by: WILK REAL ESTATE - New
 $249,900Active2 beds 2 baths990 sq. ft.
7219 S Wood Street, Chicago, IL 60636
MLS# 12800061Listed by: CENTURY 21 NEW BEGINNINGS  $429,000Active2 beds 1 baths1,000 sq. ft.
2036 N Larrabee Street #1066, Chicago, IL 60614
MLS# 12775887Listed by: BEYCOME BROKERAGE REALTY LLC- New
 $360,000Active2 beds 1 baths
3300 W Irving Park Road #K5, Chicago, IL 60618
MLS# 12797296Listed by: DUARTE REALTY COMPANY - New
 $155,000Active3 beds 3 baths1,235 sq. ft.
8433 S State Street, Chicago, IL 60619
MLS# 12799717Listed by: CHICAGO AREA REALTY INC


Protect your home and budget from life's surprises with an Assurant Home Warranty, backed by a partner that supports you through every step of homeownership. Explore Plans.
©2026 Century 21 Real Estate LLC. All rights reserved. CENTURY 21®, the CENTURY 21 Logo and C21® are service marks owned by Century 21 Real Estate LLC. Century 21 Real Estate LLC fully supports the principles of the Fair Housing Act and the Equal Opportunity Act. Each office is independently owned and operated. Listing information is deemed reliable but not guaranteed accurate.