
5055 N Clark Street #3S, Chicago, IL 60640
Local realty services provided by:CENTURY 21 Circle
5055 N Clark Street #3S,Chicago, IL 60640
$649,000
- 2 Beds
- 2 Baths
- 1,500 sq. ft.
- Condominium
- Active
Listed by: kieran conlon, william hynes
Office: compass
MLS#:12783086
Source:MLSNI
Price summary
- Price:$649,000
- Price per sq. ft.:$432.67
- Monthly HOA dues:$305
About this home
Live in one of Chicago's most sought-after neighborhoods. This light filled, extra wide condo offers approximately 1,500 square feet of comfortable, modern living in the heart of vibrant Andersonville. The spacious main living area features a welcoming fireplace and flows seamlessly into an open concept kitchen with room for separate dining area. The kitchen has a large 6' island, granite countertops, and stainless-steel appliances that create an ideal space for cooking and entertaining. The home includes two full bathrooms, highlighted by a serene primary ensuite. Enjoy a double sink vanity, separate shower and a Jacuzzi tub for ultimate relaxation. Side-by-side in-unit washer and dryer adds everyday convenience, while private storage provides valuable extra space. Step outside to two private decks; one off the living room and one in the back. Hardwood floors run throughout, central AC and generous natural light. Updates include new HVAC 2026, washer/dryer 2026, cooktop 2025, refrigerator 2022, water heater 2021 and the unit is freshly painted throughout. The building has a video/voice intercom system connected to your phone for guests and deliveries. Gated parking is included and covered by a carport. Separate storage closet on the ground level. This condo blends space, comfort, and location all within one of Chicago's most beloved neighborhoods....
Contact an agent
Home facts
- Year built:2005
- Listing ID #:12783086
- Updated:October 26, 2026 at 12:28 PM
Rooms and interior
- Bedrooms:2
- Total bathrooms:2
- Full bathrooms:2
- Rooms Total:5
- Bathrooms Description:Double Sinks, Separate Shower, Whirlpool
- Kitchen Description:Cooktop, Dishwasher, Disposal, Microwave, Refrigerator, Stainless Steel Appliance(s)
- Living area:1,500 sq. ft.
Heating and cooling
- Cooling:Central Air
- Heating:Forced Air, Gas
- Central air:Yes
Structure and exterior
- Year built:2005
- Building area:1,500 sq. ft.
- Exterior Features:Balcony
- Foundation Description:Concrete Perimeter
Schools
- High school:Senn High School
- Middle school:Mccutcheon Elementary School
- Elementary school:Mccutcheon Elementary School
Utilities
- Water:Public
- Sewer:Public Sewer
Finances and disclosures
- Price:$649,000
- Price per sq. ft.:$432.67
- Tax amount:$9,335 (2025)
Features and amenities
- Laundry features:Dryer, Washer
Parking
- Total parking spaces:1
- Parking description:Assigned, Concrete, Off Alley
 Copyright 2026 Midwest Real Estate Data LLC. All rights reserved. The data relating to real estate for sale on this web site comes in part from the Broker Reciprocity Program of the Midwest Real Estate Data LLC. Listing information is deemed reliable but not guaranteed.
New listings near 5055 N Clark Street #3S
- New
 $410,000Active5 beds 2 baths2,760 sq. ft.
930 N Lorel Avenue, Chicago, IL 60651
MLS# 12793651Listed by: HOMESMART CONNECT LLC - New
 $950,000Active3 beds 2 baths
618 W Oakdale Avenue #5, Chicago, IL 60657
MLS# 12793821Listed by: JAMESON SOTHEBY'S INTL REALTY - New
 $68,000Active2 beds 1 baths1,000 sq. ft.
2152 E 100th Street, Chicago, IL 60617
MLS# 12793877Listed by: CFS REALTY GROUP INC - New
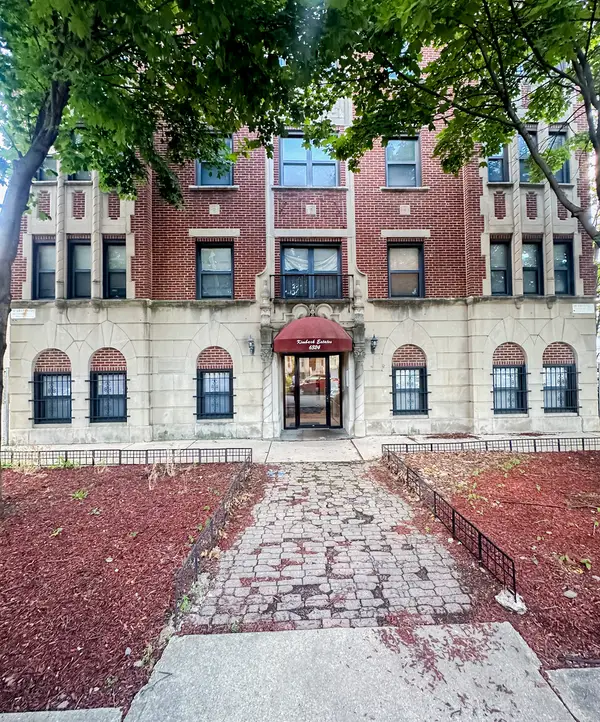 $225,000Active2 beds 2 baths
6324 S Kimbark Avenue #300, Chicago, IL 60637
MLS# 12793881Listed by: SERENE REALTY, INC. - New
 $424,500Active2 beds 1 baths
1560 N Sandburg Terrace #4003J, Chicago, IL 60610
MLS# 12793887Listed by: COMPASS - New
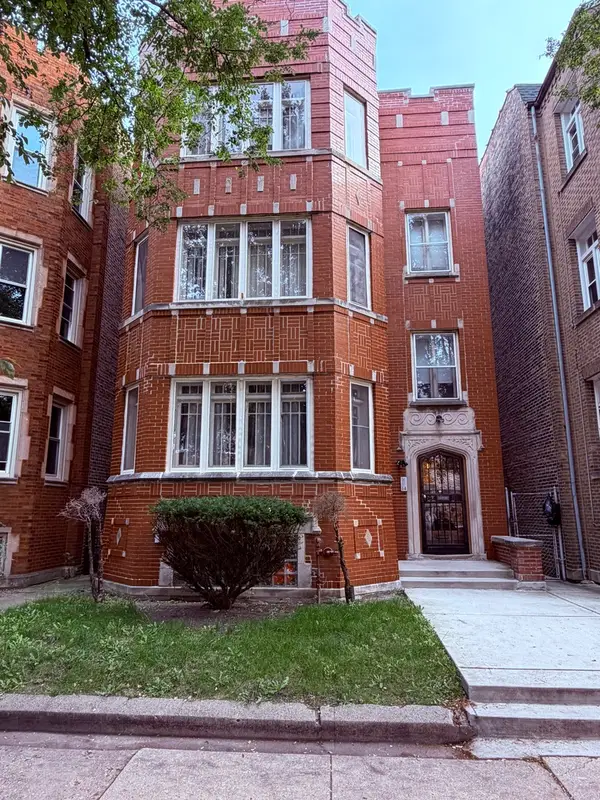 $465,000Active10 beds 4 baths
7943 S Wood Street, Chicago, IL 60620
MLS# 12793639Listed by: RE/MAX 10 - New
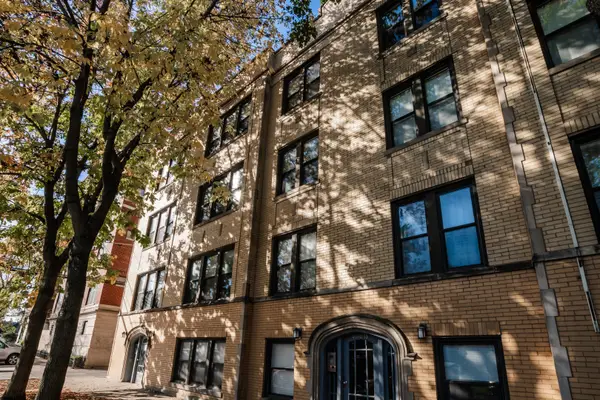 $125,000Active1 beds 1 baths500 sq. ft.
4014 N Spaulding Avenue #GDN, Chicago, IL 60618
MLS# 12793850Listed by: EXIT STRATEGY REALTY 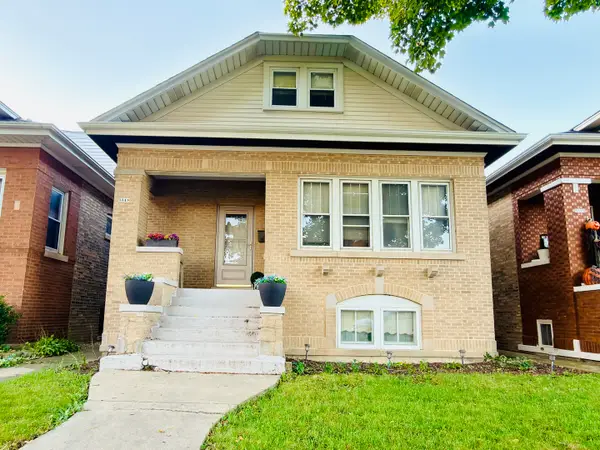 $350,000Pending3 beds 2 baths1,692 sq. ft.
5519 W Roscoe Street, Chicago, IL 60641
MLS# 12791594Listed by: REALTY OF AMERICA, LLC- New
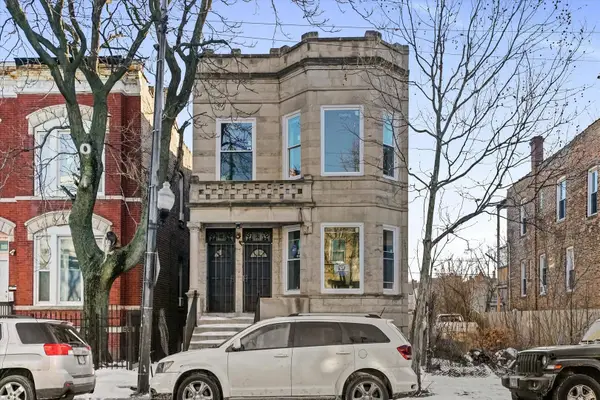 $599,999Active12 beds 3 baths
1619 S Central Park Avenue, Chicago, IL 60623
MLS# 12793533Listed by: CONTINENTAL REALTY LLC - Open Mon, 10am to 3pmNew
 $579,000Active1 beds 1 baths1,040 sq. ft.
850 N Lake Shore Drive #1104, Chicago, IL 60611
MLS# 12793757Listed by: WOLF RESIDENTIAL GROUP LLC


Protect your home and budget from life's surprises with an Assurant Home Warranty, backed by a partner that supports you through every step of homeownership. Explore Plans.
©2026 Century 21 Real Estate LLC. All rights reserved. CENTURY 21®, the CENTURY 21 Logo and C21® are service marks owned by Century 21 Real Estate LLC. Century 21 Real Estate LLC fully supports the principles of the Fair Housing Act and the Equal Opportunity Act. Each office is independently owned and operated. Listing information is deemed reliable but not guaranteed accurate.