
5100 N Long Avenue, Chicago, IL 60630
Local realty services provided by:CENTURY 21 New Heritage
5100 N Long Avenue,Chicago, IL 60630
$1,199,900
- 6 Beds
- 4 Baths
- 5,000 sq. ft.
- Single family
- Active
Listed by: myra nimchaiyong
Office: compass
MLS#:12754087
Source:MLSNI
Price summary
- Price:$1,199,900
- Price per sq. ft.:$239.98
About this home
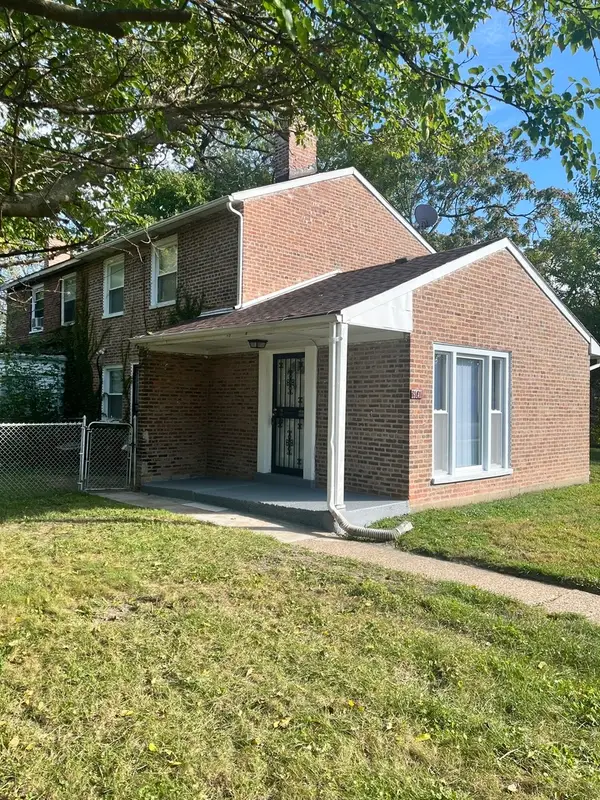
Rare historic and expansive 4 bed/2.5 bath + 2 bed/1 bath residence set on a raised elevation and oversized 9,125 SF corner lot in the Beaubien/Taft school district. Designed by noted Chicago architect Albert A. Schwartz, known for several landmark Chicago buildings, this architecturally significant "triple-thick/all-face" brick home offers a rare combination of historic craftsmanship, structural quality, and thoughtful modern updates. Soaring 9'7" ceilings, original custom oak woodwork, oversized 84" solid oak interior doors, a substantial custom oak entry door, custom wood storm door, original glass chandeliers, stained-glass windows, and a dramatic 96" balcony door showcase a level of detail rarely found today. Custom solid oak Pella front picture windows with authentic grids further complement the home's original character. Extensive recent improvements include a new large AZEK deck with built-in lighting atop a purpose-built concrete balcony, a reimagined kitchen with island, under-cabinet lighting and breakfast area, updated bathrooms, double-sided illuminated gas fireplace, new rear and basement stairs, Unico A/C, additional new windows, new balcony door, tuckpointing, gutters, soffits, tiled portico roof, extensive concrete work, and more. A radiant heat system provides quiet exceptional comfort, even warmth throughout the home without drafts or temperature fluctuations, offering efficient, consistent heating while preserving the integrity of the home. The extra family room is surrounded on three sides by architectural windows and features a fireplace, built-in shelving, and beautiful natural light. The private fenced and landscaped lot offers exceptional flexibility with an oversized full-brick 2-car garage, 2-car driveway, additional 2-car side parking pad for up to 6 total parking spaces, and a charming approximately 200 SF original accessory outbuilding, recently updated with new siding, windows, and doors, offering flexible use as additional storage, a studio, entertaining space, workshop, or seasonal. The purpose-built concrete balcony overlooks mature landscaping and offers seasonal skyline views. Compliments of the home's raised elevation and superior site grading, the bright 2 bed/1 bath garden-level unit with large above-grade windows and abundant natural light that create an inviting, highly-functional living environment. The flexible garden-level arrangement has existed for more than 100 years and offers excellent potential for multi-generational living, guest accommodations, home office use, or additional income with a private entrance. Ideally located near the Jefferson Park transportation hub with convenient access to the Metra and Blue Line, nearby Forest Glen Metra, and I-90/94. A rare opportunity to own a truly-distinctive Northwest Side residence where architectural pedigree, oversized scale, historic craftsmanship, abundant parking, and modern functionality come together in one extraordinary home....
Contact an agent
Home facts
- Year built:1912
- Listing ID #:12754087
- Updated:October 28, 2026 at 12:01 PM
Rooms and interior
- Bedrooms:6
- Total bathrooms:4
- Full bathrooms:3
- Half bathrooms:1
- Rooms Total:13
- Dining Description:Eating Area, Separate Dining Room
- Kitchen Description:Dishwasher, Disposal, Gas Cooktop, Gas Oven, Kitchen, Microwave, Range, Refrigerator, Stainless Steel Appliance(s)
- Basement Description:Finished, Full
- Living area:5,000 sq. ft.
Heating and cooling
- Heating:Radiant, Steam
Structure and exterior
- Year built:1912
- Building area:5,000 sq. ft.
- Lot area:0.21 Acres
- Lot Features:Corner Lot
- Levels:3 Story
Schools
- High school:William Howard Taft High School
- Middle school:Beaubien Elementary School
- Elementary school:Beaubien Elementary School
Utilities
- Water:Lake Michigan
- Sewer:Public Sewer
Finances and disclosures
- Price:$1,199,900
- Price per sq. ft.:$239.98
- Tax amount:$2,439 (2024)
Features and amenities
- Laundry features:Dryer, Washer
Parking
- Total parking spaces:6
- Parking description:Concrete, Detached Garage, Driveway, Garage, Side Apron
- Garage:Yes
- Garage spaces:2
 Copyright 2026 Midwest Real Estate Data LLC. All rights reserved. The data relating to real estate for sale on this web site comes in part from the Broker Reciprocity Program of the Midwest Real Estate Data LLC. Listing information is deemed reliable but not guaranteed. MLSNI Member Broker: Lisa Rossow
New listings near 5100 N Long Avenue
- New
 $1,159,000Active3 beds 3 baths2,650 sq. ft.
25 E Superior Street #3701, Chicago, IL 60611
MLS# 12795847Listed by: STREETERVILLE REALTY, LLC - New
 $124,900Active2 beds 1 baths1,094 sq. ft.
9141 S Indiana Avenue W, Chicago, IL 60619
MLS# 12780160Listed by: BARBARA J. COLLINS - New
 $329,900Active3 beds 1 baths1,113 sq. ft.
6449 S Lamon Avenue, Chicago, IL 60638
MLS# 12793698Listed by: HOMESMART REALTY GROUP - New
 $90,000Active5 beds 3 baths1,044 sq. ft.
11732 S Yale Avenue, Chicago, IL 60628
MLS# 12794882Listed by: BLUE DOOR DAVE INC - New
 $440,000Active5 beds 3 baths
6524 S Eberhart Avenue, Chicago, IL 60637
MLS# 12795762Listed by: @PROPERTIES CHRISTIE'S INTERNATIONAL REAL ESTATE - New
 $275,000Active3 beds 3 baths761 sq. ft.
11257 S Avenue G, Chicago, IL 60617
MLS# 12795763Listed by: SELECT A FEE RE SYSTEM - New
 $749,900Active8 beds 5 baths
7828 W Addison Street, Chicago, IL 60634
MLS# 12795819Listed by: CHICAGOLAND BROKERS, INC. - New
 $439,000Active7 beds 2 baths
7446 S King Drive, Chicago, IL 60619
MLS# 12794074Listed by: ENTERPRISE REALTY POWER BROKER - Open Sat, 12 to 2pmNew
 $399,900Active4 beds 2 baths1,343 sq. ft.
3618 S Parnell Avenue, Chicago, IL 60609
MLS# 12795061Listed by: KOMAR - Open Sat, 11am to 12:30pmNew
 $599,000Active3 beds 2 baths1,550 sq. ft.
4226 N Ashland Avenue #4A, Chicago, IL 60613
MLS# 12795744Listed by: MARK ALLEN REALTY ERA POWERED


Protect your home and budget from life's surprises with an Assurant Home Warranty, backed by a partner that supports you through every step of homeownership. Explore Plans.
©2026 Century 21 Real Estate LLC. All rights reserved. CENTURY 21®, the CENTURY 21 Logo and C21® are service marks owned by Century 21 Real Estate LLC. Century 21 Real Estate LLC fully supports the principles of the Fair Housing Act and the Equal Opportunity Act. Each office is independently owned and operated. Listing information is deemed reliable but not guaranteed accurate.