
5110 S Nagle Avenue, Chicago, IL 60638
Local realty services provided by:CENTURY 21 All Pro Real Estate
Listed by: elizabeth maldonado
Office: @properties christie's international real estate
MLS#:12710009
Source:MLSNI
Price summary
- Price:$519,000
- Price per sq. ft.:$132.87
About this home
Long time resident is downsizing and offering this expanded GARFIELD RIDGE GEM! This spacious upsized 2-story residence offers an incredible floor plan with 4 large bedrooms and 3 full bathrooms. The main floor greets you with a sun-drenched kitchen and dining area with room for a large table. It includes a pantry and patio doors leading to a beautiful deck. A large living room with an awesome two-way staircase and highly convenient full bathroom completes the main level. Head upstairs to the expansive second-floor addition, which keeps the family close by housing all 4 large bedrooms with large closets on the same level, plus storage. This floor features a highly functional dual-entry bathroom with direct en-suite access from the primary bedroom, plus a second door leading to the main hallway to easily service the other bedrooms. Need more space? The semi-finished basement features a third full bathroom, laundry room, cedar closet and flexible space for a recreation room, home gym, or office. Step outside into your private summer oasis! The beautifully yard is an entertainer's dream, boasting an expansive deck complete with a charming pergola. Main floor updates: Bosch dishwasher, double oven, new carpet, flooring and fridge, updated bathroom, and doors. Second floor updates: new carpet, flooring, and updated bathroom. AC and furnace 2025. Lower-level bathroom also updated. New blinds on all windows and mostly new windows throughout house. Roof and addition 2004. Freezer in garage and fridge in basement stay. Superb location within the highly coveted Byrne Elementary school district. Conveniently located near I-55 expressway, stores, and restaurants! This won't last long, schedule your showing today!...
Contact an agent
Home facts
- Year built:1954
- Listing ID #:12710009
- Updated:September 10, 2026 at 11:22 AM
Rooms and interior
- Bedrooms:4
- Total bathrooms:3
- Full bathrooms:3
- Rooms Total:7
- Kitchen Description:Dishwasher, Double Oven, Gas Cooktop, Microwave, Range, Refrigerator
- Basement Description:Full, Partially Finished
- Living area:3,906 sq. ft.
Heating and cooling
- Cooling:Central Air
- Heating:Natural Gas
- Central air:Yes
Structure and exterior
- Year built:1954
- Building area:3,906 sq. ft.
- Levels:2 Story
Schools
- High school:Kennedy High School
- Elementary school:Byrne Elementary School
Utilities
- Water:Lake Michigan
- Sewer:Public Sewer
Finances and disclosures
- Price:$519,000
- Price per sq. ft.:$132.87
- Tax amount:$6,297 (2024)
Features and amenities
- Laundry features:Dryer, Washer
Parking
- Total parking spaces:2
- Parking description:Detached Garage, Garage
- Garage:Yes
- Garage spaces:2.5
 Copyright 2026 Midwest Real Estate Data LLC. All rights reserved. The data relating to real estate for sale on this web site comes in part from the Broker Reciprocity Program of the Midwest Real Estate Data LLC. Listing information is deemed reliable but not guaranteed. MLSNI Member Broker: Lisa McKinney
New listings near 5110 S Nagle Avenue
- New
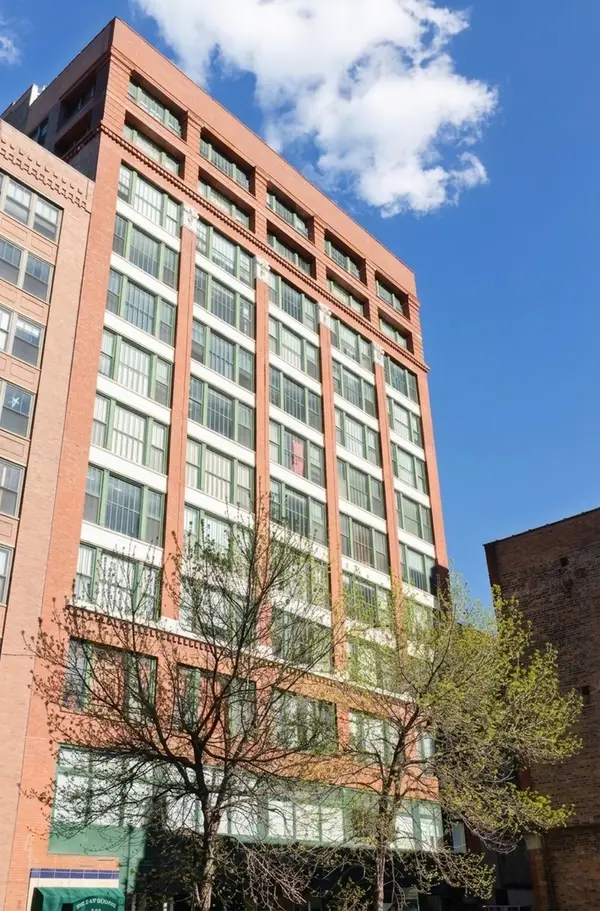 $255,000Active1 beds 1 baths
633 S Plymouth Court #1207, Chicago, IL 60605
MLS# 12743293Listed by: KELLER WILLIAMS ONECHICAGO - New
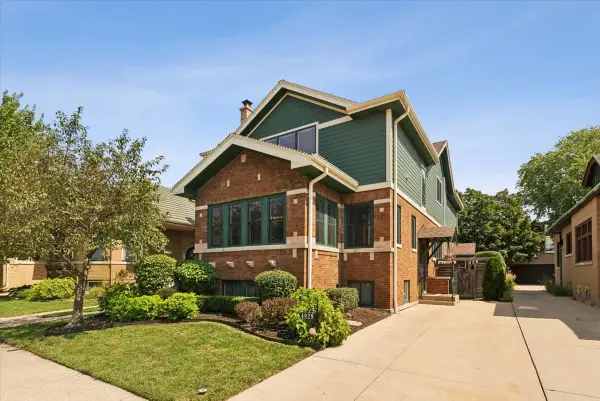 $1,749,000Active6 beds 4 baths5,000 sq. ft.
4929 N Fairfield Avenue, Chicago, IL 60625
MLS# 12752641Listed by: ENGEL & VOELKERS CHICAGO - New
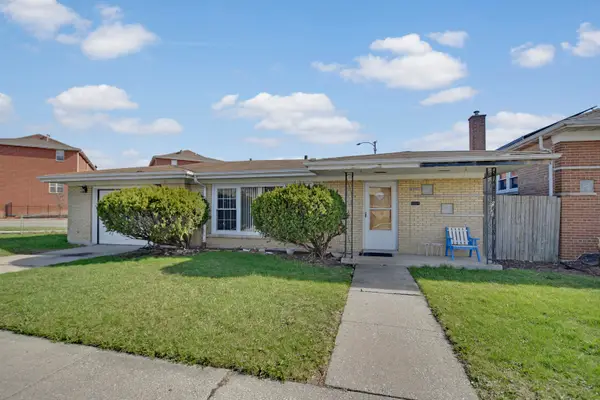 $214,873Active3 beds 1 baths1,166 sq. ft.
Address Withheld By Seller, Chicago, IL 60652
MLS# 12755725Listed by: RE/MAX 10 IN THE PARK - Open Sat, 11am to 1pmNew
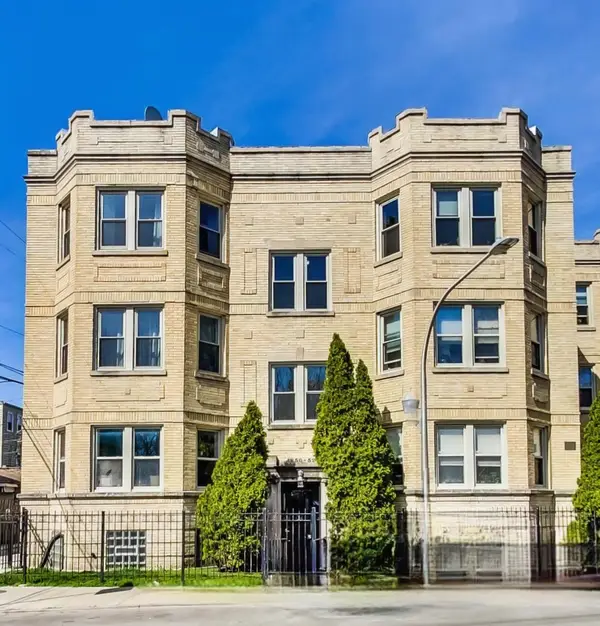 $255,000Active2 beds 1 baths
4852 N Sacramento Avenue #2N, Chicago, IL 60625
MLS# 12726745Listed by: BERKSHIRE HATHAWAY HOMESERVICES CHICAGO - Open Sat, 11am to 1pmNew
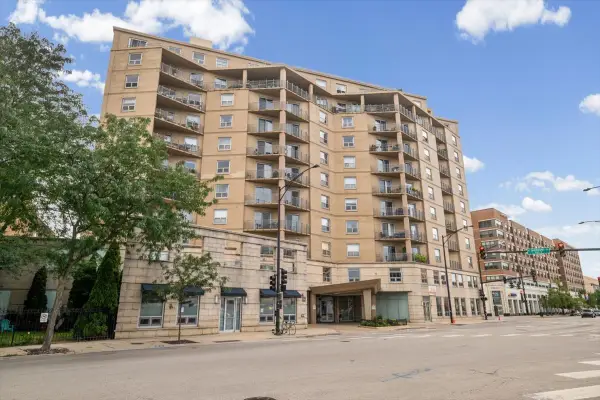 $765,000Active3 beds 3 baths2,606 sq. ft.
4350 N Broadway Street #1001, Chicago, IL 60613
MLS# 12728576Listed by: BERKSHIRE HATHAWAY HOMESERVICES CHICAGO - New
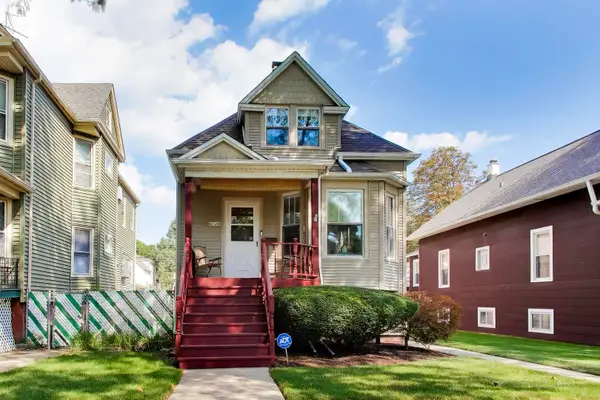 $585,000Active4 beds 2 baths
4149 N Ridgeway Avenue, Chicago, IL 60618
MLS# 12753473Listed by: @PROPERTIES CHRISTIE'S INTERNATIONAL REAL ESTATE - New
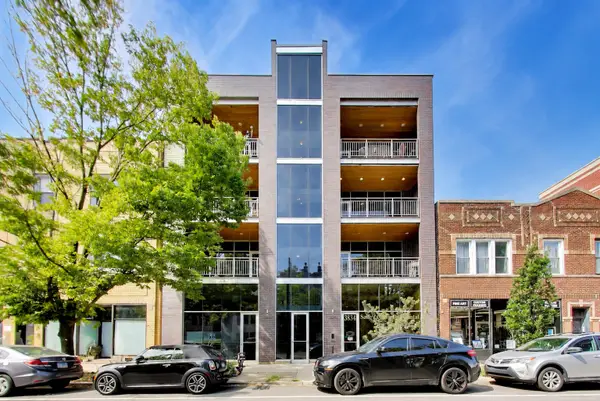 $750,000Active3 beds 2 baths1,600 sq. ft.
3834 N Ashland Avenue #3N, Chicago, IL 60613
MLS# 12754305Listed by: @PROPERTIES CHRISTIE'S INTERNATIONAL REAL ESTATE - New
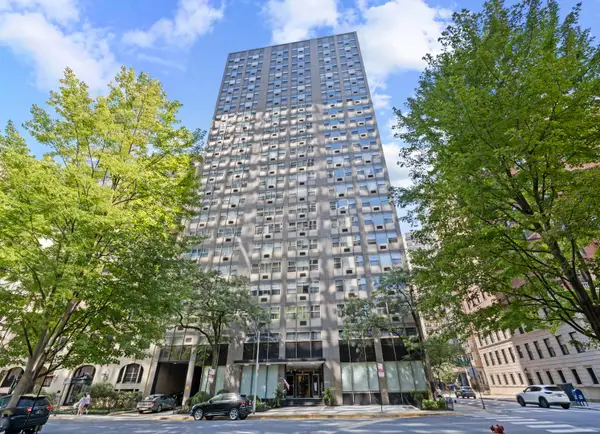 $159,000Active-- beds 1 baths600 sq. ft.
253 E Delaware Place #17D, Chicago, IL 60611
MLS# 12754941Listed by: COMPASS - New
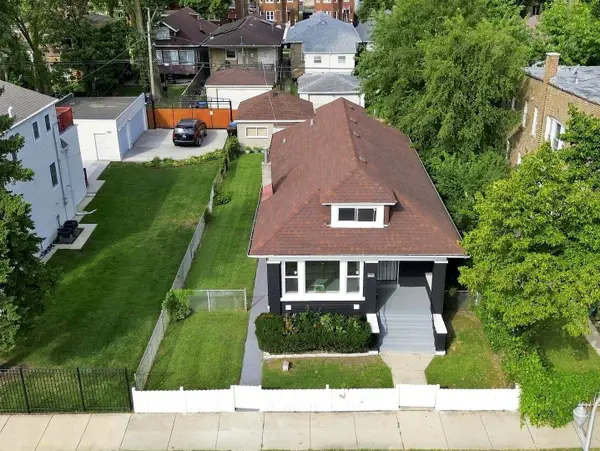 $379,000Active6 beds 3 baths2,016 sq. ft.
7948 S Colfax Avenue, Chicago, IL 60617
MLS# 12755295Listed by: EXP REALTY - New
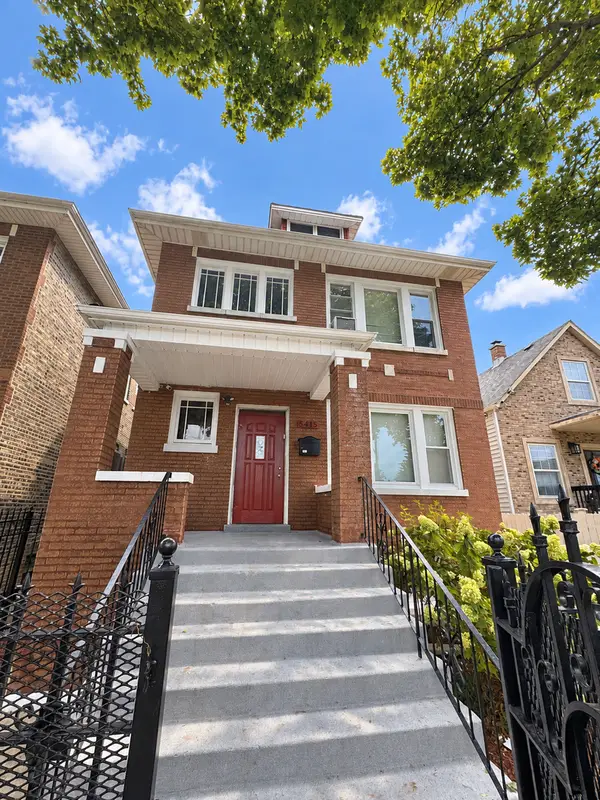 $449,900Active6 beds 4 baths
5415 S Fairfield Avenue, Chicago, IL 60632
MLS# 12755595Listed by: KELLER WILLIAMS ONECHICAGO


Protect your home and budget from life's surprises with an Assurant Home Warranty, backed by a partner that supports you through every step of homeownership. Explore Plans.
©2026 Century 21 Real Estate LLC. All rights reserved. CENTURY 21®, the CENTURY 21 Logo and C21® are service marks owned by Century 21 Real Estate LLC. Century 21 Real Estate LLC fully supports the principles of the Fair Housing Act and the Equal Opportunity Act. Each office is independently owned and operated. Listing information is deemed reliable but not guaranteed accurate.