
512 W 115th Street, Chicago, IL 60628
Local realty services provided by:CENTURY 21 Affiliated
512 W 115th Street,Chicago, IL 60628
$130,000
- 4 Beds
- 3 Baths
- 2,350 sq. ft.
- Single family
- Active
Listed by: vida lozano-alvarado
Office: compass
MLS#:12782007
Source:MLSNI
Price summary
- Price:$130,000
- Price per sq. ft.:$55.32
About this home
Welcome to this classic Chicago bungalow with timeless architectural detail, modern upgrades, and exceptional flexibility! From the moment you step into the bright and spacious front living room, you'll fall in love with the original stained glass windows and warm vintage charm. Main level highlights include: spacious living room, separate formal dining room, three generously sized bedrooms, including one currently serving as a walk-in closet off the main hallway, an expanded primary bedroom boasting a rare, modern en-suite bathroom complete with a soaking tub and separate walk-in shower, convenient second full bath with classic clawfoot tub serving the additional main-floor bedrooms and guests. The fully functional basement provides incredible income potential or extended family living space, featuring: a dedicated kitchen/kitchenette, full bathroom, three additional versatile rooms, perfect for bedrooms, home offices, guest quarters, rec spaces, or hobby rooms. Additional unfinished attic space offers more untapped potential. The backyard space and 2-car detached garage complete the home. Whether you are an investor seeking a high-potential opportunity or a buyer looking to rehab, customize, and build instant equity, this versatile bungalow offers the solid bones and space you've been searching for. Located in the historic single-family residential pocket of the Sheldon Heights subdivison within Chicago's broader Roseland community. Schedule your tour today!...
Contact an agent
Home facts
- Year built:1920
- Subdivision & Development:Sheldon Heights
- Listing ID #:12782007
- Updated:October 09, 2026 at 09:38 PM
Rooms and interior
- Bedrooms:4
- Total bathrooms:3
- Full bathrooms:3
- Rooms Total:10
- Bathrooms Description:Soaking Tub
- Kitchen Description:Kitchen
- Basement Description:Full, Partially Finished
- Living area:2,350 sq. ft.
Heating and cooling
- Cooling:Window Unit(s)
- Heating:Natural Gas, Radiator(s)
Structure and exterior
- Roof:Asphalt
- Year built:1920
- Building area:2,350 sq. ft.
- Lot area:0.1 Acres
- Architectural Style:Bungalow
- Foundation Description:Concrete Perimeter
- Levels:1 Story
Utilities
- Water:Lake Michigan
- Sewer:Public Sewer
Finances and disclosures
- Price:$130,000
- Price per sq. ft.:$55.32
- Tax amount:$2,421 (2025)
Parking
- Total parking spaces:2
- Parking description:Detached Garage, Garage
- Garage:Yes
- Garage spaces:2
 Copyright 2026 Midwest Real Estate Data LLC. All rights reserved. The data relating to real estate for sale on this web site comes in part from the Broker Reciprocity Program of the Midwest Real Estate Data LLC. Listing information is deemed reliable but not guaranteed. MLSNI Member Broker: David Try
New listings near 512 W 115th Street
- New
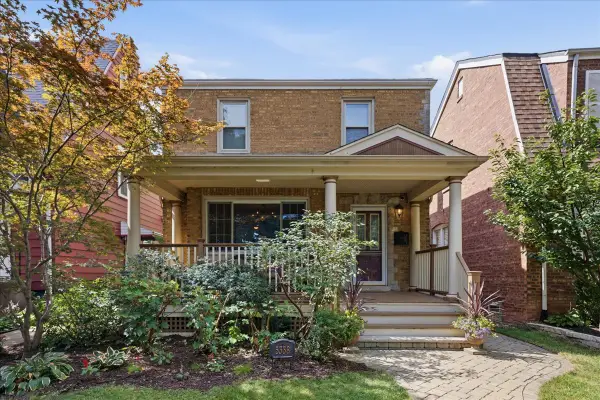 $549,000Active3 beds 3 baths
5338 N Newcastle Avenue, Chicago, IL 60656
MLS# 12757458Listed by: BAIRD & WARNER - New
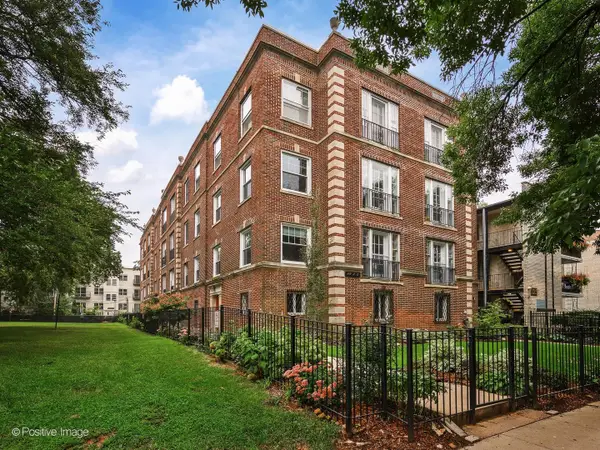 $275,000Active2 beds 1 baths
1117 W Lunt Avenue #1B, Chicago, IL 60626
MLS# 12780566Listed by: @PROPERTIES CHRISTIE'S INTERNATIONAL REAL ESTATE - New
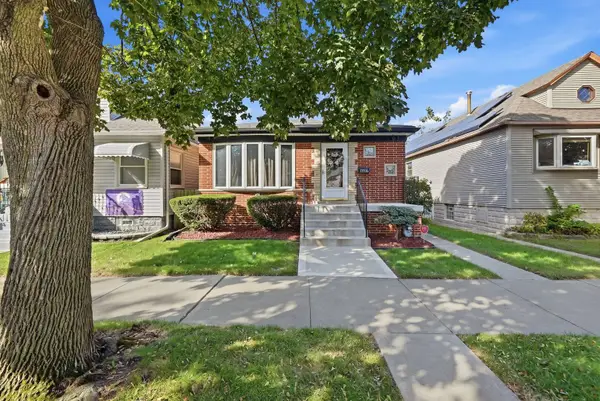 $325,000Active4 beds 2 baths1,893 sq. ft.
13516 S Avenue L Street, Chicago, IL 60633
MLS# 12780626Listed by: SENTENO REAL ESTATE LLC - New
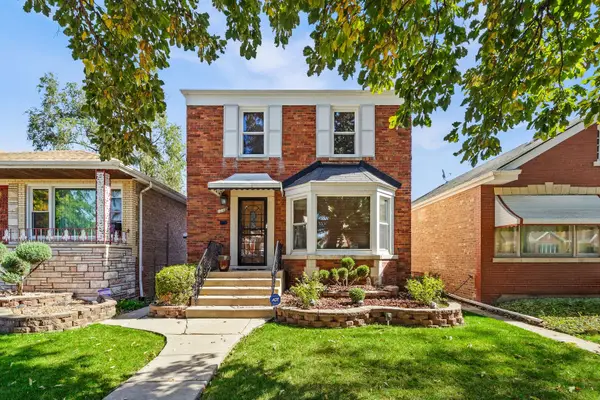 $329,900Active3 beds 2 baths2,003 sq. ft.
8011 S Washtenaw Avenue, Chicago, IL 60652
MLS# 12781031Listed by: KELLER WILLIAMS ONECHICAGO - New
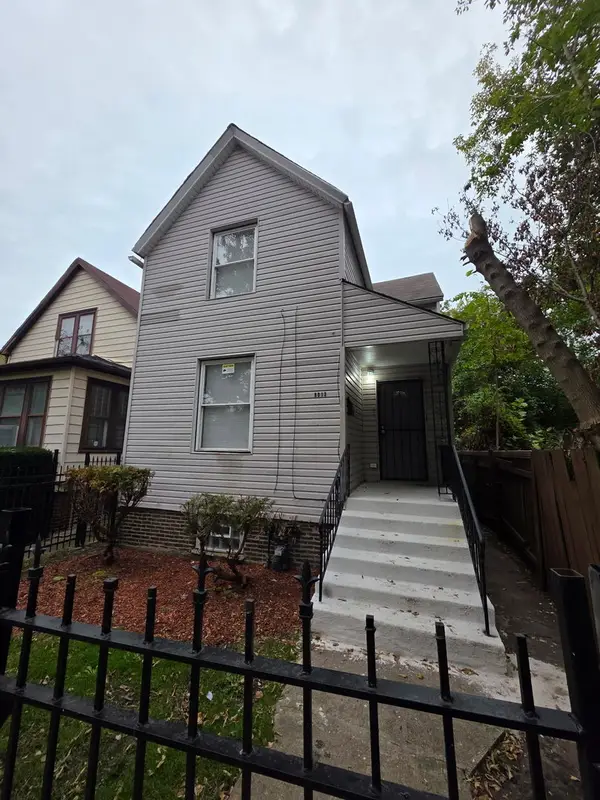 $159,000Active4 beds 2 baths1,100 sq. ft.
8013 S Marquette Avenue, Chicago, IL 60617
MLS# 12782056Listed by: MANAGE CHICAGO, INC. - New
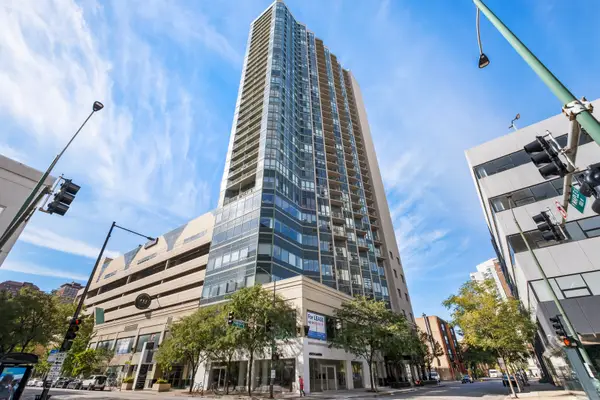 $267,000Active1 beds 1 baths650 sq. ft.
111 W Maple Street #1711, Chicago, IL 60610
MLS# 12777113Listed by: REDFIN CORPORATION - New
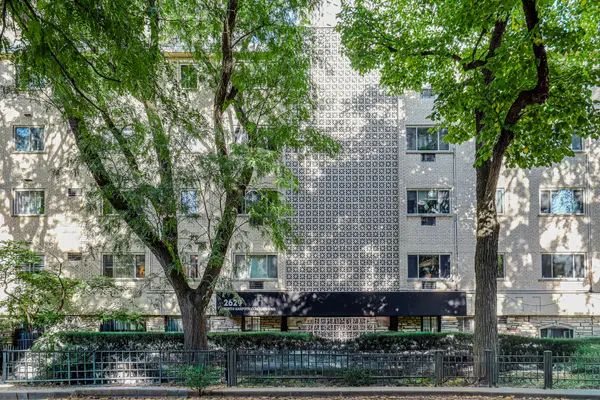 $250,000Active1 beds 1 baths700 sq. ft.
2629 N Hampden Court #502, Chicago, IL 60614
MLS# 12777197Listed by: BERG PROPERTIES - New
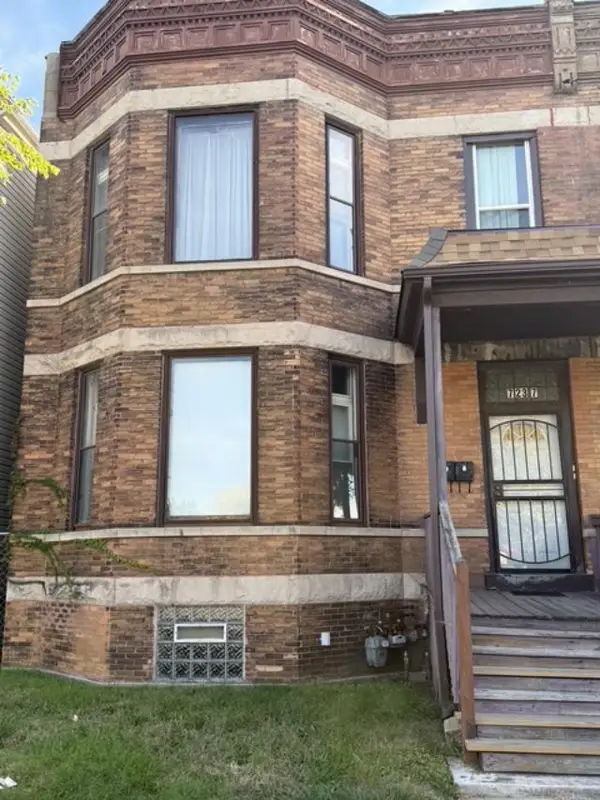 $150,000Active4 beds 2 baths
7237 S Stony Island Avenue, Chicago, IL 60649
MLS# 12780979Listed by: REAL PEOPLE REALTY - New
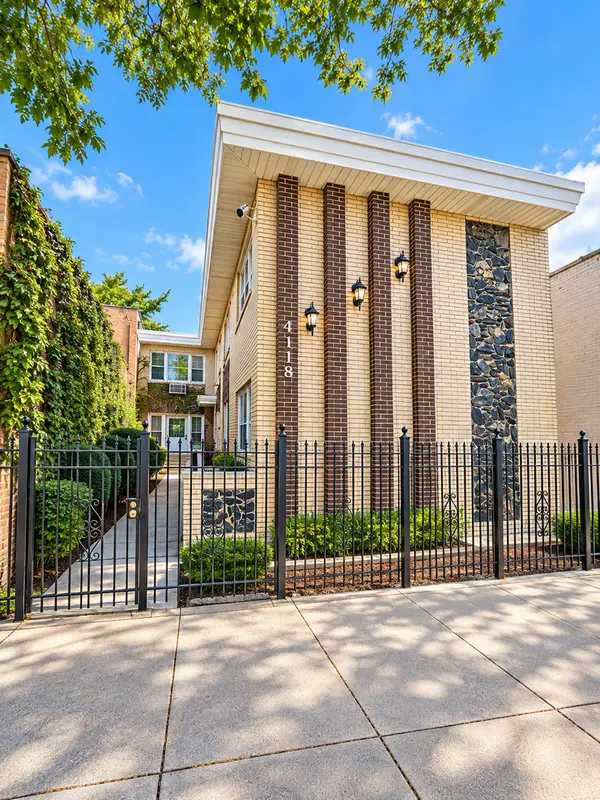 $650,000Active7 beds 4 baths
4118 W 63rd Street, Chicago, IL 60629
MLS# 12781614Listed by: HOMESMART REALTY GROUP


Protect your home and budget from life's surprises with an Assurant Home Warranty, backed by a partner that supports you through every step of homeownership. Explore Plans.
©2026 Century 21 Real Estate LLC. All rights reserved. CENTURY 21®, the CENTURY 21 Logo and C21® are service marks owned by Century 21 Real Estate LLC. Century 21 Real Estate LLC fully supports the principles of the Fair Housing Act and the Equal Opportunity Act. Each office is independently owned and operated. Listing information is deemed reliable but not guaranteed accurate.