
5122 S Normandy Avenue, Chicago, IL 60638
Local realty services provided by:CENTURY 21 Circle
5122 S Normandy Avenue,Chicago, IL 60638
$392,000
- 4 Beds
- 2 Baths
- 1,620 sq. ft.
- Single family
- Active
Listed by: omer houston
Office: l.w. reedy real estate
MLS#:12686206
Source:MLSNI
Price summary
- Price:$392,000
- Price per sq. ft.:$241.98
About this home
This impressive, well maintained classic brick home is located on a quiet low traffic street in the Garfield Ridge neighborhood, directly across the street from a beautiful city park. The inviting floor plan offers great utility. The living room, kitchen, dining area, and three bedrooms on the main level feature freshly, refinished hard wood floors throughout. The finished basement offers ample room for relaxing or entertaining. An additional basement bedroom, office space and finished bathroom provide extra living space, privacy and convenience for a large or growing family. Two large washing machines and a dryer are included-all situated in a dedicated basement laundry room. The backyard features a working attached gas grill. A two-car garage offers paved alley access for north/south travel. In 2020, an all-new overhead plumbing line with sump pump was completed along with the installation of the water heater and furnace with humidifier. Come and see this impressive, move in ready home!...
Contact an agent
Home facts
- Year built:1957
- Listing ID #:12686206
- Updated:July 08, 2026 at 10:59 AM
Rooms and interior
- Bedrooms:4
- Total bathrooms:2
- Full bathrooms:2
- Rooms Total:7
- Kitchen Description:Dishwasher, Gas Oven, Microwave, Refrigerator
- Basement Description:Finished, Full
- Living area:1,620 sq. ft.
Heating and cooling
- Cooling:Central Air
- Heating:Natural Gas
- Central air:Yes
Structure and exterior
- Roof:Asphalt
- Year built:1957
- Building area:1,620 sq. ft.
- Lot area:0.09 Acres
- Architectural Style:Ranch
- Exterior Features:Outdoor Grill
- Foundation Description:Concrete Perimeter
- Levels:2 Story
Schools
- High school:Kennedy High School
Utilities
- Water:Lake Michigan, Public
- Sewer:Overhead Sewers, Public Sewer
Finances and disclosures
- Price:$392,000
- Price per sq. ft.:$241.98
- Tax amount:$3,964 (2025)
Parking
- Total parking spaces:4
- Parking description:Detached Garage, Garage
- Garage:Yes
- Garage spaces:2
 Copyright 2026 Midwest Real Estate Data LLC. All rights reserved. The data relating to real estate for sale on this web site comes in part from the Broker Reciprocity Program of the Midwest Real Estate Data LLC. Listing information is deemed reliable but not guaranteed.
New listings near 5122 S Normandy Avenue
- New
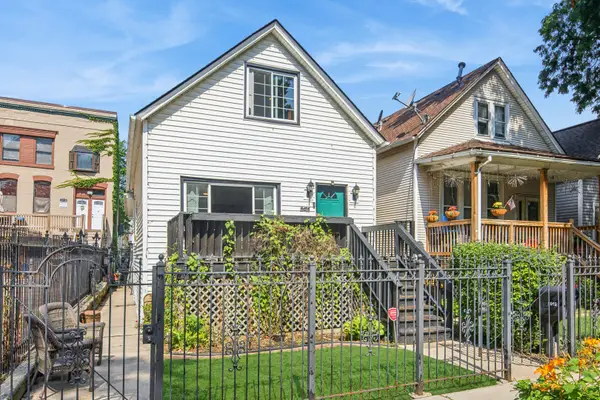 $611,000Active5 beds 3 baths2,100 sq. ft.
2016 N Whipple Street, Chicago, IL 60647
MLS# 12691821Listed by: BAIRD & WARNER - New
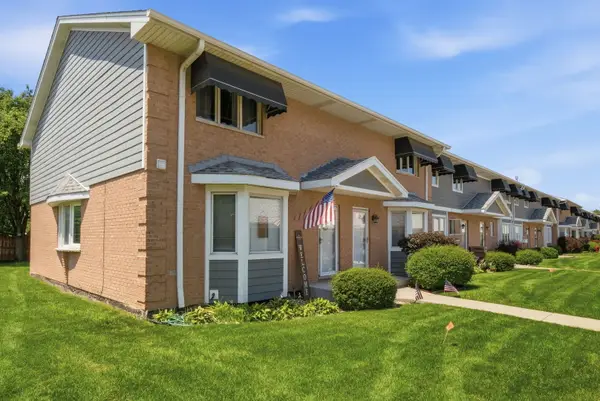 $334,900Active2 beds 3 baths1,451 sq. ft.
2550 W 112th Street #N, Chicago, IL 60655
MLS# 12694648Listed by: KELLER WILLIAMS PREFERRED RLTY - New
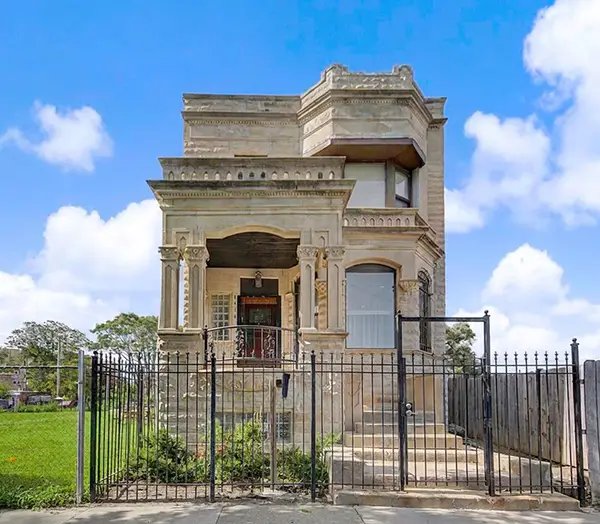 $374,900Active6 beds 3 baths
3416 W Jackson Boulevard, Chicago, IL 60624
MLS# 12695323Listed by: EXP REALTY - New
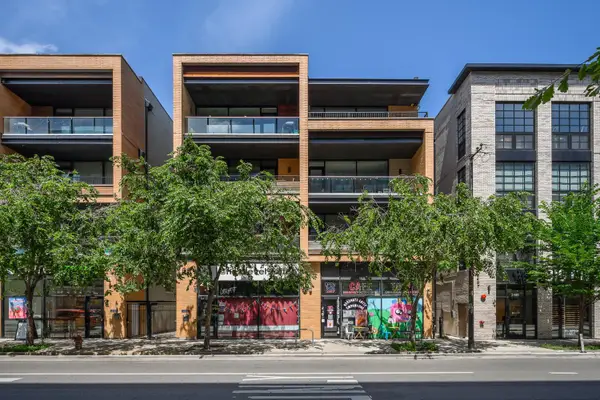 $700,000Active3 beds 2 baths
2491 N Milwaukee Avenue #4N, Chicago, IL 60647
MLS# 12697365Listed by: COMPASS - New
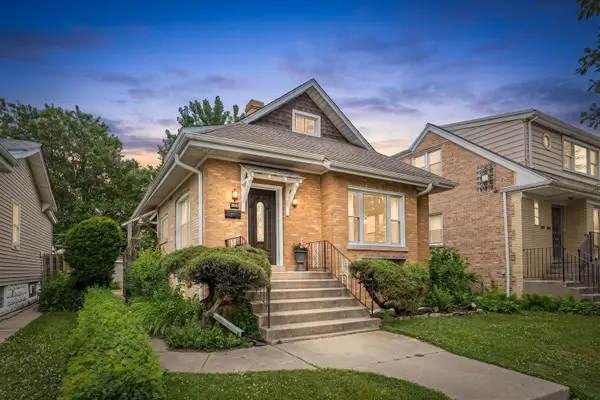 $538,000Active5 beds 3 baths1,500 sq. ft.
5830 N Nagle Avenue, Chicago, IL 60646
MLS# 12698656Listed by: RE/MAX CITY - New
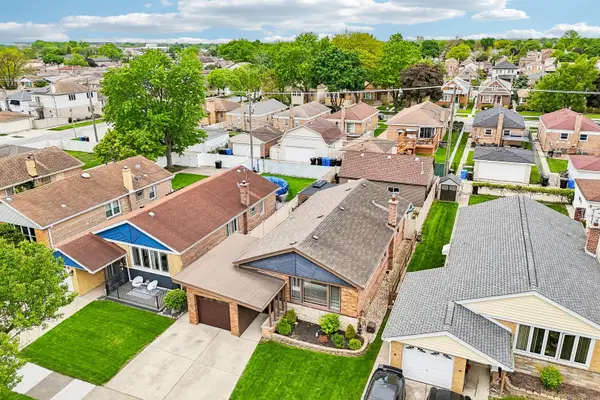 $450,000Active3 beds 2 baths1,181 sq. ft.
5742 S Rutherford Avenue, Chicago, IL 60638
MLS# 12698659Listed by: EXP REALTY - New
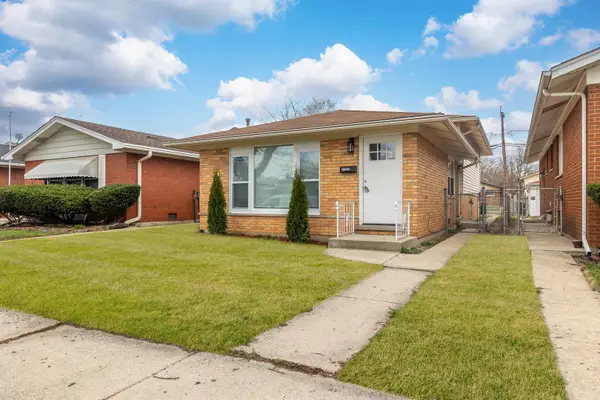 $229,900Active3 beds 1 baths
11619 S Aberdeen Street, Chicago, IL 60643
MLS# 12698682Listed by: ST JOSEPH'S REAL ESTATE LLC - New
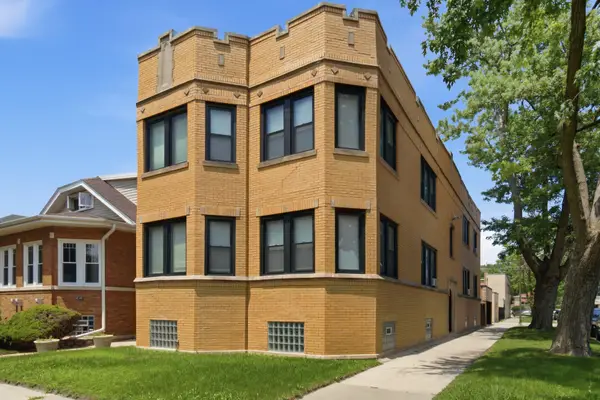 $599,999Active8 beds 4 baths
456 E 87th Place, Chicago, IL 60619
MLS# 12693528Listed by: EXIT STRATEGY REALTY - New
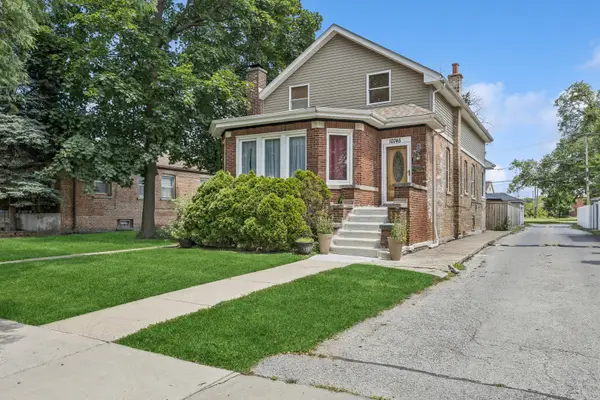 $400,000Active5 beds 3 baths2,200 sq. ft.
10745 S Church Street, Chicago, IL 60643
MLS# 12407356Listed by: BAIRD & WARNER - New
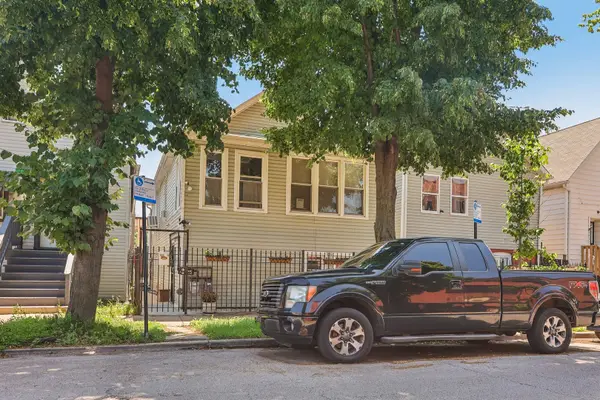 $295,000Active6 beds 2 baths
4425 W Carroll Avenue, Chicago, IL 60624
MLS# 12606735Listed by: EXP REALTY


Protect your home and budget from life's surprises with an Assurant Home Warranty, backed by a partner that supports you through every step of homeownership. Explore Plans.
©2026 Century 21 Real Estate LLC. All rights reserved. CENTURY 21®, the CENTURY 21 Logo and C21® are service marks owned by Century 21 Real Estate LLC. Century 21 Real Estate LLC fully supports the principles of the Fair Housing Act and the Equal Opportunity Act. Each office is independently owned and operated. Listing information is deemed reliable but not guaranteed accurate.