
5125 N Claremont Avenue #3S, Chicago, IL 60625
Local realty services provided by:CENTURY 21 All Pro Real Estate
5125 N Claremont Avenue #3S,Chicago, IL 60625
$449,900
- 2 Beds
- 1 Baths
- 1,400 sq. ft.
- Condominium
- Active
Listed by: christina carmody
Office: fulton grace realty
MLS#:12767398
Source:MLSNI
Price summary
- Price:$449,900
- Price per sq. ft.:$321.36
- Monthly HOA dues:$260
About this home
This is the one you've been waiting for! This top floor Lincoln Square 2 bedroom + office/sunroom has everything you've been looking for - amazing natural light, a fantastic floor plan and all the modern amenities, including central heat & A/C and in-unit laundry. The spacious layout features a large living room with a wall of west facing windows, a huge separate dining room and two generously sized bedrooms. A bonus sunroom/home office provides the perfect flexible space for working from home, reading, a creative studio or simply enjoying the abundant natural light. The kitchen is designed for both cooking and entertaining offering tons of cabinet and counter space and an easy flow into the dining room and out to the private back deck. The deck is the perfect spot for morning coffee or relaxing with friends on a summer evening. Garage parking and additional storage add even more convenience to this wonderful home. The beautiful common yard is a true urban garden, featuring a berry patch with raspberries and blueberries along with pollinator gardens and beautiful landscaping throughout the property. Located on a beautiful, tree-lined street just a few blocks from the heart of Lincoln Square, this home puts you close to the neighborhood's vibrant restaurants, bars, coffee shops, and unique retail stores. Winnemac Park is also just a short walk away and offers a favorite neighborhood escape with plenty of green space. With easy access to multiple public transportation options and convenient street parking for guests, this home truly combines comfort, character and an unbeatable location....
Contact an agent
Home facts
- Year built:1930
- Listing ID #:12767398
- Updated:September 27, 2026 at 11:28 AM
Rooms and interior
- Bedrooms:2
- Total bathrooms:1
- Full bathrooms:1
- Rooms Total:7
- Dining Description:Breakfast Room, Separate Dining Room
- Kitchen Description:Dishwasher, Disposal, Microwave, Range, Refrigerator
- Living area:1,400 sq. ft.
Heating and cooling
- Cooling:Central Air
- Heating:Forced Air, Natural Gas
- Central air:Yes
Structure and exterior
- Year built:1930
- Building area:1,400 sq. ft.
- Exterior Features:Balcony
Schools
- High school:Amundsen High School
- Elementary school:Chappell Elementary School
Utilities
- Water:Lake Michigan
- Sewer:Public Sewer
Finances and disclosures
- Price:$449,900
- Price per sq. ft.:$321.36
- Tax amount:$6,102 (2025)
Features and amenities
- Laundry features:Dryer, Washer
- Amenities:CO Detectors, Intercom, TV-Cable
Parking
- Total parking spaces:1
- Parking description:Detached Garage, Garage
- Garage:Yes
- Garage spaces:1
 Copyright 2026 Midwest Real Estate Data LLC. All rights reserved. The data relating to real estate for sale on this web site comes in part from the Broker Reciprocity Program of the Midwest Real Estate Data LLC. Listing information is deemed reliable but not guaranteed. MLSNI Member Broker: Lisa McKinney
New listings near 5125 N Claremont Avenue #3S
- New
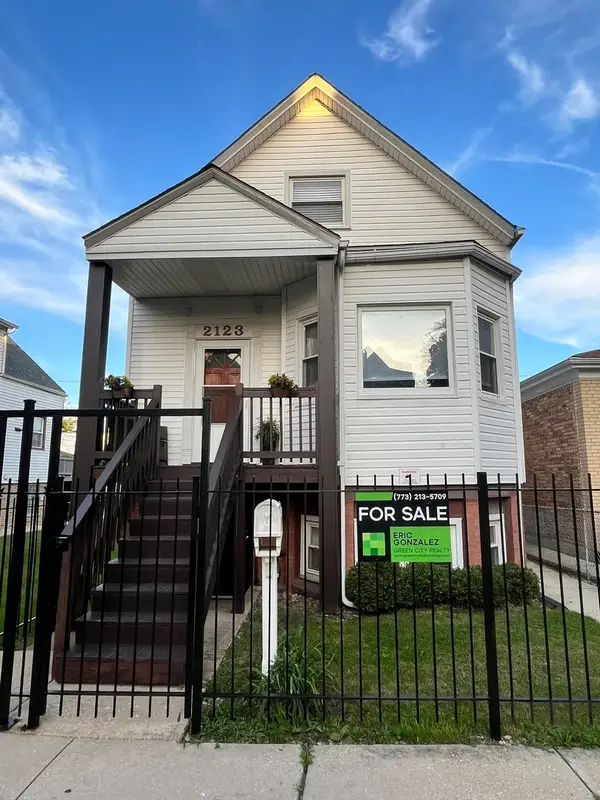 $525,000Active5 beds 3 baths2,500 sq. ft.
2123 N Karlov Avenue, Chicago, IL 60639
MLS# 12770502Listed by: GREEN CITY REALTY, INC. - New
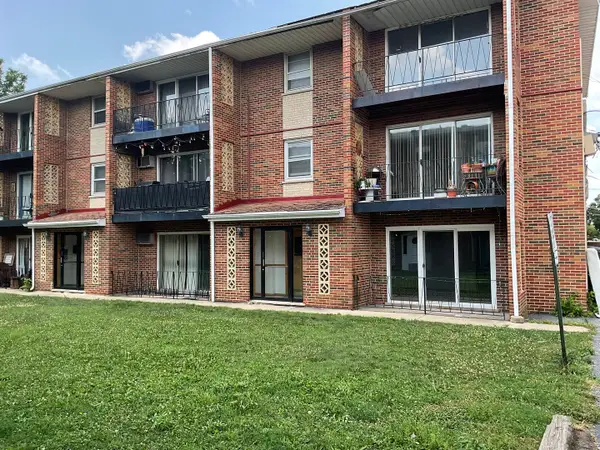 $119,500Active1 beds 1 baths750 sq. ft.
6436 W 64th Place #C1, Chicago, IL 60638
MLS# 12770504Listed by: NANCY & ASSOCIATES REALTY - New
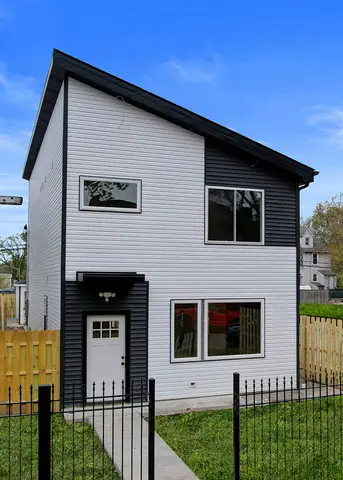 $419,900Active3 beds 3 baths1,980 sq. ft.
5837 W Iowa Street, Chicago, IL 60651
MLS# 12770265Listed by: ARHOME REALTY - New
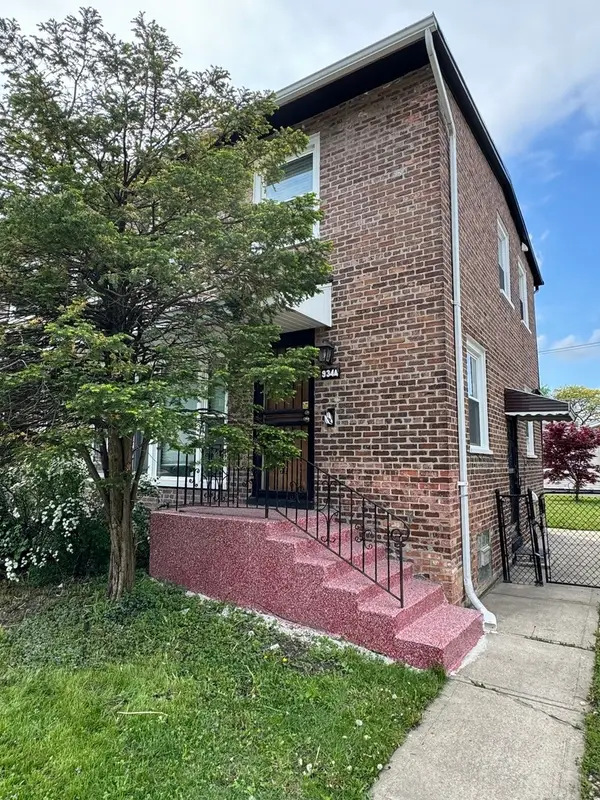 $230,000Active2 beds 2 baths911 sq. ft.
9344 S King Drive, Chicago, IL 60619
MLS# 12770272Listed by: EXIT STRATEGY REALTY - New
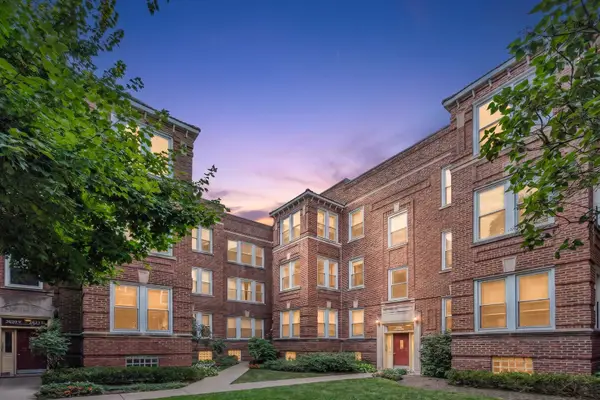 $429,900Active2 beds 1 baths1,000 sq. ft.
2622 N Spaulding Avenue #3N, Chicago, IL 60647
MLS# 12751232Listed by: HOMESMART CONNECT LLC - New
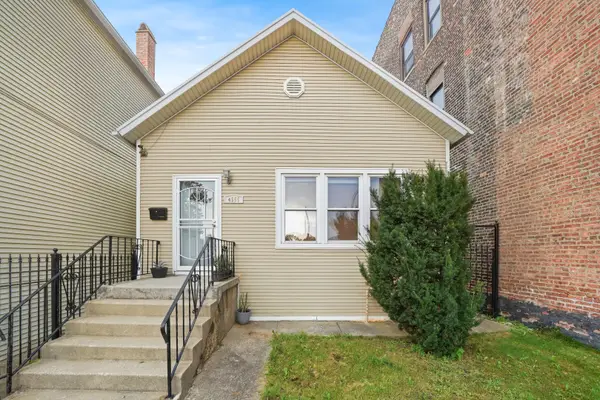 $428,000Active5 beds 2 baths2,484 sq. ft.
4555 S Halsted Street, Chicago, IL 60609
MLS# 12756507Listed by: SMITH PARTNERS & ASSOCIATES - New
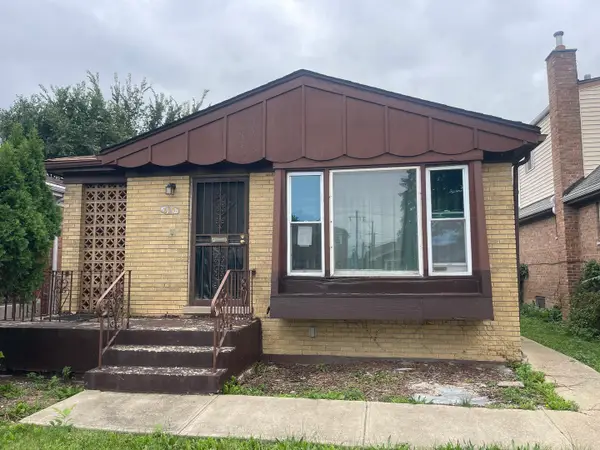 $154,900Active2 beds 1 baths1,028 sq. ft.
615 W 95th Street, Chicago, IL 60628
MLS# 12770418Listed by: CROSSTOWN REALTORS, INC. - Open Sun, 11am to 12:45pmNew
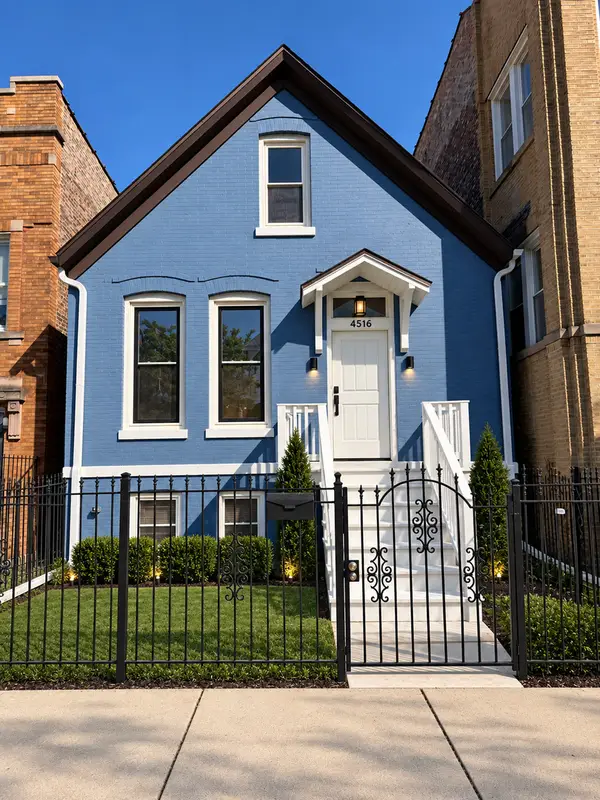 $399,900Active5 beds 2 baths2,073 sq. ft.
4516 W Van Buren Street, Chicago, IL 60624
MLS# 12770437Listed by: LUNA REALTY GROUP - New
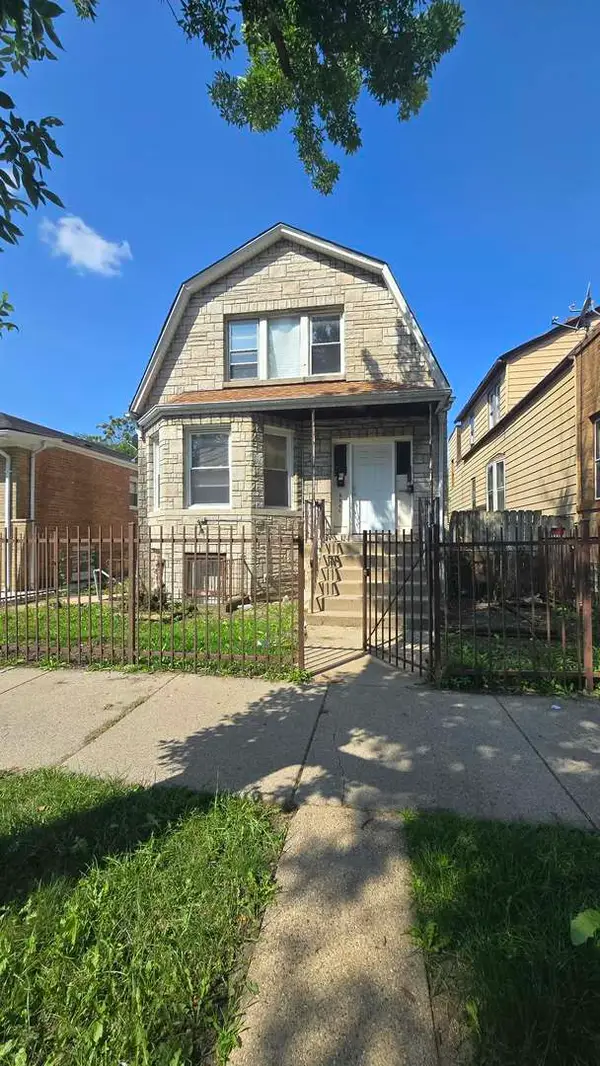 $144,900Active4 beds 3 baths
6640 S Wolcott Avenue, Chicago, IL 60636
MLS# 12770466Listed by: URBANITAS INC. - New
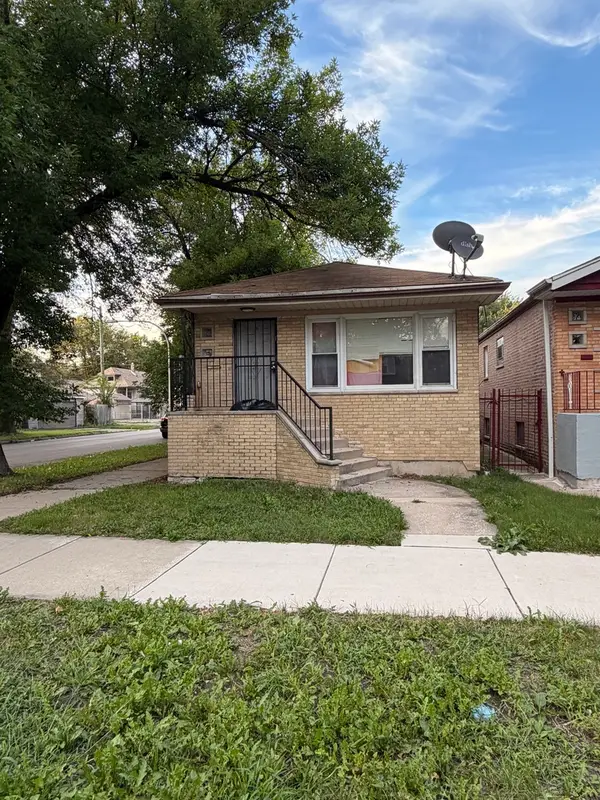 $295,000Active5 beds 2 baths2,100 sq. ft.
2058 W 67th Place, Chicago, IL 60636
MLS# 12770474Listed by: REALTY OF AMERICA, LLC


Protect your home and budget from life's surprises with an Assurant Home Warranty, backed by a partner that supports you through every step of homeownership. Explore Plans.
©2026 Century 21 Real Estate LLC. All rights reserved. CENTURY 21®, the CENTURY 21 Logo and C21® are service marks owned by Century 21 Real Estate LLC. Century 21 Real Estate LLC fully supports the principles of the Fair Housing Act and the Equal Opportunity Act. Each office is independently owned and operated. Listing information is deemed reliable but not guaranteed accurate.