
5142 S Lockwood Avenue, Chicago, IL 60638
Local realty services provided by:CENTURY 21 Broughton Team
5142 S Lockwood Avenue,Chicago, IL 60638
$329,900
- 2 Beds
- 1 Baths
- 1,014 sq. ft.
- Single family
- Pending
Listed by: jennifer tapia
Office: first rate realty, inc.
MLS#:12662698
Source:MLSNI
Price summary
- Price:$329,900
- Price per sq. ft.:$325.35
About this home
Welcome to your new home!! This well cared for brick cape cod in Garfield Ridge is ready for it's new owner. The main floor features a sun filled living room with hardwood floors under the carpet, large eat in kitchen with luxury vinyl floors, 2 generous sized bedrooms with ample closet space, and a full bathroom. The basement is partially finished with a family room, storage room, and laundry/utility room. There is a full unfinished walk up attic waiting for your creative ideas - easily can be made into 2 bedrooms or one large primary suite. The gardeners dream backyard offers a deck to sip your morning coffee while admiring the beauty of the winter hardy hibiscus, perennials, coneflowers, deep purple clematis, stella sweet cherry tree, and more. Property features and recent improvements include Overhead Sewers, Sump Pump (2025), HVAC (2021), Deck & Back Door (2020), Electric Rewire (2008), Some Newer Windows. This home is conveniently located near Archer Ave, I-55, schools, Vittum Park, shopping, restaurants, and public transportation. The property taxes do not reflect any exemptions. Hurry and schedule your private showing today!!...
Contact an agent
Home facts
- Year built:1954
- Listing ID #:12662698
- Updated:July 21, 2026 at 08:27 AM
Rooms and interior
- Bedrooms:2
- Total bathrooms:1
- Full bathrooms:1
- Rooms Total:6
- Kitchen Description:Range, Refrigerator
- Basement Description:Full, Partially Finished
- Living area:1,014 sq. ft.
Heating and cooling
- Cooling:Central Air
- Heating:Forced Air, Natural Gas
- Central air:Yes
Structure and exterior
- Roof:Asphalt
- Year built:1954
- Building area:1,014 sq. ft.
- Architectural Style:Cape Cod
- Foundation Description:Concrete Perimeter
- Levels:1.5 Story
Utilities
- Water:Lake Michigan, Public
- Sewer:Public Sewer
Finances and disclosures
- Price:$329,900
- Price per sq. ft.:$325.35
- Tax amount:$5,247 (2024)
Features and amenities
- Laundry features:Dryer, Washer
- Amenities:Ceiling Fan(s), Sump Pump
Parking
- Total parking spaces:1
- Parking description:Detached Garage, Garage
- Garage:Yes
- Garage spaces:1.5
 Copyright 2026 Midwest Real Estate Data LLC. All rights reserved. The data relating to real estate for sale on this web site comes in part from the Broker Reciprocity Program of the Midwest Real Estate Data LLC. Listing information is deemed reliable but not guaranteed. MLSNI Member Broker: Barbara K. Broughton
New listings near 5142 S Lockwood Avenue
- New
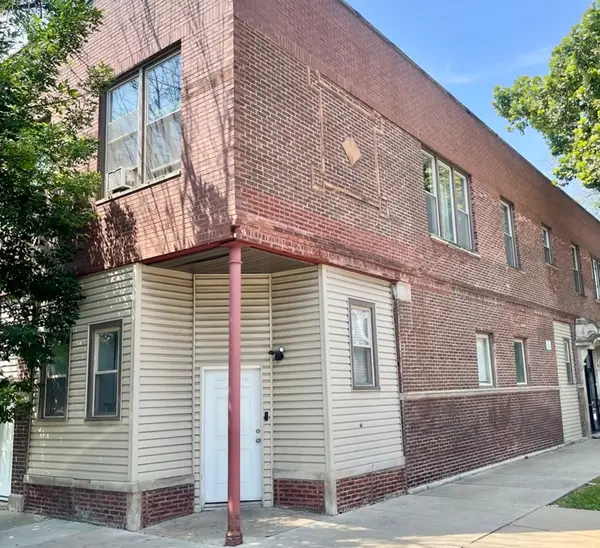 $949,000Active8 beds 4 baths
3741 W Le Moyne Street, Chicago, IL 60651
MLS# 12652839Listed by: EQUITY MARKET REALTY INC. - New
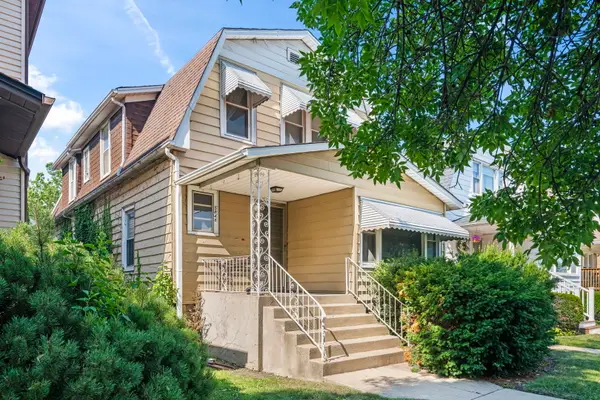 $549,900Active4 beds 2 baths
5848 W Catalpa Avenue, Chicago, IL 60630
MLS# 12701495Listed by: CHICAGOLAND BROKERS, INC. - New
 $375,000Active1 beds 1 baths706 sq. ft.
740 W Fulton Street #1112, Chicago, IL 60661
MLS# 12710794Listed by: MIDWEST SIGNATUREPROPERTIES CO - New
 $475,000Active2 beds 2 baths1,250 sq. ft.
3200 N Lake Shore Drive #410, Chicago, IL 60657
MLS# 12710864Listed by: COMPASS - New
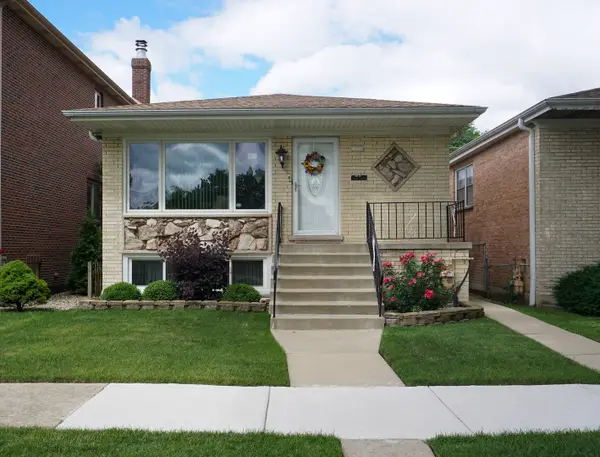 $549,900Active3 beds 3 baths1,100 sq. ft.
3318 N Page Avenue, Chicago, IL 60634
MLS# 12710955Listed by: ZERILLO REALTY INC. - New
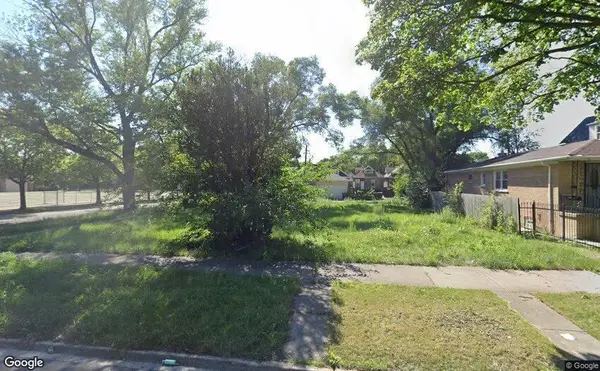 $10,000Active0 Acres
6454 S Seeley Avenue, Chicago, IL 60636
MLS# 12711014Listed by: WIRTZ REAL ESTATE GROUP INC. - New
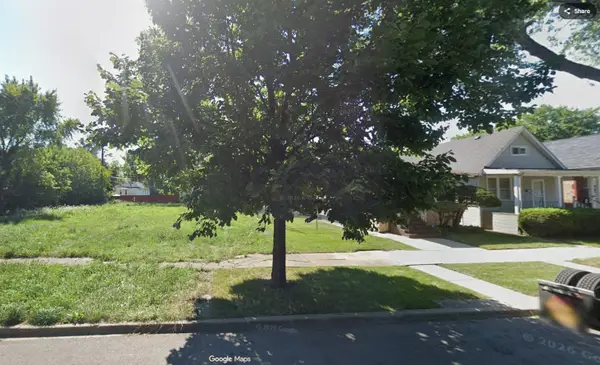 $10,000Active0.06 Acres
6516 S Hoyne Avenue, Chicago, IL 60636
MLS# 12711017Listed by: WIRTZ REAL ESTATE GROUP INC. - New
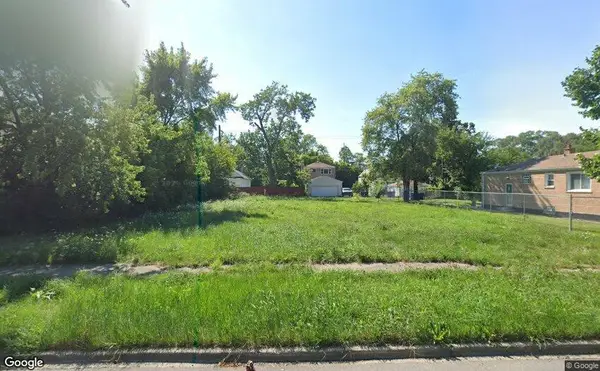 $10,000Active0.06 Acres
6520 S Hoyne Avenue, Chicago, IL 60636
MLS# 12711020Listed by: WIRTZ REAL ESTATE GROUP INC. - New
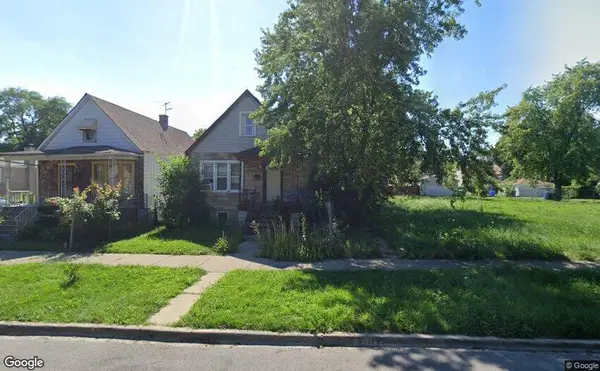 $10,000Active0 Acres
6522 S Hoyne Avenue, Chicago, IL 60636
MLS# 12711021Listed by: WIRTZ REAL ESTATE GROUP INC. - New
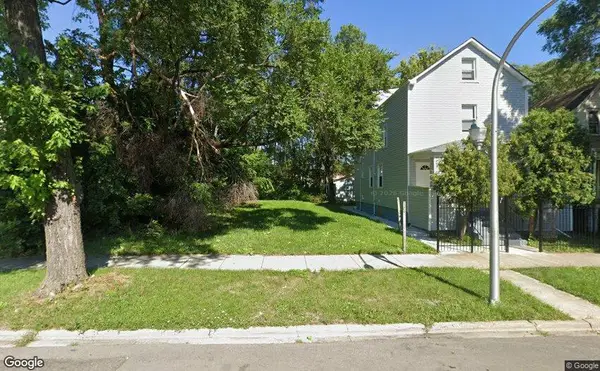 $10,000Active0.14 Acres
6519 S Seeley Avenue, Chicago, IL 60636
MLS# 12711023Listed by: WIRTZ REAL ESTATE GROUP INC.


Protect your home and budget from life's surprises with an Assurant Home Warranty, backed by a partner that supports you through every step of homeownership. Explore Plans.
©2026 Century 21 Real Estate LLC. All rights reserved. CENTURY 21®, the CENTURY 21 Logo and C21® are service marks owned by Century 21 Real Estate LLC. Century 21 Real Estate LLC fully supports the principles of the Fair Housing Act and the Equal Opportunity Act. Each office is independently owned and operated. Listing information is deemed reliable but not guaranteed accurate.