5200 S Ellis Avenue #402, Chicago, IL 60615
Local realty services provided by:CENTURY 21 Affiliated
5200 S Ellis Avenue #402,Chicago, IL 60615
$237,500
- 2 Beds
- 1 Baths
- 1,130 sq. ft.
- Condominium
- Active
Listed by: melinda jordan
Office: jameson sotheby's intl realty
MLS#:12746180
Source:MLSNI
Price summary
- Price:$237,500
- Price per sq. ft.:$210.18
- Monthly HOA dues:$922
About this home
Sun-Filled 4th Floor Loft in Hyde Park's Premier Renaissance Place! Welcome home to Unit 402 at 5200 S Ellis Ave, a beautifully appointed 2-bedroom residence combining soaring architectural volume, exceptional natural light, and modern convenience in the heart of historic Hyde Park. Positioned on a high floor, this soft-loft 2 bedroom/1 bathroom home features high ceilings throughout and an expansive open floor plan anchored by large windows that fill the space with light while framing views of the lush front courtyard and a slight city skyline vista. Unwind in the living room by the cozy fireplace, or adjust the custom blackout window blinds for effortless privacy and light control. The kitchen is thoughtfully equipped with built-in cabinet organizers to optimize storage. The primary suite features a spacious walk-in closet, complemented by plenty of additional closet and storage space throughout the home. Enjoy the everyday comfort and convenience of a full-size, in-unit washer and dryer. Situated in a full-amenity, elevator building offering workout facilities, bike storage, a serene landscaped courtyard, package receiving, and professional management. Unbeatable Hyde Park location-just steps to the University of Chicago campus, UChicago Medicine, Whole Foods, Trader Joe's, Target, local dining, CTA, and Metra. Move-in ready urban living at its finest! Sold AS, IS....
Contact an agent
Home facts
- Year built:1974
- Listing ID #:12746180
- Updated:September 19, 2026 at 12:44 AM
Rooms and interior
- Bedrooms:2
- Total bathrooms:1
- Full bathrooms:1
- Rooms Total:5
- Dining Description:Combined With Living Room
- Bathrooms Description:Double Sinks, Whirlpool
- Kitchen Description:Dishwasher, Disposal, Microwave, Range, Refrigerator, Stainless Steel Appliance(s)
- Living area:1,130 sq. ft.
Heating and cooling
- Cooling:Central Air
- Heating:Electric
- Central air:Yes
Structure and exterior
- Roof:Asphalt
- Year built:1974
- Building area:1,130 sq. ft.
- Exterior Features:Balcony
- Foundation Description:Concrete Perimeter
Utilities
- Water:Lake Michigan
- Sewer:Public Sewer
Finances and disclosures
- Price:$237,500
- Price per sq. ft.:$210.18
- Tax amount:$3,890 (2025)
Features and amenities
- Laundry features:Dryer, Washer
Parking
- Total parking spaces:1
- Parking description:Concrete, Detached Garage, Garage
- Garage:Yes
- Garage spaces:1
 Copyright 2026 Midwest Real Estate Data LLC. All rights reserved. The data relating to real estate for sale on this web site comes in part from the Broker Reciprocity Program of the Midwest Real Estate Data LLC. Listing information is deemed reliable but not guaranteed. MLSNI Member Broker: David Try
New listings near 5200 S Ellis Avenue #402
- New
 $260,000Active5 beds 2 baths
8040 S Throop Street, Chicago, IL 60620
MLS# 12755342Listed by: COLDWELL BANKER REALTY - Open Sat, 11am to 1pmNew
 $350,000Active4 beds 2 baths1,514 sq. ft.
6731 W Albion Avenue, Chicago, IL 60631
MLS# 12758002Listed by: REALTY OF AMERICA, LLC - Open Thu, 5 to 7pmNew
 $225,000Active4 beds 2 baths2,832 sq. ft.
855 W 73rd Street, Chicago, IL 60621
MLS# 12759657Listed by: RE/MAX 10 - Open Sat, 12am to 2pmNew
 $735,000Active4 beds 4 baths3,050 sq. ft.
349 E 43rd Street, Chicago, IL 60653
MLS# 12760162Listed by: COLDWELL BANKER REALTY - New
 $370,000Active6 beds 3 baths2,756 sq. ft.
7601 S Aberdeen Street, Chicago, IL 60620
MLS# 12762606Listed by: GOLDEN CITY REALTY, INC. - New
 $520,000Active8 beds 4 baths
4511 S Francisco Avenue, Chicago, IL 60632
MLS# 12763001Listed by: RE/MAX LOYALTY - New

 $265,000Active5 beds 1 baths1,200 sq. ft.
11351 S Wallace Street, Chicago, IL 60628
MLS# 12763350Listed by: CENTURY 21 IMPACT - New
 $260,000Active4 beds 2 baths1,502 sq. ft.
12538 S Wentworth Avenue, Chicago, IL 60628
MLS# 12763543Listed by: COLDWELL BANKER REALTY - New
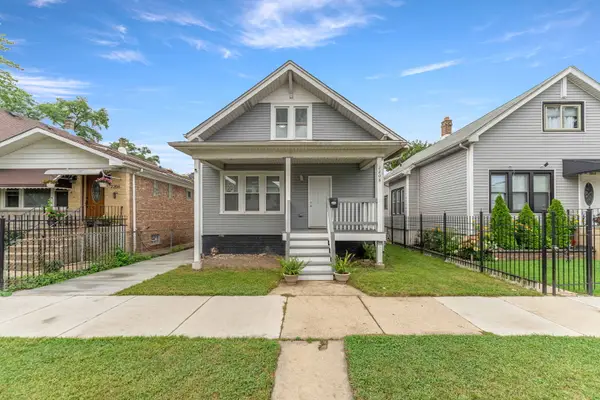 $450,000Active3 beds 3 baths1,832 sq. ft.
2208 N Lavergne Avenue, Chicago, IL 60639
MLS# 12764041Listed by: CENTURY 21 UNIVERSAL


Protect your home and budget from life's surprises with an Assurant Home Warranty, backed by a partner that supports you through every step of homeownership. Explore Plans.
©2026 Century 21 Real Estate LLC. All rights reserved. CENTURY 21®, the CENTURY 21 Logo and C21® are service marks owned by Century 21 Real Estate LLC. Century 21 Real Estate LLC fully supports the principles of the Fair Housing Act and the Equal Opportunity Act. Each office is independently owned and operated. Listing information is deemed reliable but not guaranteed accurate.