
5343 N Newland Avenue, Chicago, IL 60656
Local realty services provided by:CENTURY 21 Broughton Team
5343 N Newland Avenue,Chicago, IL 60656
$249,900
- 2 Beds
- 2 Baths
- 849 sq. ft.
- Single family
- Pending
Listed by: nicole flores
Office: baird & warner
MLS#:12787951
Source:MLSNI
Price summary
- Price:$249,900
- Price per sq. ft.:$294.35
About this home
Solid brick ranch located in the Union Ridge neighborhood of Norwood Park! Offering a comfortable layout and plenty of potential, this 2-bedroom, 2-bath home is an excellent opportunity for first-time buyers, investors, down-sizers, or airline professionals seeking a convenient home base just minutes from O'Hare Airport. The light-filled living room flows seamlessly into the eat-in kitchen, creating a welcoming space for everyday living. The generously sized kitchen features an abundance of cabinetry topped with quartz countertops, offering plenty of storage and workspace. Two well-proportioned bedrooms and a full bath complete the main level. The expansive full basement provides an opportunity for additional living space. Perfect for a large recreation room, a private home office, a man cave, or comfortable guest accommodations. A recently updated full bath adds even more versatility, featuring sleek, fresh tile and a new shower base. Set on a wide lot, the property also offers a pleasant backyard, side driveway, and one-car garage. Recent updates include: 2021 Chimney tuck pointing, 2016 new furnace , A/C, and all new windows on the main level, 2012 tear-off roof, The convenient location provides easy access to the Blue Line, I-90, O'Hare Airport, and an array of nearby shopping, dining, and everyday amenities. A wonderful opportunity to make this home your own in a convenient Northwest Side location . Schedule your showing today! Sold As -is...
Contact an agent
Home facts
- Year built:1947
- Listing ID #:12787951
- Updated:October 26, 2026 at 08:49 AM
Rooms and interior
- Bedrooms:2
- Total bathrooms:2
- Full bathrooms:2
- Rooms Total:4
- Bathrooms Description:Separate Shower
- Kitchen Description:Microwave, Range, Refrigerator
- Basement Description:Full, Unfinished
- Living area:849 sq. ft.
Heating and cooling
- Cooling:Central Air
- Heating:Forced Air, Gas
- Central air:Yes
Structure and exterior
- Roof:Asphalt
- Year built:1947
- Building area:849 sq. ft.
- Architectural Style:Ranch
- Foundation Description:Concrete Perimeter
- Levels:1 Story
Schools
- High school:Taft High School
- Middle school:Garvy Elementary School
- Elementary school:Garvy Elementary School
Utilities
- Water:Lake Michigan
- Sewer:Public Sewer
Finances and disclosures
- Price:$249,900
- Price per sq. ft.:$294.35
- Tax amount:$5,822 (2025)
Features and amenities
- Laundry features:Dryer, Washer
Parking
- Total parking spaces:1
- Parking description:Detached Garage, Garage
- Garage:Yes
- Garage spaces:1
 Copyright 2026 Midwest Real Estate Data LLC. All rights reserved. The data relating to real estate for sale on this web site comes in part from the Broker Reciprocity Program of the Midwest Real Estate Data LLC. Listing information is deemed reliable but not guaranteed. MLSNI Member Broker: Barbara K. Broughton
New listings near 5343 N Newland Avenue
- New
 $410,000Active5 beds 2 baths2,760 sq. ft.
930 N Lorel Avenue, Chicago, IL 60651
MLS# 12793651Listed by: HOMESMART CONNECT LLC - New
 $950,000Active3 beds 2 baths
618 W Oakdale Avenue #5, Chicago, IL 60657
MLS# 12793821Listed by: JAMESON SOTHEBY'S INTL REALTY - New
 $68,000Active2 beds 1 baths1,000 sq. ft.
2152 E 100th Street, Chicago, IL 60617
MLS# 12793877Listed by: CFS REALTY GROUP INC - New
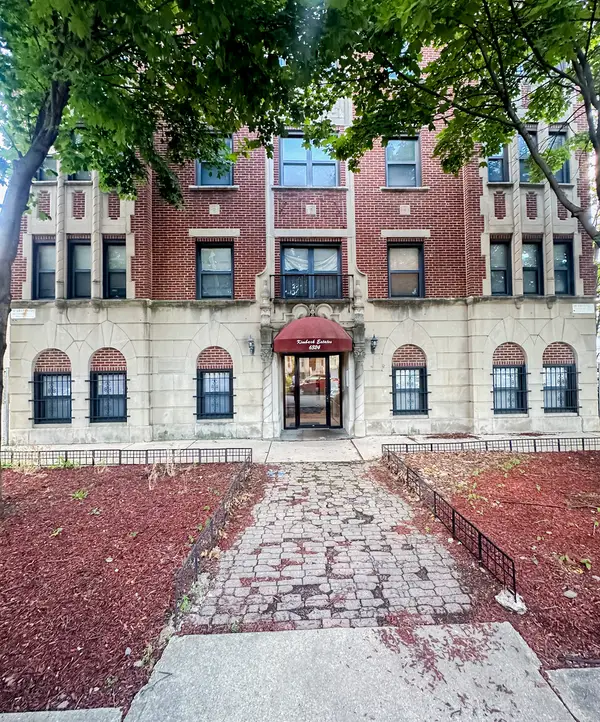 $225,000Active2 beds 2 baths
6324 S Kimbark Avenue #300, Chicago, IL 60637
MLS# 12793881Listed by: SERENE REALTY, INC. - New
 $424,500Active2 beds 1 baths
1560 N Sandburg Terrace #4003J, Chicago, IL 60610
MLS# 12793887Listed by: COMPASS - New
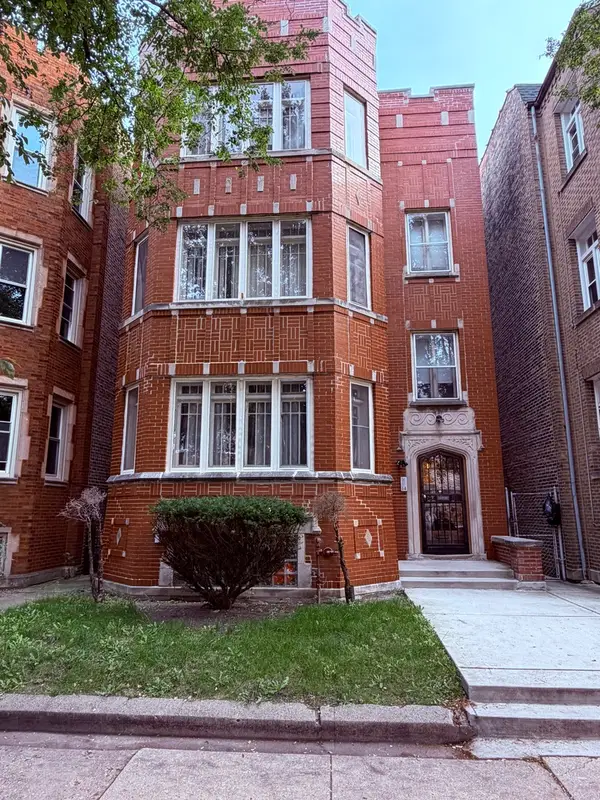 $465,000Active10 beds 4 baths
7943 S Wood Street, Chicago, IL 60620
MLS# 12793639Listed by: RE/MAX 10 - New
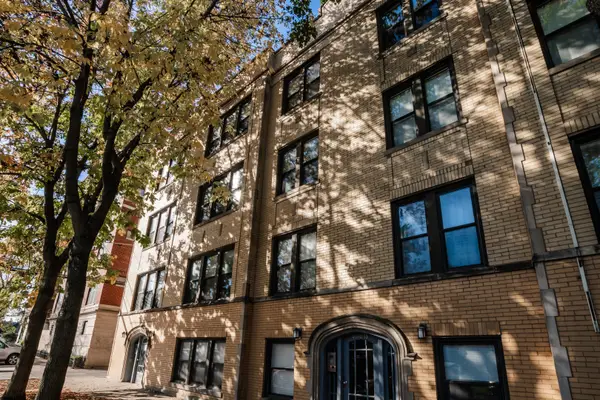 $125,000Active1 beds 1 baths500 sq. ft.
4014 N Spaulding Avenue #GDN, Chicago, IL 60618
MLS# 12793850Listed by: EXIT STRATEGY REALTY 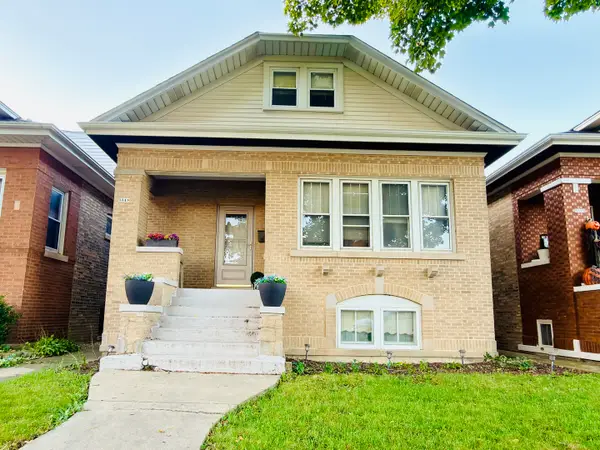 $350,000Pending3 beds 2 baths1,692 sq. ft.
5519 W Roscoe Street, Chicago, IL 60641
MLS# 12791594Listed by: REALTY OF AMERICA, LLC- New
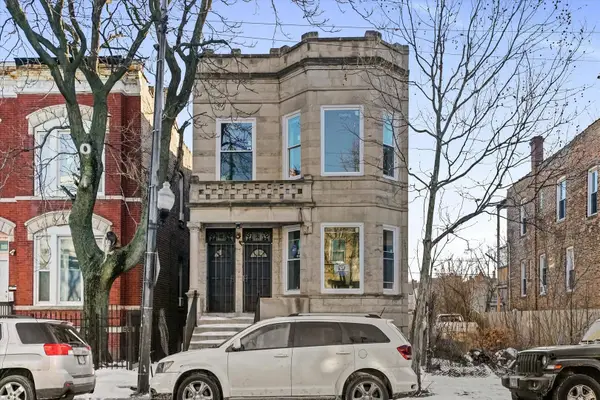 $599,999Active12 beds 3 baths
1619 S Central Park Avenue, Chicago, IL 60623
MLS# 12793533Listed by: CONTINENTAL REALTY LLC - Open Mon, 10am to 3pmNew
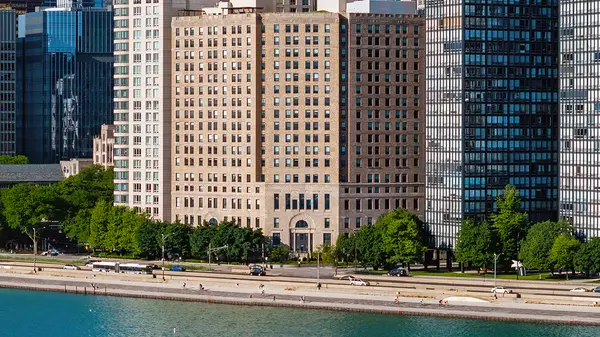 $579,000Active1 beds 1 baths1,040 sq. ft.
850 N Lake Shore Drive #1104, Chicago, IL 60611
MLS# 12793757Listed by: WOLF RESIDENTIAL GROUP LLC


Protect your home and budget from life's surprises with an Assurant Home Warranty, backed by a partner that supports you through every step of homeownership. Explore Plans.
©2026 Century 21 Real Estate LLC. All rights reserved. CENTURY 21®, the CENTURY 21 Logo and C21® are service marks owned by Century 21 Real Estate LLC. Century 21 Real Estate LLC fully supports the principles of the Fair Housing Act and the Equal Opportunity Act. Each office is independently owned and operated. Listing information is deemed reliable but not guaranteed accurate.