
5354 N Ashland Avenue, Chicago, IL 60640
Local realty services provided by:CENTURY 21 New Beginnings
Upcoming open houses
- Thu, Jul 3005:00 pm - 06:30 pm
- Sat, Aug 0112:00 pm - 02:00 pm
- Sun, Aug 0212:00 pm - 02:00 pm
Listed by: mark jak
Office: @properties christie's international real estate
MLS#:12718581
Source:MLSNI
Price summary
- Price:$885,000
- Price per sq. ft.:$347.06
About this home
Perfectly positioned in the heart of Andersonville, this beautifully maintained 3-bedroom, 3-bath single-family home offers the ideal blend of timeless character, thoughtful updates, and an unbeatable location. Just steps from the neighborhood's beloved restaurants, cafes, boutiques, parks, and convenient transportation, this is city living at its finest. Inside, you'll find a warm and inviting floor plan designed for both everyday living and effortless entertaining. The spacious living areas flow seamlessly into a well-appointed kitchen featuring 42 inch cabinetry, generous counter space with center island, stainless steel appliances and an eat-in area that serves as the heart of the home. The back den/office area overlooks the two-level backyard deck reimagined in 2014. The top floor is your private primary suite complete with a large closet, dressing area and private bath. The finished lower level expands your living space with endless possibilities, whether you envision a family room, home office, fitness area, media room, or guest suite. The fenced yard and two-car garage complete this exceptional home. Meticulously cared for and thoughtfully updated, major improvements include a new roof (2016) and a new central air conditioning system (2020), providing peace of mind for years to come. Location truly sets this home apart. Enjoy being just moments from Andersonville favorites including Hopleaf, Lady Gregory's, Vincent, Starbucks, independent shops along Clark Street, neighborhood parks, and convenient access to both the Red Line and Metra, making commuting throughout the city a breeze....
Contact an agent
Home facts
- Year built:1894
- Subdivision & Development:Andersonville
- Listing ID #:12718581
- Updated:July 30, 2026 at 03:27 PM
Rooms and interior
- Bedrooms:3
- Total bathrooms:3
- Full bathrooms:3
- Rooms Total:8
- Kitchen Description:Dishwasher, Disposal, Microwave, Range, Refrigerator, Stainless Steel Appliance(s)
- Basement Description:Finished
- Living area:2,550 sq. ft.
Heating and cooling
- Cooling:Central Air
- Heating:Forced Air, Natural Gas
- Central air:Yes
Structure and exterior
- Roof:Asphalt
- Year built:1894
- Building area:2,550 sq. ft.
- Architectural Style:Cottage
- Levels:2 Story
Schools
- High school:Amundsen High School
- Middle school:Chappell Elementary School
- Elementary school:Chappell Elementary School
Utilities
- Water:Public
- Sewer:Public Sewer
Finances and disclosures
- Price:$885,000
- Price per sq. ft.:$347.06
- Tax amount:$9,817 (2025)
Features and amenities
- Laundry features:Dryer, Washer
Parking
- Total parking spaces:2
- Parking description:Detached Garage, Garage
- Garage:Yes
- Garage spaces:2
 Copyright 2026 Midwest Real Estate Data LLC. All rights reserved. The data relating to real estate for sale on this web site comes in part from the Broker Reciprocity Program of the Midwest Real Estate Data LLC. Listing information is deemed reliable but not guaranteed. MLSNI Member Broker: Vivian Galarza
New listings near 5354 N Ashland Avenue
- New
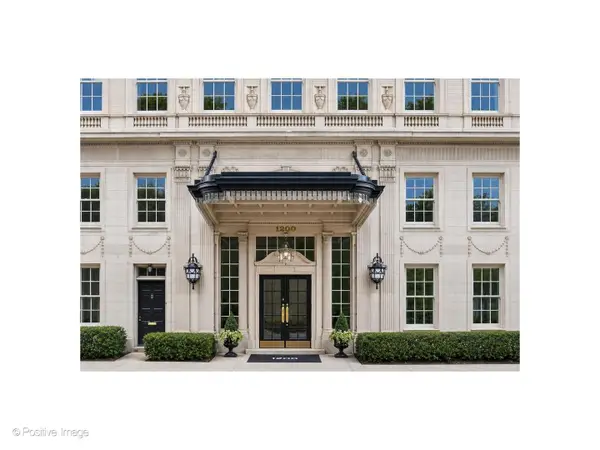 $475,000Active1 beds 1 baths950 sq. ft.
1200 N Lake Shore Drive #405, Chicago, IL 60610
MLS# 12690520Listed by: @PROPERTIES CHRISTIE'S INTERNATIONAL REAL ESTATE - New
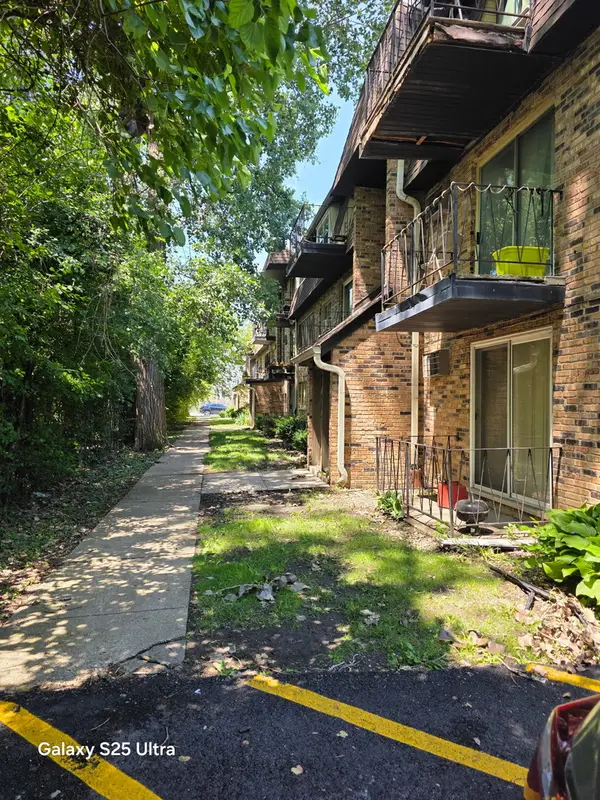 $69,900Active1 beds 1 baths700 sq. ft.
8525 S Kedzie Street #106, Chicago, IL 60652
MLS# 12698701Listed by: RZASA REALTY - Open Sun, 12 to 1:30pmNew
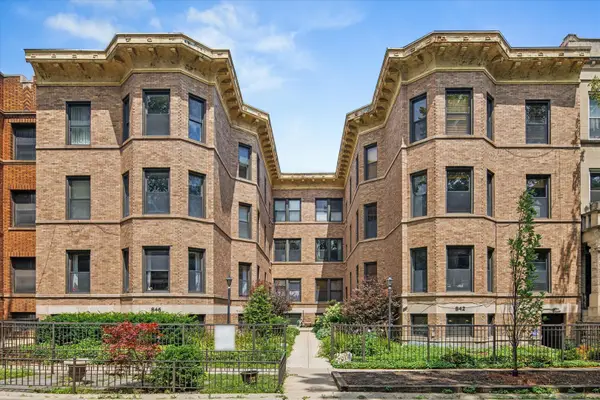 $450,000Active2 beds 1 baths
846 W Newport Avenue #1S, Chicago, IL 60657
MLS# 12701395Listed by: @PROPERTIES CHRISTIE'S INTERNATIONAL REAL ESTATE - New
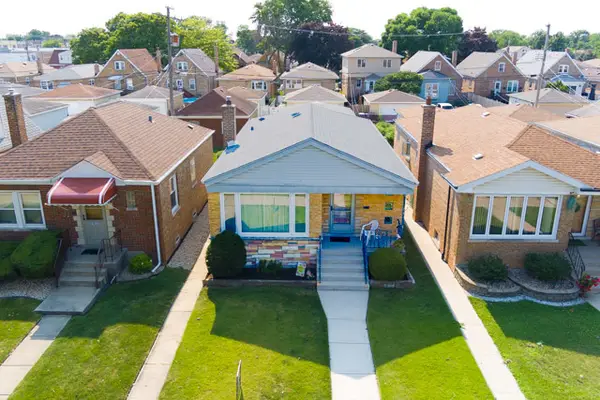 $349,900Active4 beds 2 baths2,060 sq. ft.
5428 S Newcastle Avenue, Chicago, IL 60638
MLS# 12707900Listed by: DOUBLE TT REAL ESTATE INC. - Open Thu, 4:30 to 5:30pmNew
 $440,000Active2 beds 1 baths
3052 N Kedzie Avenue #1F, Chicago, IL 60618
MLS# 12708668Listed by: CROSS STREET REAL ESTATE - New
 $925,000Active3 beds 2 baths1,900 sq. ft.
1611 N Hermitage Avenue #401, Chicago, IL 60622
MLS# 12710424Listed by: COMPASS - New
 $499,900Active4 beds 4 baths2,106 sq. ft.
8412 S Green Street, Chicago, IL 60620
MLS# 12715330Listed by: BAIRD & WARNER - New
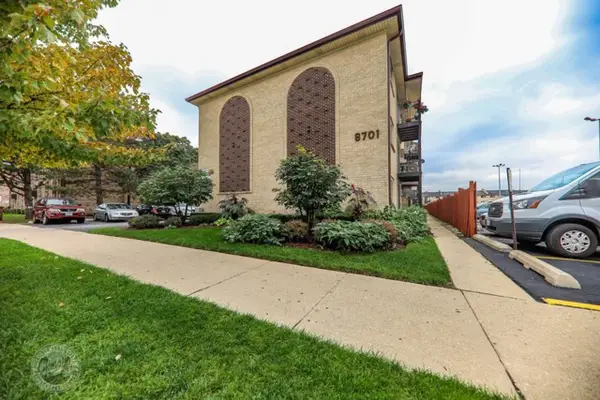 $219,900Active2 beds 2 baths950 sq. ft.
8701 W Foster Avenue #307, Chicago, IL 60656
MLS# 12716187Listed by: RE/MAX CITY - Open Sat, 11am to 1pmNew
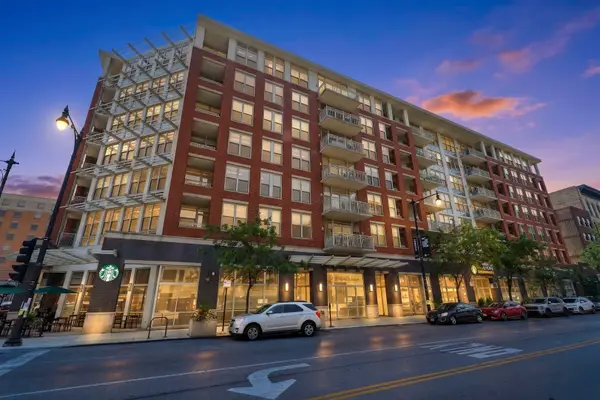 $975,000Active3 beds 3 baths2,400 sq. ft.
1001 W Madison Street #710, Chicago, IL 60607
MLS# 12716485Listed by: COLDWELL BANKER REALTY - Open Sun, 1 to 3pmNew
 $1,024,900Active5 beds 4 baths3,300 sq. ft.
5407 W Pensacola Avenue, Chicago, IL 60641
MLS# 12717976Listed by: BAIRD & WARNER


Protect your home and budget from life's surprises with an Assurant Home Warranty, backed by a partner that supports you through every step of homeownership. Explore Plans.
©2026 Century 21 Real Estate LLC. All rights reserved. CENTURY 21®, the CENTURY 21 Logo and C21® are service marks owned by Century 21 Real Estate LLC. Century 21 Real Estate LLC fully supports the principles of the Fair Housing Act and the Equal Opportunity Act. Each office is independently owned and operated. Listing information is deemed reliable but not guaranteed accurate.