
5400 N Mulligan Avenue, Chicago, IL 60630
Local realty services provided by:CENTURY 21 North East
5400 N Mulligan Avenue,Chicago, IL 60630
$340,000
- 3 Beds
- 2 Baths
- 1,410 sq. ft.
- Single family
- Pending
Listed by: miroslaw czerkas
Office: homesmart connect llc.
MLS#:12754165
Source:MLSNI
Price summary
- Price:$340,000
- Price per sq. ft.:$241.13
About this home
Corner brick raised ranch single family home in NW Jefferson Park. Spacious 3 bed, 2 bath with over 1400 sf plus a tall, semi-finished basement. Hardwood floors under carpet, large bedrooms with generous closet space and an eat in kitchen. Living room features a wood burning fireplace with slate surround. Primary bedroom has exposed oak floors, partially gutted en-suite bath and a large walk in closet. Gas forced heat and central air, roof approx 15 yrs old. 27'X124'corner lot zoned RS-2 with a detached 2 car brick garage. Property needs updating and TLC, this is an Estate Sale and being sold AS-IS. Great location near the Kennedy, blue line, shopping, dining, parks and forest preserves. Great opportunity to become a part of this awesome neighborhood!
Contact an agent
Home facts
- Year built:1962
- Listing ID #:12754165
- Updated:September 14, 2026 at 04:50 AM
Rooms and interior
- Bedrooms:3
- Total bathrooms:2
- Full bathrooms:2
- Rooms Total:7
- Dining Description:Breakfast Room
- Basement Description:Full, Partially Finished
- Living area:1,410 sq. ft.
Heating and cooling
- Cooling:Central Air
- Heating:Forced Air, Natural Gas
- Central air:Yes
Structure and exterior
- Roof:Asphalt
- Year built:1962
- Building area:1,410 sq. ft.
- Lot Features:Corner Lot
- Architectural Style:Ranch
- Foundation Description:Concrete Perimeter
Schools
- High school:William Howard Taft High School
Utilities
- Water:Lake Michigan
- Sewer:Public Sewer
Finances and disclosures
- Price:$340,000
- Price per sq. ft.:$241.13
- Tax amount:$6,827 (2025)
Parking
- Total parking spaces:2
- Parking description:Concrete, Detached Garage, Garage
- Garage:Yes
- Garage spaces:2
 Copyright 2026 Midwest Real Estate Data LLC. All rights reserved. The data relating to real estate for sale on this web site comes in part from the Broker Reciprocity Program of the Midwest Real Estate Data LLC. Listing information is deemed reliable but not guaranteed. MLSNI Member Broker: Nate Brown
New listings near 5400 N Mulligan Avenue
- New
 $1,099,000Active6 beds 4 baths
2333 W Ohio Street, Chicago, IL 60612
MLS# 12756776Listed by: EQUITY MARKET REALTY INC. - New
 $1,075,000Active8 beds 4 baths
3258 N Ridgeway Avenue, Chicago, IL 60618
MLS# 12652801Listed by: EQUITY MARKET REALTY INC. - New
 $179,900Active-- beds 1 baths
21 W Goethe Street #8H, Chicago, IL 60610
MLS# 12758452Listed by: COMPASS - New
 $422,000Active12 beds 3 baths
1307 S Lawndale Avenue, Chicago, IL 60623
MLS# 12758472Listed by: ZIGGY REALTY AND BUILDERS - New
 $710,000Active7 beds 5 baths
611 E 50th Place, Chicago, IL 60615
MLS# 12757934Listed by: REAL BROKER LLC - New
 $799,900Active4 beds 4 baths3,555 sq. ft.
4906 N Kruger Avenue, Chicago, IL 60630
MLS# 12758384Listed by: HOMESMART CONNECT LLC - New
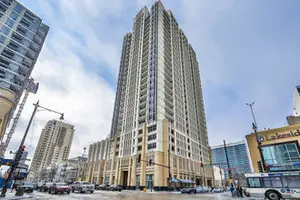 $324,900Active1 beds 1 baths750 sq. ft.
1400 S Michigan Avenue #1807, Chicago, IL 60605
MLS# 12758402Listed by: MIDWEST AMERICA REALTY, INC. - New
 $344,900Active7 beds 2 baths
514 W 117th Street, Chicago, IL 60628
MLS# 12758330Listed by: TADD REALTY - New
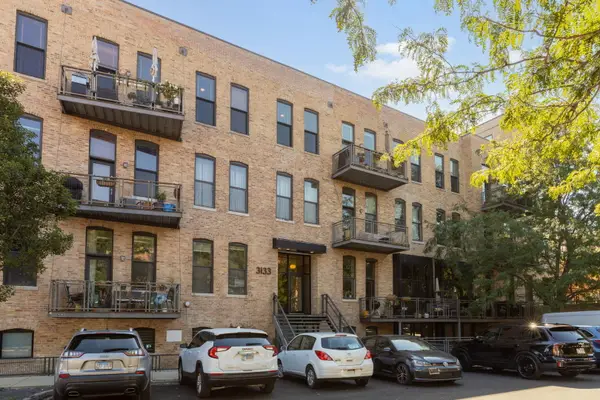 $540,000Active2 beds 2 baths900 sq. ft.
3133 N Lakewood Avenue #2F, Chicago, IL 60657
MLS# 12758307Listed by: BERKSHIRE HATHAWAY HOMESERVICES STARCK REAL ESTATE - New
 $335,000Active1 beds 1 baths920 sq. ft.
512 N Mcclurg Court #3712, Chicago, IL 60611
MLS# 12758337Listed by: @PROPERTIES CHRISTIE'S INTERNATIONAL REAL ESTATE


Protect your home and budget from life's surprises with an Assurant Home Warranty, backed by a partner that supports you through every step of homeownership. Explore Plans.
©2026 Century 21 Real Estate LLC. All rights reserved. CENTURY 21®, the CENTURY 21 Logo and C21® are service marks owned by Century 21 Real Estate LLC. Century 21 Real Estate LLC fully supports the principles of the Fair Housing Act and the Equal Opportunity Act. Each office is independently owned and operated. Listing information is deemed reliable but not guaranteed accurate.