541 W 104th Street, Chicago, IL 60628
Local realty services provided by:CENTURY 21 Affiliated
541 W 104th Street,Chicago, IL 60628
$39,900
- 2 Beds
- 2 Baths
- 1,357 sq. ft.
- Single family
- Active
Listed by: ryan smith
Office: smith partners & associates
MLS#:12786256
Source:MLSNI
Price summary
- Price:$39,900
- Price per sq. ft.:$29.4
About this home
Located steps from Fernwood Park and minutes from I-57 and Dan Ryan this charming ranch style home offers a blank slate with a ton of upside at this price basis. The former owner was in the process of completing a full renovation on this property and never finished, which means you have a ton of potential! The second floor has been removed but expansion potential is there. Do not overlook this project on the current condition and vision what this property can become!
Contact an agent
Home facts
- Year built:1930
- Listing ID #:12786256
- Updated:October 22, 2026 at 11:45 AM
Rooms and interior
- Bedrooms:2
- Total bathrooms:2
- Full bathrooms:2
- Rooms Total:5
- Dining Description:Separate Dining Room
- Basement Description:Full, Partially Finished
- Living area:1,357 sq. ft.
Heating and cooling
- Heating:Forced Air, Gas
Structure and exterior
- Year built:1930
- Building area:1,357 sq. ft.
- Levels:1.5 Story
Utilities
- Water:Lake Michigan
Finances and disclosures
- Price:$39,900
- Price per sq. ft.:$29.4
- Tax amount:$2,082 (2025)
Parking
- Total parking spaces:2
- Parking description:Detached Garage, Garage
- Garage:Yes
- Garage spaces:2
 Copyright 2026 Midwest Real Estate Data LLC. All rights reserved. The data relating to real estate for sale on this web site comes in part from the Broker Reciprocity Program of the Midwest Real Estate Data LLC. Listing information is deemed reliable but not guaranteed. MLSNI Member Broker: David Try
New listings near 541 W 104th Street
- New
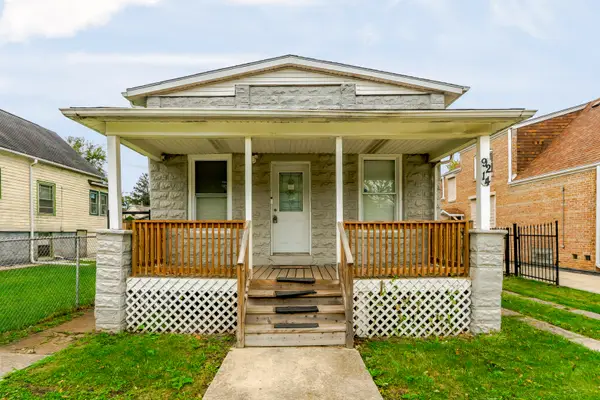 $159,900Active3 beds 1 baths1,102 sq. ft.
9214 S Woodlawn Avenue, Chicago, IL 60619
MLS# 12788449Listed by: SMITH PARTNERS & ASSOCIATES - Open Sun, 11am to 1pmNew
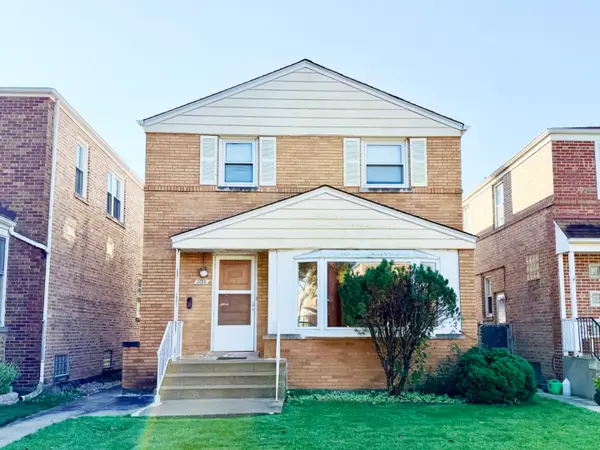
 $425,000Active3 beds 2 baths1,433 sq. ft.
3129 W Birchwood Avenue, Chicago, IL 60645
MLS# 12791189Listed by: CENTURY 21 CIRCLE - Open Sat, 1 to 3pmNew
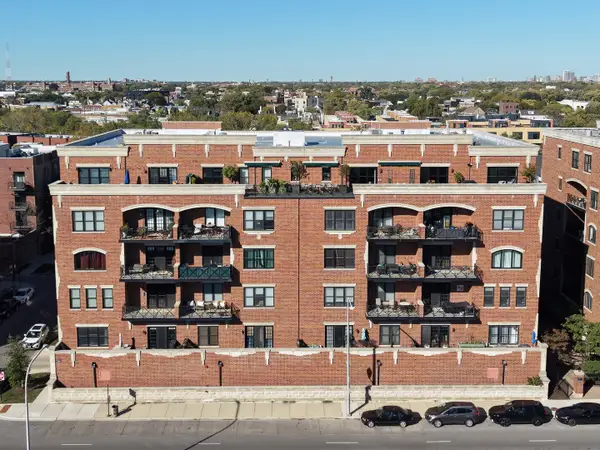 $515,000Active2 beds 2 baths1,408 sq. ft.
2801 N Oakley Avenue #206, Chicago, IL 60618
MLS# 12791279Listed by: FULTON GRACE REALTY - Open Sat, 11am to 12:30pmNew
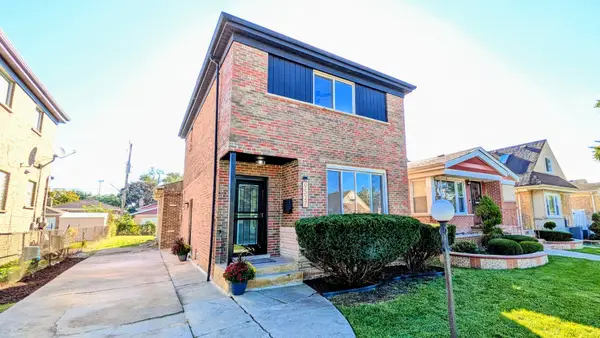 $375,000Active4 beds 3 baths2,000 sq. ft.
9527 S Parnell Avenue, Chicago, IL 60628
MLS# 12773087Listed by: FULTON GRACE REALTY - New
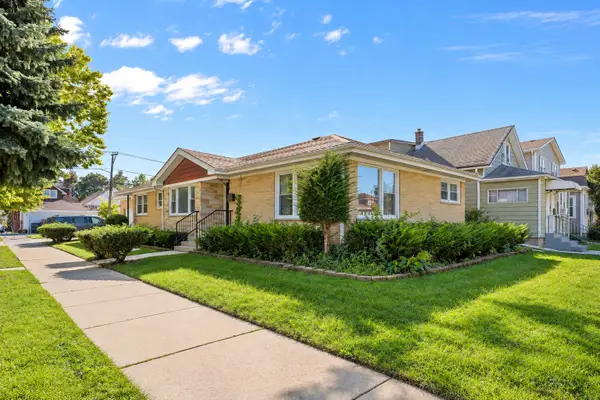 $598,000Active6 beds 4 baths3,050 sq. ft.
5701 W Henderson Street, Chicago, IL 60634
MLS# 12791481Listed by: MANGO REALTY GROUP - Open Sat, 12 to 2pmNew
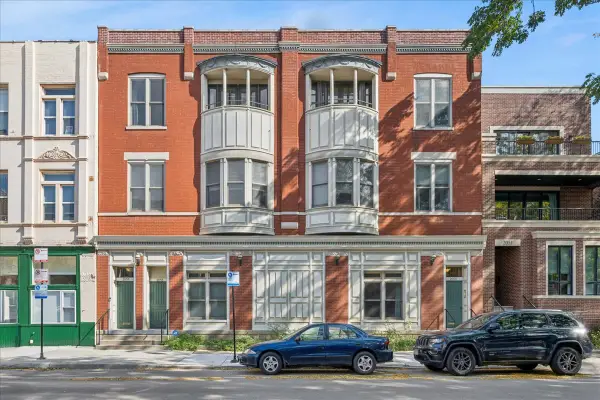 $625,000Active3 beds 1 baths
2057 N Racine Avenue #2N, Chicago, IL 60614
MLS# 12786126Listed by: BAIRD & WARNER - New
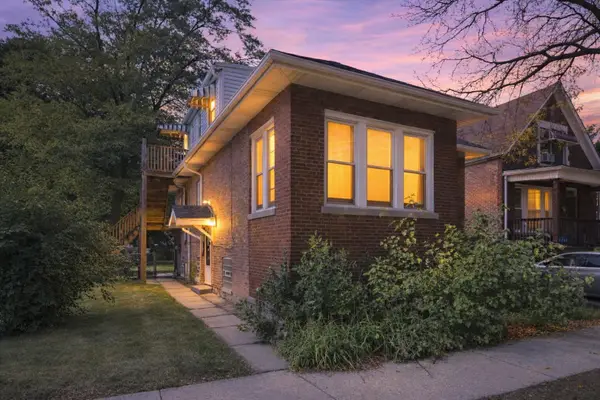 $140,000Active3 beds 2 baths6,100 sq. ft.
8956 S Morgan Street, Chicago, IL 60620
MLS# 12786670Listed by: REAL BROKER LLC - Open Sat, 11am to 1pmNew
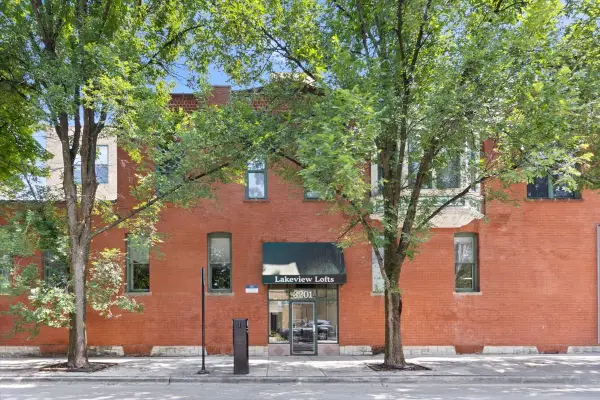 $375,000Active1 beds 1 baths
3201 N Seminary Avenue #201, Chicago, IL 60657
MLS# 12786929Listed by: COMPASS - Open Sat, 12 to 1:30pmNew
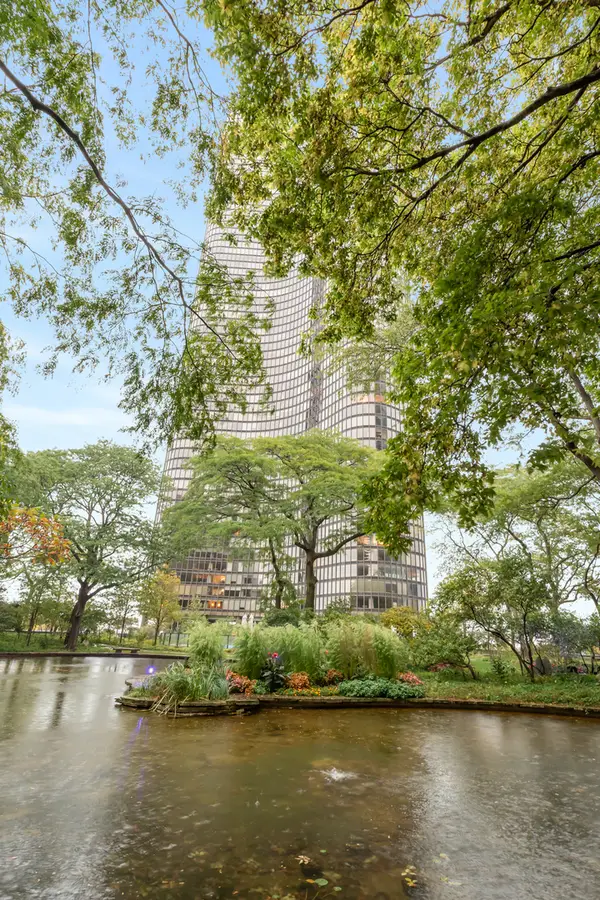 $1,999,900Active5 beds 5 baths
505 N Lake Shore Drive #5906-07, Chicago, IL 60611
MLS# 12790143Listed by: VESTA PREFERRED LLC


Protect your home and budget from life's surprises with an Assurant Home Warranty, backed by a partner that supports you through every step of homeownership. Explore Plans.
©2026 Century 21 Real Estate LLC. All rights reserved. CENTURY 21®, the CENTURY 21 Logo and C21® are service marks owned by Century 21 Real Estate LLC. Century 21 Real Estate LLC fully supports the principles of the Fair Housing Act and the Equal Opportunity Act. Each office is independently owned and operated. Listing information is deemed reliable but not guaranteed accurate.