
5421 S Hyde Park Boulevard, Chicago, IL 60615
Local realty services provided by:CENTURY 21 Affiliated
Listed by: robert wessel
Office: r. c. wessel & associates, ltd
MLS#:12726797
Source:MLSNI
Price summary
- Price:$1,675,000
- Price per sq. ft.:$249.18
About this home
This select property represents the absolute best value on the market today. One of East Hyde Park's most distinguished historic residences, offering over 6,700 square feet of above-grade living area just moments from the University of Chicago, Museum of Science and Industry, Promontory Point, Lake Michigan, Metra, Trader Joe's, Whole Foods, and plenty of neighborhood dining options. Just minutes to Millennium Park via CTA Express Bus. Originally commissioned by Mrs. Emilie C. Weeks and designed by George H. Borst during Chicago's Gilded Age and later home to the Vivekananda Vedanta Society, this distinguished residence blends historic craftsmanship with extensive modern updates. Renovated in 2016, features include 10 bedrooms, 5 1/2 baths, soaring 11' ceilings on the first floor, 10' on the second floor and 9' on the third floor. Original hardwood floors, decorative plaster ceilings, marble fireplaces, copper plumbing supply lines, a center-island chef's kitchen with Wolf 6-burner range and Statuario marble countertops, updated 400-amp electrical service, high-velocity central air (1st & 2nd floors), efficient radiator heat, two covered terraces, rear deck, walk-in vault, partial basement (crawl space beneath kitchen) with expansion potential, and a spacious two-car garage plus flex spot. Eligible for an ADU (accessory dwelling unit) if desired. May qualify for Airbnb. A rare opportunity to own one of Hyde Park's most distinguished historic homes....
Contact an agent
Home facts
- Year built:1917
- Listing ID #:12726797
- Updated:August 11, 2026 at 11:09 AM
Rooms and interior
- Bedrooms:10
- Total bathrooms:6
- Full bathrooms:5
- Half bathrooms:1
- Rooms Total:14
- Dining Description:Combined With Living Room
- Bathrooms Description:Separate Shower
- Basement Description:Partial, Unfinished
- Living area:6,722 sq. ft.
Heating and cooling
- Cooling:Central Air
- Heating:Natural Gas, Steam
- Central air:Yes
Structure and exterior
- Roof:Asphalt, Rubber
- Year built:1917
- Building area:6,722 sq. ft.
- Architectural Style:Traditional
- Foundation Description:Concrete Perimeter
- Levels:3 Story
Schools
- Elementary school:Bret Harte Elementary School
Utilities
- Water:Lake Michigan, Public
- Sewer:Public Sewer
Finances and disclosures
- Price:$1,675,000
- Price per sq. ft.:$249.18
- Tax amount:$27,551 (2024)
Parking
- Total parking spaces:2
- Parking description:Detached Garage, Garage
- Garage:Yes
- Garage spaces:2
 Copyright 2026 Midwest Real Estate Data LLC. All rights reserved. The data relating to real estate for sale on this web site comes in part from the Broker Reciprocity Program of the Midwest Real Estate Data LLC. Listing information is deemed reliable but not guaranteed. MLSNI Member Broker: David Try
New listings near 5421 S Hyde Park Boulevard
- New
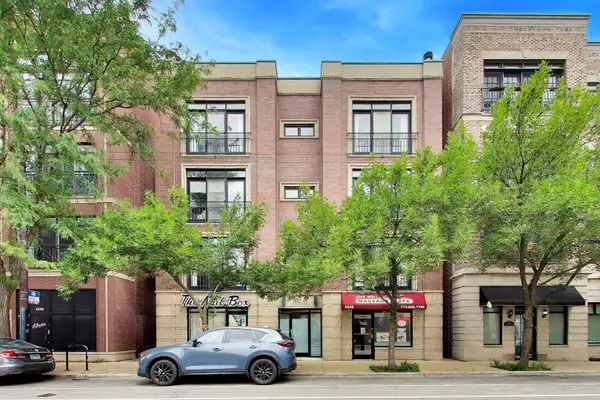 $600,000Active3 beds 2 baths
2242 W Belmont Avenue #4E, Chicago, IL 60618
MLS# 12720538Listed by: REAL BROKER LLC - New
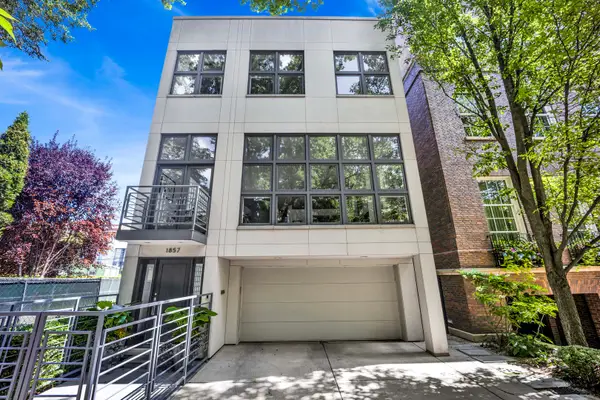 $3,999,000Active5 beds 5 baths5,500 sq. ft.
1857 N Burling Street, Chicago, IL 60614
MLS# 12723191Listed by: COMPASS - New
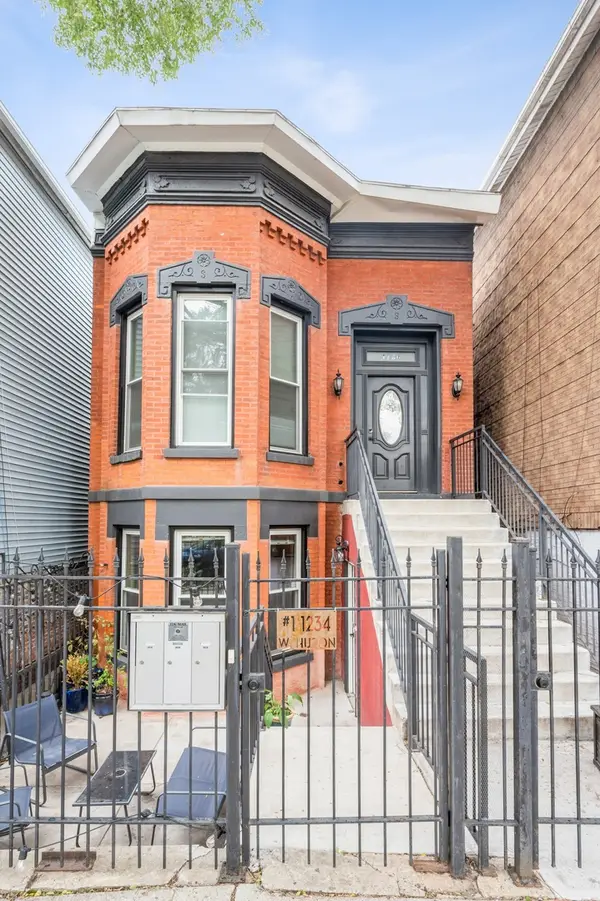 $899,500Active4 beds 2 baths
1234 W Huron Street, Chicago, IL 60642
MLS# 12706459Listed by: COMPASS - New
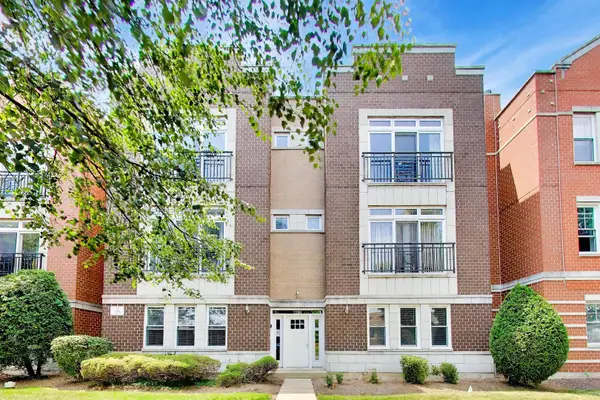 $274,950Active2 beds 2 baths1,345 sq. ft.
2200 N Natchez Avenue #3N, Chicago, IL 60707
MLS# 12714115Listed by: @PROPERTIES CHRISTIE'S INTERNATIONAL REAL ESTATE - New
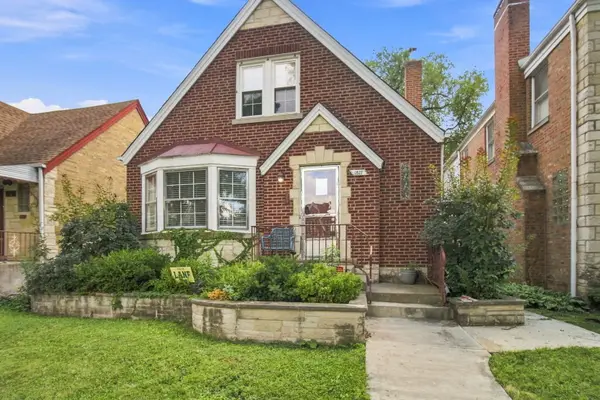 $409,999Active4 beds 2 baths1,478 sq. ft.
1827 N Natoma Avenue, Chicago, IL 60707
MLS# 12728735Listed by: EPIQUE REALTY INC - New
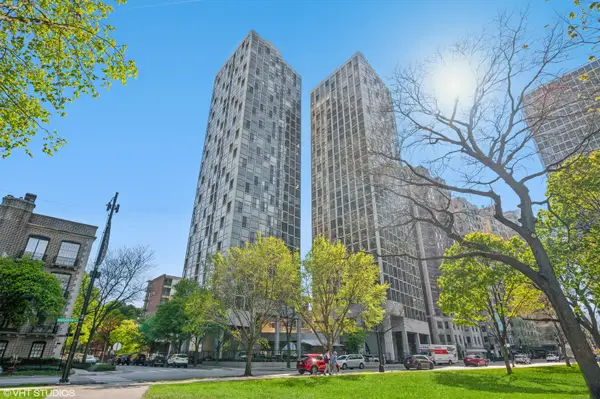 $449,000Active2 beds 2 baths1,150 sq. ft.
345 W Fullerton Parkway #801, Chicago, IL 60614
MLS# 12728796Listed by: REAL PEOPLE REALTY - New
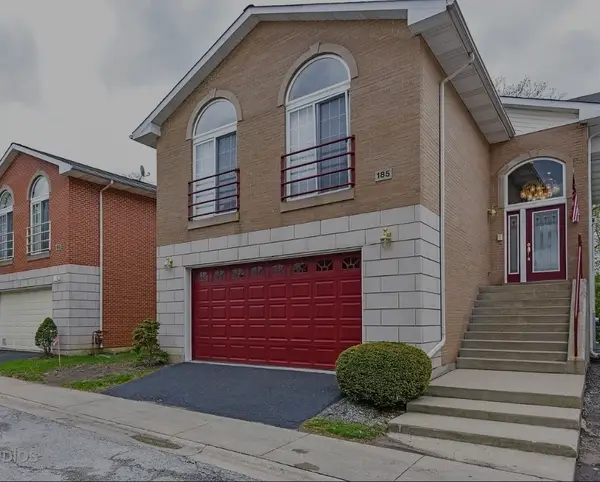 $395Active4 beds 4 baths2,500 sq. ft.
1133 E 83rd Unit 185 Street, Chicago, IL 60619
MLS# 12729867Listed by: GREENSAFE REAL ESTATE & CONSULT - New
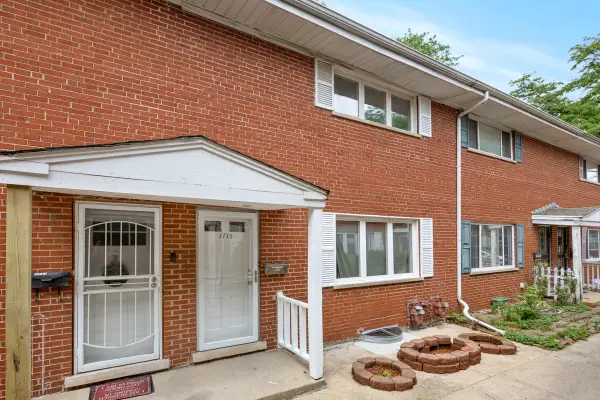 $424,900Active3 beds 3 baths1,500 sq. ft.
1715 W Thome Avenue, Chicago, IL 60660
MLS# 12729876Listed by: PROPERTY ECONOMICS, INC. - New
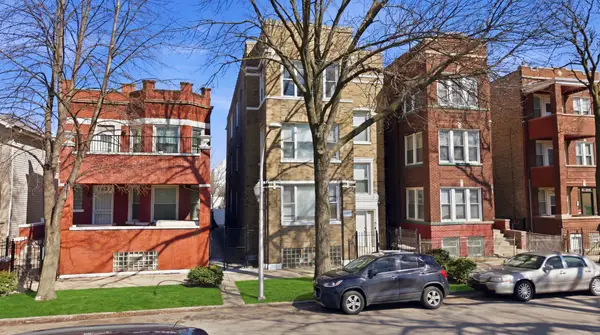 $549,000Active12 beds 3 baths
1431 S Tripp Avenue, Chicago, IL 60623
MLS# 12729885Listed by: CHICAGOLAND BROKERS, INC. - New
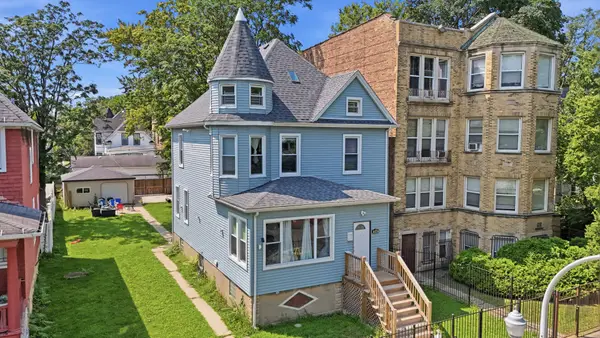 $489,000Active4 beds 3 baths2,024 sq. ft.
218 N Mason Avenue, Chicago, IL 60644
MLS# 12729887Listed by: SMART HOME REALTY


Protect your home and budget from life's surprises with an Assurant Home Warranty, backed by a partner that supports you through every step of homeownership. Explore Plans.
©2026 Century 21 Real Estate LLC. All rights reserved. CENTURY 21®, the CENTURY 21 Logo and C21® are service marks owned by Century 21 Real Estate LLC. Century 21 Real Estate LLC fully supports the principles of the Fair Housing Act and the Equal Opportunity Act. Each office is independently owned and operated. Listing information is deemed reliable but not guaranteed accurate.