
544 E 46th Place, Chicago, IL 60653
Local realty services provided by:CENTURY 21 North East
544 E 46th Place,Chicago, IL 60653
$679,900
- 5 Beds
- 4 Baths
- 3,000 sq. ft.
- Single family
- Active
Listed by: gaspar flores
Office: su familia real estate inc
MLS#:12725475
Source:MLSNI
Price summary
- Price:$679,900
- Price per sq. ft.:$226.63
About this home
Newer-construction single-family home on a tree-lined block in Bronzeville. Thoughtfully designed 5BR/3.5 Baths layout with a bright, open main level-tall ceilings, wide-plank hardwoods, and a chef's kitchen featuring shaker cabinetry, quartz countertops, island seating, and stainless appliances. Primary suite with walk-in closet and spa bath (oversized shower + double vanity). Three additional generous bedrooms. Flexible lower level offers a large family/rec room, fifth bedroom/office, and a full bath-ideal for guests, gym, or WFH. Outdoors you'll find a fenced yard with deck/patio and an attached 2-car garage. Dual-zone HVAC and low-maintenance exterior. Prime location near the 47th St Green Line, Lakefront Trail, parks, and Bronzeville dining-quick access to Lake Shore Drive and I-90/94; minutes to downtown, IIT, and Hyde Park.Selling in As-Is Condition. "This property is eligible under the Freddie Mac First Look Initiative through 08/04/2025". Equal Housing "Everyone deserves the American Dream"....
Contact an agent
Home facts
- Year built:2014
- Listing ID #:12725475
- Updated:August 05, 2026 at 11:41 PM
Rooms and interior
- Bedrooms:5
- Total bathrooms:4
- Full bathrooms:3
- Half bathrooms:1
- Rooms Total:11
- Dining Description:Combined With Living Room
- Bathrooms Description:Double Sinks, Separate Shower, Whirlpool
- Basement Description:Finished, Full
- Living area:3,000 sq. ft.
Heating and cooling
- Cooling:Central Air
- Heating:Forced Air, Natural Gas
- Central air:Yes
Structure and exterior
- Year built:2014
- Building area:3,000 sq. ft.
- Lot area:0.23 Acres
- Architectural Style:Contemporary
- Foundation Description:Concrete Perimeter
- Levels:2 Story
Utilities
- Water:Lake Michigan
- Sewer:Public Sewer
Finances and disclosures
- Price:$679,900
- Price per sq. ft.:$226.63
- Tax amount:$15,123 (2024)
Parking
- Total parking spaces:2
- Parking description:Detached Garage, Garage
- Garage:Yes
- Garage spaces:2
 Copyright 2026 Midwest Real Estate Data LLC. All rights reserved. The data relating to real estate for sale on this web site comes in part from the Broker Reciprocity Program of the Midwest Real Estate Data LLC. Listing information is deemed reliable but not guaranteed. MLSNI Member Broker: Nate Brown
New listings near 544 E 46th Place
- Open Sat, 11am to 1pmNew
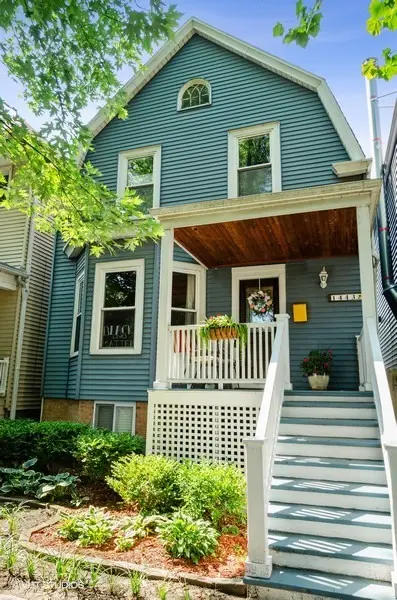 $760,000Active3 beds 2 baths
1443 W Highland Avenue, Chicago, IL 60660
MLS# 12610093Listed by: @PROPERTIES CHRISTIE'S INTERNATIONAL REAL ESTATE - Open Sun, 1 to 3pmNew
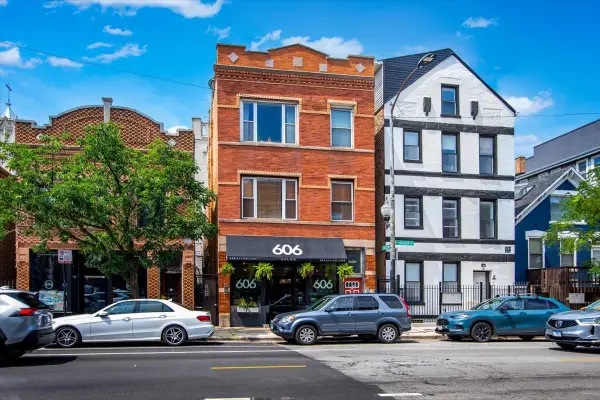 $365,000Active2 beds 1 baths710 sq. ft.
2100 N Damen Avenue #3F, Chicago, IL 60647
MLS# 12710171Listed by: COLDWELL BANKER REALTY - New
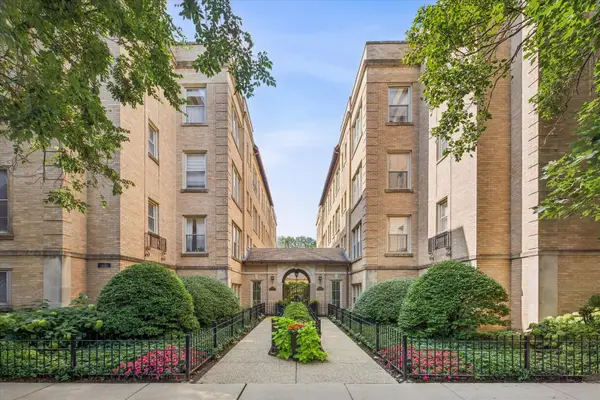 $249,900Active1 beds 1 baths
1733 W Balmoral Avenue #3A, Chicago, IL 60640
MLS# 12716432Listed by: COMPASS - New
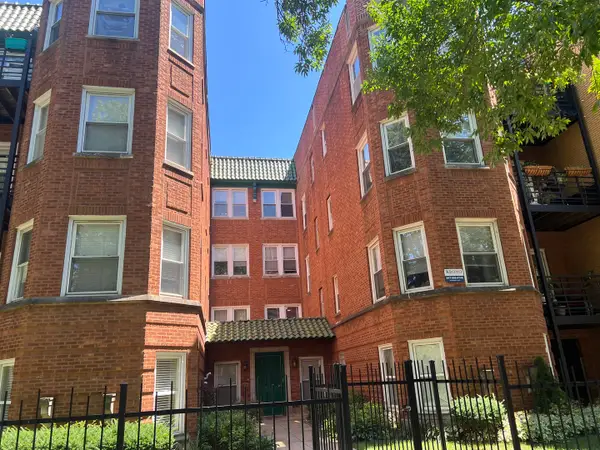 $209,000Active2 beds 1 baths900 sq. ft.
4517 N Central Park Avenue #1E, Chicago, IL 60625
MLS# 12718645Listed by: ABC REALTORS, INC. - New
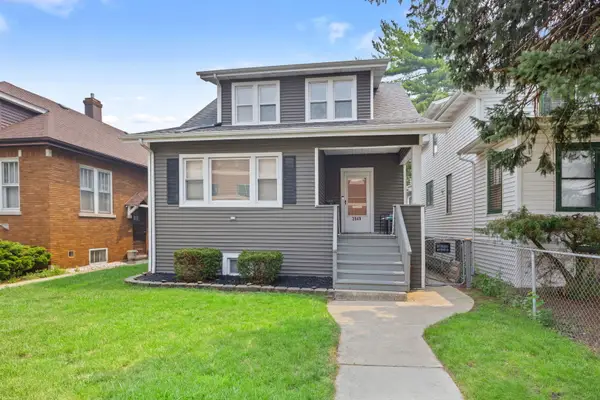 $474,900Active4 beds 2 baths1,536 sq. ft.
3949 N Natchez Avenue, Chicago, IL 60634
MLS# 12720202Listed by: COLDWELL BANKER REALTY - New
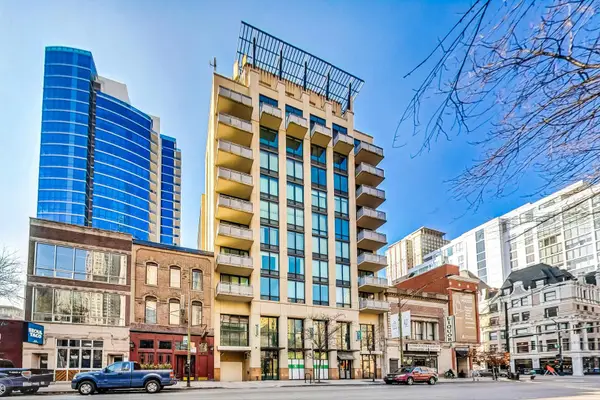 $699,900Active3 beds 2 baths1,412 sq. ft.
Address Withheld By Seller, Chicago, IL 60654
MLS# 12720500Listed by: CL3 PROPERTY MANAGEMENT - New
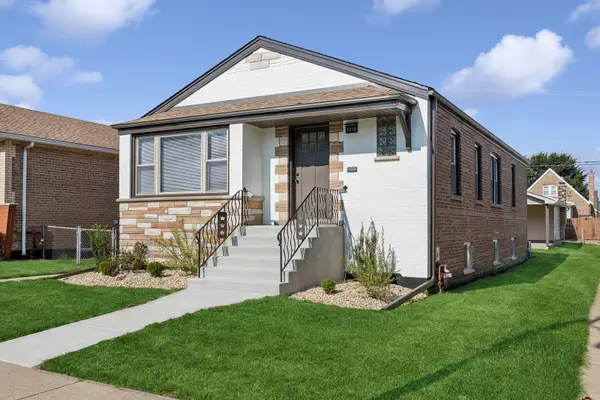 $529,900Active5 beds 2 baths2,172 sq. ft.
5318 S Narragansett Avenue, Chicago, IL 60638
MLS# 12721641Listed by: BAIRD & WARNER - New
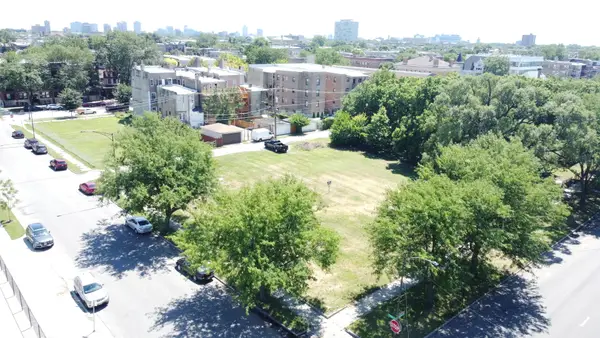 $599,000Active0.39 Acres
4401 S Wabash Avenue, Chicago, IL 60653
MLS# 12721846Listed by: COLDWELL BANKER REALTY - New
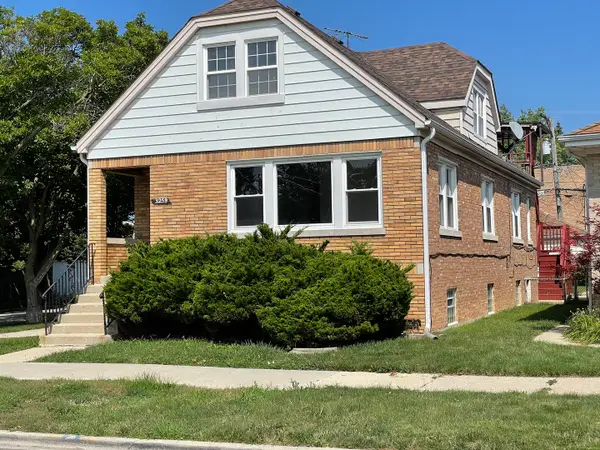 $495,000Active5 beds 3 baths
3259 N Neenah Avenue, Chicago, IL 60634
MLS# 12721990Listed by: CITY HOMES REAL ESTATE, INC. - New
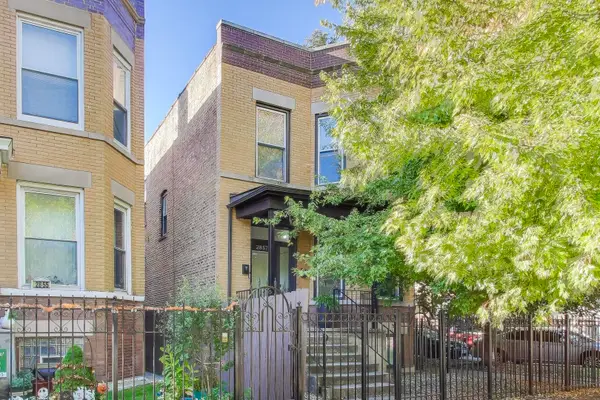 $850,000Active5 beds 2 baths
2857 W Fletcher Street, Chicago, IL 60618
MLS# 12722368Listed by: @PROPERTIES CHRISTIE'S INTERNATIONAL REAL ESTATE


Protect your home and budget from life's surprises with an Assurant Home Warranty, backed by a partner that supports you through every step of homeownership. Explore Plans.
©2026 Century 21 Real Estate LLC. All rights reserved. CENTURY 21®, the CENTURY 21 Logo and C21® are service marks owned by Century 21 Real Estate LLC. Century 21 Real Estate LLC fully supports the principles of the Fair Housing Act and the Equal Opportunity Act. Each office is independently owned and operated. Listing information is deemed reliable but not guaranteed accurate.