
5445 N Sheridan Road #1115, Chicago, IL 60640
Local realty services provided by:CENTURY 21 Broughton Team
Listed by: adriana cook
Office: exp realty
MLS#:12799749
Source:MLSNI
Price summary
- Price:$359,000
- Price per sq. ft.:$270.33
- Monthly HOA dues:$891
About this home
An elegant perspective on Chicago lakefront living. Set on the 11th floor of Edgewater Plaza, this light-filled corner residence pairs expansive windows and captivating lake, park, and city views with beautifully proportioned interiors. The open living and dining spaces create an inviting setting for everything from quiet mornings to intimate dinner parties, with the changing light providing a memorable backdrop. The kitchen brings warmth and polish with maple Shaker cabinetry, granite countertops, stainless steel appliances, and a breakfast bar that connects naturally to the entertaining spaces. Thoughtfully positioned on opposite sides of the home, two generously sized bedrooms offer privacy and flexibility. The primary suite features an adjoining bath and abundant closet space, while a second full bathroom serves the guest bedroom. Exceptional storage adds everyday ease. Edgewater Plaza enhances the experience with 24-hour door staff, on-site management, a sundeck, grilling areas, tennis courts, and a party room. With the lakefront, Foster Beach, neighborhood dining, and Andersonville's distinctive shops nearby, this residence offers a graceful balance of urban energy and waterfront serenity-a beautifully composed place to call home....
Contact an agent
Home facts
- Year built:1972
- Subdivision & Development:Edgewater Plaza
- Listing ID #:12799749
- Updated:November 03, 2026 at 10:30 AM
Rooms and interior
- Bedrooms:2
- Total bathrooms:2
- Full bathrooms:2
- Rooms Total:5
- Dining Description:Separate Dining Room
- Kitchen Description:Dishwasher, Double Oven, Microwave, Refrigerator
- Basement Description:Finished, Full
- Living area:1,328 sq. ft.
Heating and cooling
- Cooling:Central Air, Zoned
- Heating:Electric
- Central air:Yes
Structure and exterior
- Year built:1972
- Building area:1,328 sq. ft.
- Lot Features:Landscaped
- Foundation Description:Concrete Perimeter
Schools
- High school:Senn High School
- Middle school:Goudy Elementary School
- Elementary school:Goudy Elementary School
Utilities
- Water:Lake Michigan
- Sewer:Public Sewer
Finances and disclosures
- Price:$359,000
- Price per sq. ft.:$270.33
- Tax amount:$3,854 (2025)
Features and amenities
- Laundry features:Coin Laundry
- Amenities:CO Detectors, Intercom, TV-Cable
Parking
- Total parking spaces:1
- Parking description:Attached Garage, Circular Driveway, Concrete, Garage
- Garage:Yes
- Garage spaces:1
 Copyright 2026 Midwest Real Estate Data LLC. All rights reserved. The data relating to real estate for sale on this web site comes in part from the Broker Reciprocity Program of the Midwest Real Estate Data LLC. Listing information is deemed reliable but not guaranteed. MLSNI Member Broker: Barbara K. Broughton
New listings near 5445 N Sheridan Road #1115
- New
 $360,000Active2 beds 1 baths
3300 W Irving Park Road #K5, Chicago, IL 60618
MLS# 12797296Listed by: DUARTE REALTY COMPANY - New
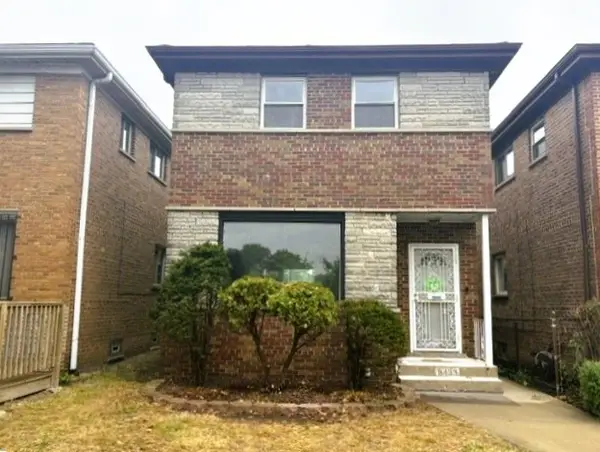 $155,000Active3 beds 3 baths1,235 sq. ft.
8433 S State Street, Chicago, IL 60619
MLS# 12799717Listed by: CHICAGO AREA REALTY INC - New
 $40,000Active0.7 Acres
1417 S Kenneth Avenue, Chicago, IL 60623
MLS# 12800028Listed by: HOUSE OF REAL ESTATE - New
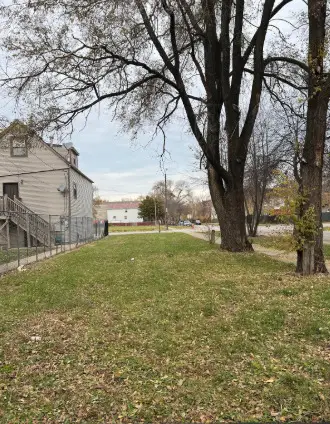 $33,000Active0 Acres
4104 W 16th Street, Chicago, IL 60623
MLS# 12800031Listed by: HOUSE OF REAL ESTATE - New
 $90,000Active0 Acres
4023 W 16th Street, Chicago, IL 60623
MLS# 12800032Listed by: HOUSE OF REAL ESTATE - New
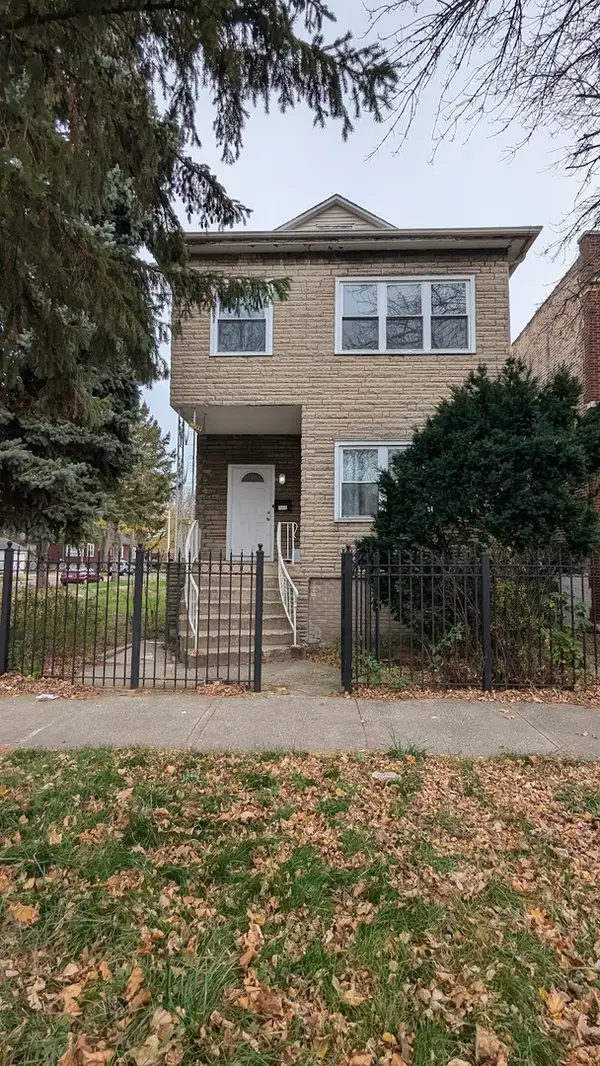 $175,000Active4 beds 4 baths1,622 sq. ft.
8503 S Burnham Avenue, Chicago, IL 60617
MLS# 12800039Listed by: TOP CARE REALTY LLC 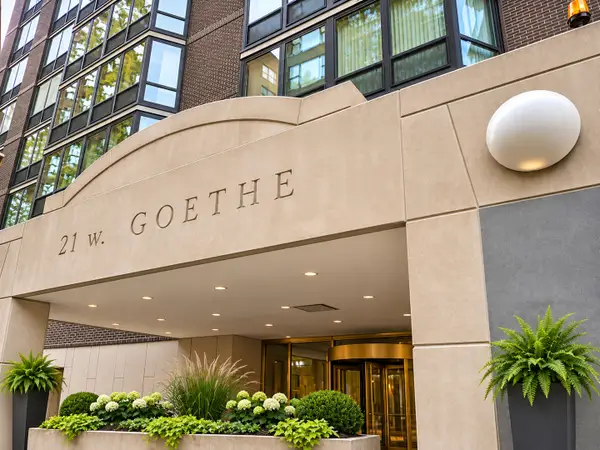 $180,000Pending1 beds 1 baths750 sq. ft.
21 W Goethe Street #8B, Chicago, IL 60610
MLS# 12799573Listed by: @PROPERTIES CHRISTIES INTERNATIONAL REAL ESTATE $221,000Pending3 beds 2 baths912 sq. ft.
9544 S Princeton Avenue S, Chicago, IL 60628
MLS# 12799818Listed by: KELLER WILLIAMS PREFERRED RLTY- New
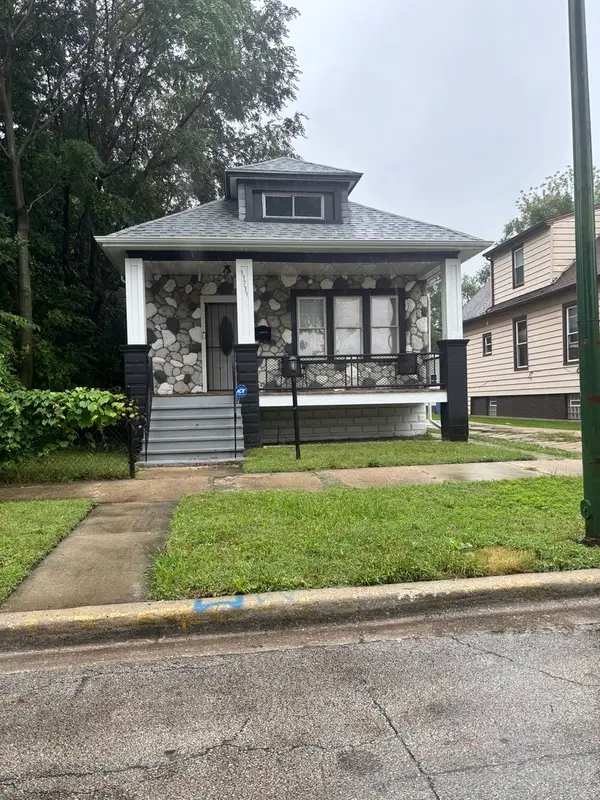 $272,000Active4 beds 2 baths3,200 sq. ft.
11731 S Morgan Street, Chicago, IL 60643
MLS# 12768225Listed by: COLDWELL BANKER REALTY


Protect your home and budget from life's surprises with an Assurant Home Warranty, backed by a partner that supports you through every step of homeownership. Explore Plans.
©2026 Century 21 Real Estate LLC. All rights reserved. CENTURY 21®, the CENTURY 21 Logo and C21® are service marks owned by Century 21 Real Estate LLC. Century 21 Real Estate LLC fully supports the principles of the Fair Housing Act and the Equal Opportunity Act. Each office is independently owned and operated. Listing information is deemed reliable but not guaranteed accurate.