
5455 N Sheridan Road #1615, Chicago, IL 60640
Local realty services provided by:CENTURY 21 Affiliated
5455 N Sheridan Road #1615,Chicago, IL 60640
$220,000
- 1 Beds
- 1 Baths
- 989 sq. ft.
- Condominium
- Active
Upcoming open houses
- Sat, Oct 3111:00 am - 12:30 pm
Listed by: hayley westhoff, abigail kelly
Office: compass
MLS#:12742666
Source:MLSNI
Price summary
- Price:$220,000
- Price per sq. ft.:$222.45
- Monthly HOA dues:$991
About this home
Rarely available northwest corner residence with views stretching from Lake Michigan's horizon to expansive neighborhood vistas and beautiful western sunsets. Perched high above the city, this beautifully maintained, move-in-ready home is filled with natural light and offers the kind of space and thoughtful layout that are increasingly hard to find. The expansive living and dining areas are wrapped in windows, creating a bright, open backdrop for both everyday living and entertaining. A true chef's kitchen offers generous counter space, abundant custom cabinetry with pull-out shelving, and plenty of room to cook, gather and entertain with ease. Plentiful storage, including floor-to-ceiling closets throughout, helps keep the home open, organized and easy to live in. The spacious bedroom offers a comfortable retreat with room for additional furniture or a work-from-home setup, while the well-appointed bath and beautifully cared-for condition make this an easy place to settle into from day one. What truly sets #1615 apart is its northwest corner position with unobstructed views and offering an ever-changing outlook throughout the day. The full-amenity lakefront building extends the lifestyle well beyond the unit. Take in sweeping city views from the rooftop deck, or relax at one of the city's standout outdoor pools and sundecks. Through a reciprocal amenity agreement with the neighboring buildings to the south, residents also enjoy access to an indoor pool, fitness center and tennis courts. Valet parking is available for rent, and the building is both pet- and investor-friendly. Recently upgraded Astound fiber-optic infrastructure supports high-speed broadband internet and multiple TVs throughout the home. Heat, air conditioning, internet and basic cable are included in the assessment....
Contact an agent
Home facts
- Year built:1969
- Subdivision & Development:Edgewater Plaza
- Listing ID #:12742666
- Updated:October 28, 2026 at 05:40 PM
Rooms and interior
- Bedrooms:1
- Total bathrooms:1
- Full bathrooms:1
- Rooms Total:4
- Dining Description:Separate Dining Room
- Kitchen Description:Microwave, Range, Refrigerator
- Living area:989 sq. ft.
Heating and cooling
- Cooling:Central Air
- Central air:Yes
Structure and exterior
- Year built:1969
- Building area:989 sq. ft.
- Exterior Features:Outdoor Grill, Roof Deck
- Foundation Description:Concrete Perimeter
Schools
- High school:Senn High School
- Elementary school:Goudy Elementary School
Utilities
- Water:Public
- Sewer:Public Sewer
Finances and disclosures
- Price:$220,000
- Price per sq. ft.:$222.45
- Tax amount:$2,906 (2024)
Features and amenities
- Pool features:Pool
 Copyright 2026 Midwest Real Estate Data LLC. All rights reserved. The data relating to real estate for sale on this web site comes in part from the Broker Reciprocity Program of the Midwest Real Estate Data LLC. Listing information is deemed reliable but not guaranteed. MLSNI Member Broker: David Try
New listings near 5455 N Sheridan Road #1615
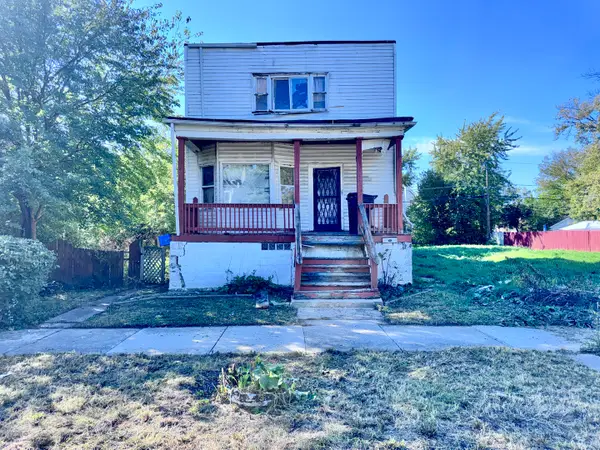 $60,000Pending5 beds 2 baths2,004 sq. ft.
10540 S Lafayette Avenue, Chicago, IL 60628
MLS# 12776631Listed by: KALE REALTY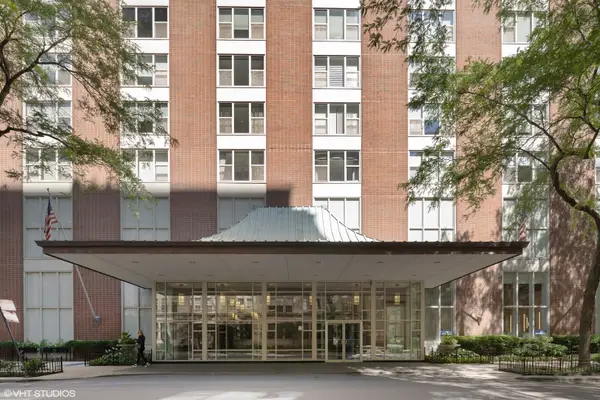 $525,000Pending2 beds 2 baths1,650 sq. ft.
1325 N State Parkway #17B, Chicago, IL 60610
MLS# 12783640Listed by: BAIRD & WARNER- New
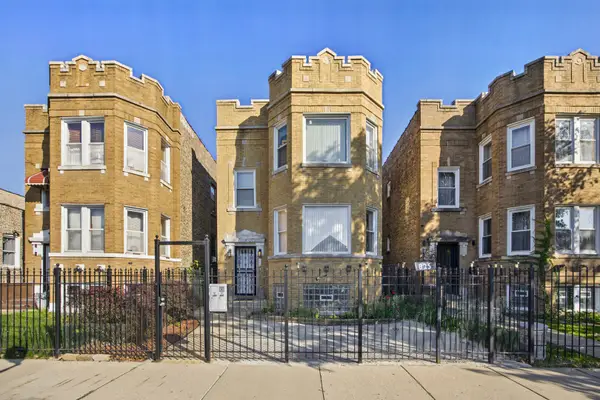 $499,900Active6 beds 4 baths
825 N Karlov Avenue, Chicago, IL 60651
MLS# 12754623Listed by: KELLER WILLIAMS PREFERRED RLTY - New
 $569,900Active11 beds 3 baths
1510 S Drake Avenue, Chicago, IL 60623
MLS# 12769469Listed by: BAIRD & WARNER, INC. - New
 $200,000Active2 beds 2 baths1,200 sq. ft.
3100 S King Drive #602, Chicago, IL 60616
MLS# 12785885Listed by: @PROPERTIES CHRISTIE'S INTERNATIONAL REAL ESTATE - Open Sat, 12 to 2pmNew
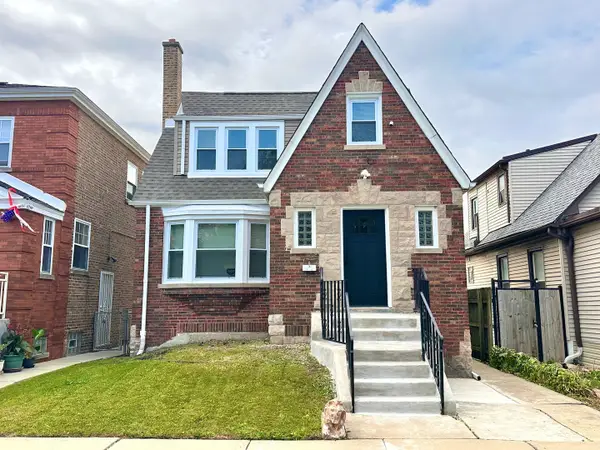 $394,900Active4 beds 3 baths1,761 sq. ft.
3839 W 61st Place, Chicago, IL 60629
MLS# 12787010Listed by: REALTY OF AMERICA, LLC - New
 $209,900Active3 beds 2 baths1,029 sq. ft.
5425 W Harrison Street, Chicago, IL 60644
MLS# 12787332Listed by: PARKVUE REALTY CORPORATION - New
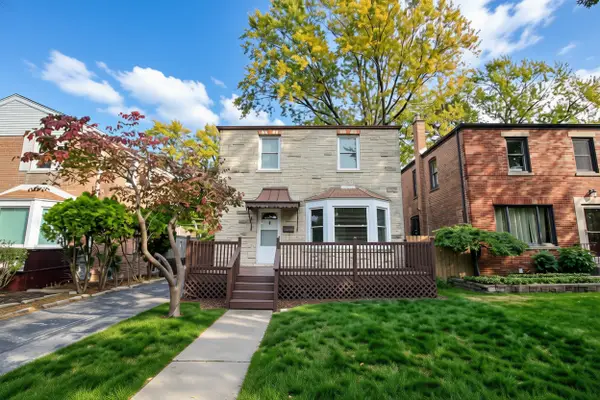 $324,900Active2 beds 2 baths1,166 sq. ft.
10335 S Trumbull Avenue, Chicago, IL 60655
MLS# 12791270Listed by: BERKSHIRE HATHAWAY HOMESERVICES CHICAGO - New
 $415,000Active3 beds 2 baths2,256 sq. ft.
6106 S Mulligan Avenue, Chicago, IL 60638
MLS# 12791432Listed by: @PROPERTIES CHRISTIE'S INTERNATIONAL REAL ESTATE


Protect your home and budget from life's surprises with an Assurant Home Warranty, backed by a partner that supports you through every step of homeownership. Explore Plans.
©2026 Century 21 Real Estate LLC. All rights reserved. CENTURY 21®, the CENTURY 21 Logo and C21® are service marks owned by Century 21 Real Estate LLC. Century 21 Real Estate LLC fully supports the principles of the Fair Housing Act and the Equal Opportunity Act. Each office is independently owned and operated. Listing information is deemed reliable but not guaranteed accurate.