
5529 S University Avenue #4W, Chicago, IL 60637
Local realty services provided by:CENTURY 21 Circle
5529 S University Avenue #4W,Chicago, IL 60637
$199,000
- 2 Beds
- 1 Baths
- 920 sq. ft.
- Single family
- Active
Upcoming open houses
- Sun, Oct 2512:30 pm - 02:00 pm
Listed by: marie levesque
Office: compass
MLS#:12745745
Source:MLSNI
Price summary
- Price:$199,000
- Price per sq. ft.:$216.3
- Monthly HOA dues:$837
About this home
Sunny and cheerful co-op in a great campus location! Recessed from the street in a leafy setting, it's a delight to come home to this perch. This top floor unit is flooded with natural light and features a stylishly remodeled eat-in kitchen, updated bathroom and refreshing color palette. Though upgraded, the vintage character of the unit is still evident in the decorative fireplace, original hardwood floors and beamed ceiling. The building has been well maintained with the installation of a new roof (tear-off in 2025) and newer lead-free water service line. The monthly assessment includes heat, cooking gas, property taxes and free laundry. A large and easily accessed storage locker is assigned to the unit. Nearby street parking is usually easy to find at the end of the school day. Owner-occupants 22 years of age and older only. Smoke-free, pet-friendly building.
Contact an agent
Home facts
- Year built:1921
- Listing ID #:12745745
- Updated:October 25, 2026 at 10:55 AM
Rooms and interior
- Bedrooms:2
- Total bathrooms:1
- Full bathrooms:1
- Rooms Total:6
- Dining Description:Combined With Living Room
- Bathrooms Description:Soaking Tub
- Kitchen Description:Dishwasher, Range, Range Hood, Refrigerator, Stainless Steel Appliance(s)
- Living area:920 sq. ft.
Heating and cooling
- Cooling:Window Unit(s)
- Heating:Gas, Radiator(s)
Structure and exterior
- Year built:1921
- Building area:920 sq. ft.
Schools
- High school:Kenwood Academy High School
- Middle school:Ray Elementary School
- Elementary school:Ray Elementary School
Utilities
- Water:Lake Michigan, Public
- Sewer:Public Sewer
Finances and disclosures
- Price:$199,000
- Price per sq. ft.:$216.3
- Tax amount:$3,078 (2024)
Features and amenities
- Laundry features:Laundry
 Copyright 2026 Midwest Real Estate Data LLC. All rights reserved. The data relating to real estate for sale on this web site comes in part from the Broker Reciprocity Program of the Midwest Real Estate Data LLC. Listing information is deemed reliable but not guaranteed.
New listings near 5529 S University Avenue #4W
- New
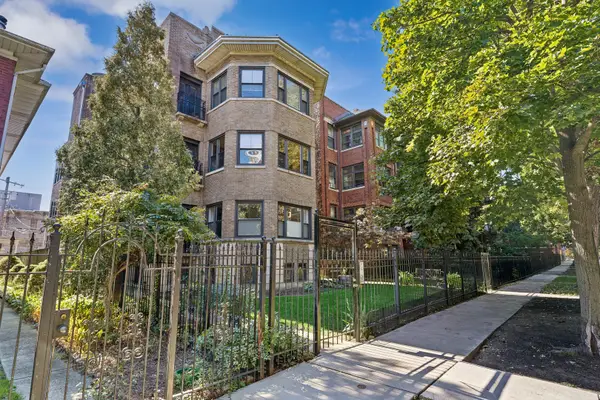 $240,000Active2 beds 2 baths
1513 W Fargo Avenue #GN, Chicago, IL 60626
MLS# 12708944Listed by: BAIRD & WARNER REAL ESTATE - ALGONQUIN - New
 $380,000Active3 beds 2 baths1,337 sq. ft.
10116 S Malta Street, Chicago, IL 60643
MLS# 12792462Listed by: TAYLOR REALTY PARTNERS LLC - New
 $269,500Active1 beds 1 baths800 sq. ft.
565 W Quincy Street #1216, Chicago, IL 60661
MLS# 12792873Listed by: REAL BROKER LLC - Open Sat, 11am to 1pmNew
 $95,900Active-- beds 1 baths620 sq. ft.
6700 S South Shore Drive #4K, Chicago, IL 60649
MLS# 12793580Listed by: RE/MAX LOYALTY - New
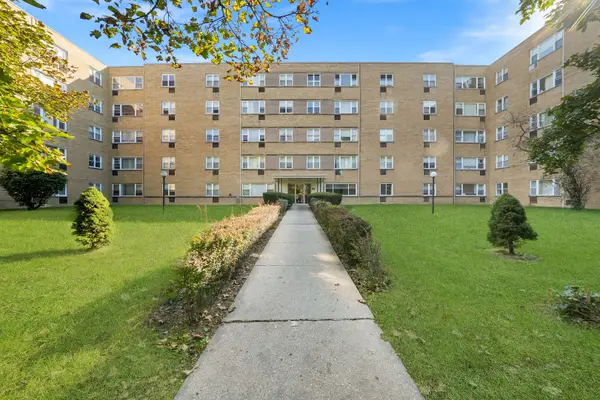 $169,900Active1 beds 1 baths
6161 N Hoyne Avenue #504, Chicago, IL 60659
MLS# 12793623Listed by: RE/MAX CITY - New
 $880,000Active5 beds 5 baths5,760 sq. ft.
3914 W 51st Street, Chicago, IL 60632
MLS# 12793600Listed by: LANDMARK PROPERTY GROUP REALTY, LLC - New
 $334,900Active5 beds 3 baths3,720 sq. ft.
9112 S Aberdeen Street, Chicago, IL 60620
MLS# 12793602Listed by: SOLARIS ENTERPRISES INC - Open Sun, 10:30am to 12pmNew
 $490,000Active6 beds 3 baths
4334 S Fairfield Avenue, Chicago, IL 60632
MLS# 12793530Listed by: CHI REAL ESTATE GROUP LLC - New
 $425,000Active8 beds 4 baths
5729 S Michigan Avenue, Chicago, IL 60637
MLS# 12793589Listed by: EXP REALTY - Open Thu, 5 to 7pmNew
 $579,000Active4 beds 3 baths
4923 N Mason Avenue, Chicago, IL 60630
MLS# 12793590Listed by: XR REALTY


Protect your home and budget from life's surprises with an Assurant Home Warranty, backed by a partner that supports you through every step of homeownership. Explore Plans.
©2026 Century 21 Real Estate LLC. All rights reserved. CENTURY 21®, the CENTURY 21 Logo and C21® are service marks owned by Century 21 Real Estate LLC. Century 21 Real Estate LLC fully supports the principles of the Fair Housing Act and the Equal Opportunity Act. Each office is independently owned and operated. Listing information is deemed reliable but not guaranteed accurate.