
5540 S Merrimac Avenue, Chicago, IL 60638
Local realty services provided by:CENTURY 21 Affiliated
Listed by:
 Albert Diaz(773) 616 - 2110CENTURY 21 NuVision Real Estate
Office: century 21 nuvision real estate
MLS#:12773526
Source:MLSNI
Price summary
- Price:$486,000
- Price per sq. ft.:$281.41
About this home
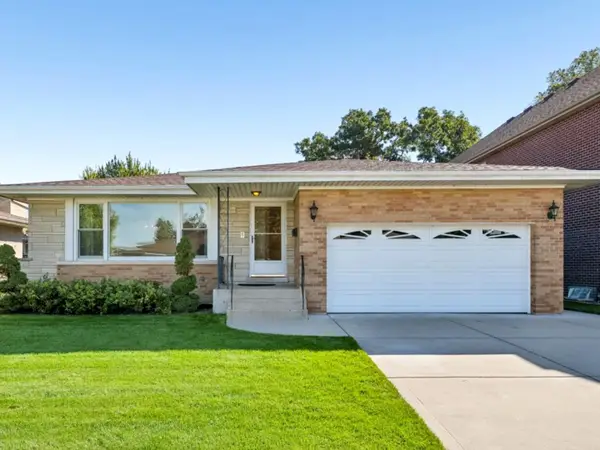
BEAUTIFUL BRICK CAPE COD 1.5 STORY HOME IN HIGHLY DESIRABLE GARFIELD RIDGE ON AN OVERSIZED 60-FOOT-WIDE LOT WITH SIDE YARD AND CONCRETE SIDE DRIVEWAY LEADING TO A 2-CAR DETACHED GARAGE! MAIN LEVEL FEATURES TWO BEDROOMS, SPACIOUS LIVING ROOM, SEPARATE DINING ROOM, BRIGHT KITCHEN, FULL BATHROOM AND REAR ENCLOSED PORCH. REAR ENTRANCES PROVIDE BOTH COMBINED AND SEPARATE ACCESS TO THE SECOND LEVEL, OFFERING A PRIVATE LIVING ARRANGEMENT WITH ONE BEDROOM, FAMILY ROOM, EATING AREA AND FULL BATHROOM - PERFECT FOR OUT-OF-TOWN GUESTS OR EXTENDED FAMILY. HUGE OPEN FINISHED BASEMENT PROVIDES EXCELLENT ADDITIONAL LIVING AND ENTERTAINING SPACE. HOME INCLUDES TWO ELECTRIC PANELS AND A NEW ARCHITECTURAL ROOF ON THE GARAGE. PRIME LOCATION NEAR ARCHER, NARRAGANSETT AND HARLEM AVENUES, I-55, MIDWAY AIRPORT, SCHOOLS AND PUBLIC TRANSPORTATION. A RARE OPPORTUNITY WITH EXTRA SPACE INSIDE AND OUT! CLICK ON THE VIRTUAL TOUR ICON ABOVE THE PROPERTY PHOTOS FOR A PRIVATE TOUR!
Contact an agent
Home facts
- Year built:1951
- Listing ID #:12773526
- Updated:October 02, 2026 at 10:57 AM
Rooms and interior
- Bedrooms:3
- Total bathrooms:3
- Full bathrooms:3
- Rooms Total:9
- Dining Description:Eating Area, Separate Dining Room
- Kitchen Description:Range, Refrigerator
- Basement Description:Finished, Full
- Living area:1,727 sq. ft.
Heating and cooling
- Cooling:Central Air
- Heating:Forced Air, Natural Gas
- Central air:Yes
Structure and exterior
- Roof:Asphalt
- Year built:1951
- Building area:1,727 sq. ft.
- Architectural Style:Cape Cod
- Foundation Description:Concrete Perimeter
- Levels:1.5 Story
Utilities
- Water:Lake Michigan, Public
- Sewer:Public Sewer
Finances and disclosures
- Price:$486,000
- Price per sq. ft.:$281.41
- Tax amount:$1,445 (2025)
Features and amenities
- Laundry features:Dryer, Washer
Parking
- Total parking spaces:2
- Parking description:Concrete, Detached Garage, Garage
- Garage:Yes
- Garage spaces:2
Copyright 2026 Midwest Real Estate Data LLC. All rights reserved. The data relating to real estate for sale on this web site comes in part from the Broker Reciprocity Program of the Midwest Real Estate Data LLC. Listing information is deemed reliable but not guaranteed. MLSNI Member Broker: David TryNew listings near 5540 S Merrimac Avenue
- New
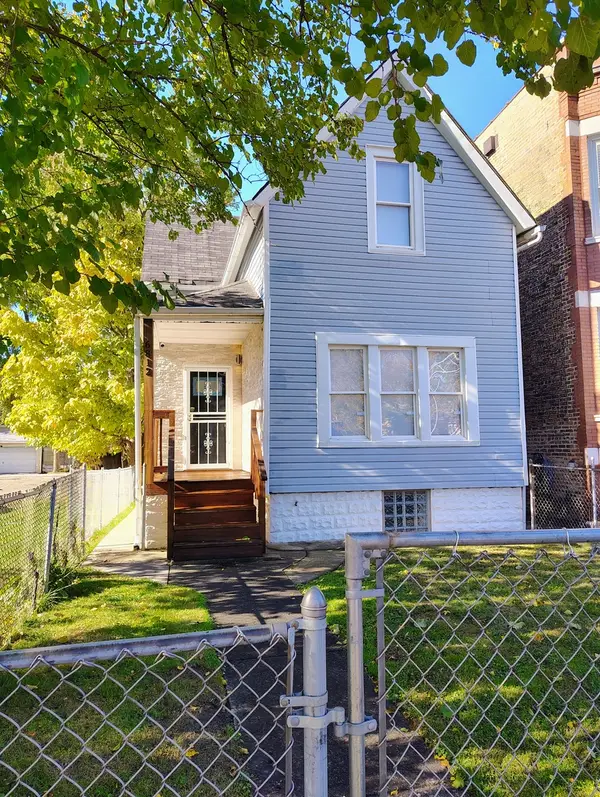 $259,900Active3 beds 2 baths1,680 sq. ft.
6812 S Green Street, Chicago, IL 60621
MLS# 12524979Listed by: HOMESMART CONNECT LLC - New
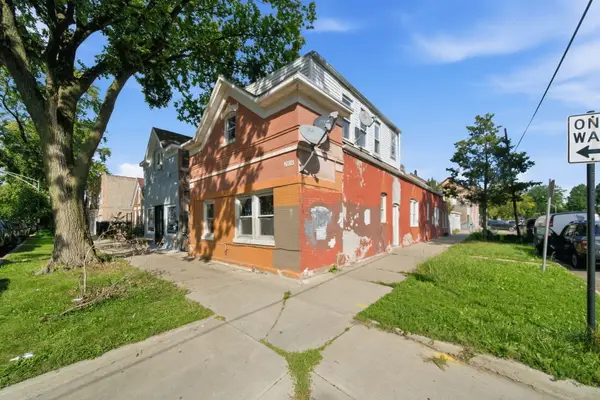 $190,000Active6 beds 3 baths
2859 S Homan Avenue, Chicago, IL 60623
MLS# 12771512Listed by: BAIRD & WARNER - New
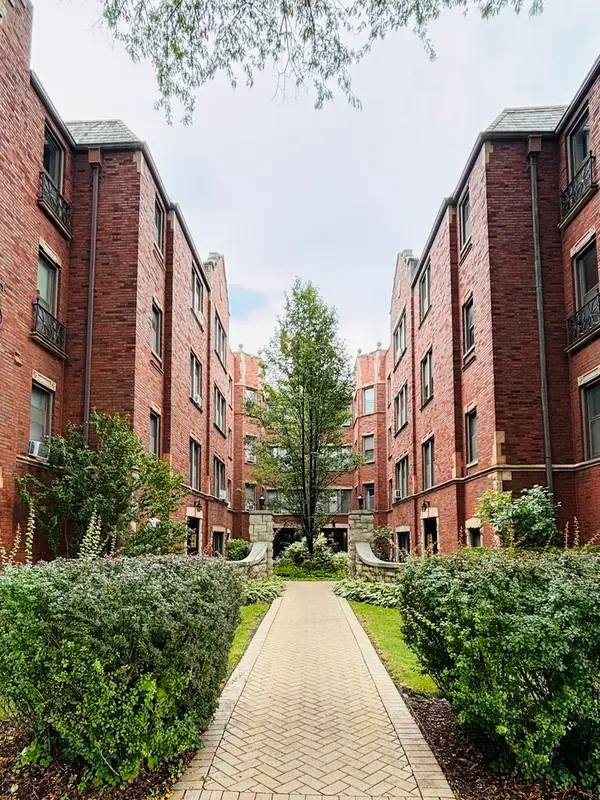 $179,900Active1 beds 1 baths700 sq. ft.
6759 N Artesian Avenue #2G, Chicago, IL 60645
MLS# 12774316Listed by: WEICHERT, REALTORS - ALL PRO - New
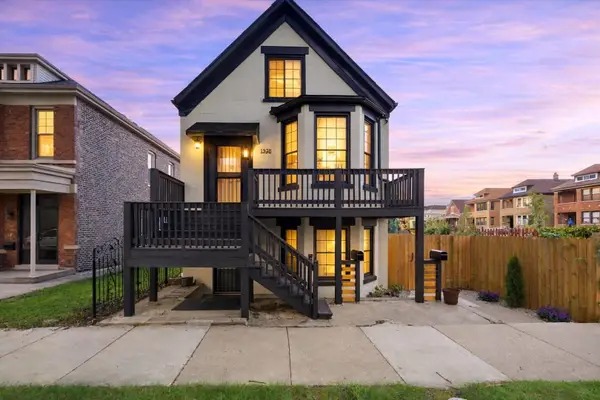 $679,900Active5 beds 2 baths
1936 W 38th Street, Chicago, IL 60609
MLS# 12774533Listed by: SU FAMILIA REAL ESTATE INC - New
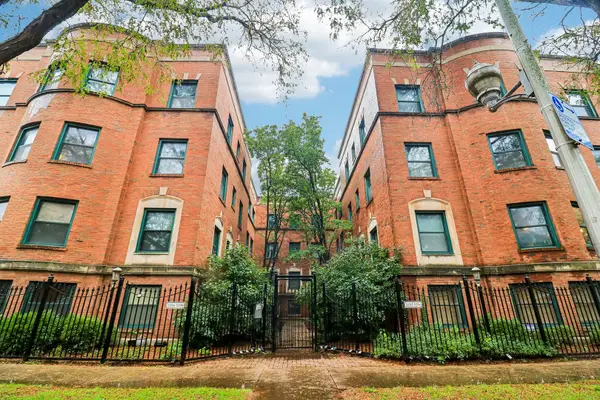 $204,900Active2 beds 2 baths900 sq. ft.
5256 S Drexel Avenue #GD, Chicago, IL 60615
MLS# 12775214Listed by: BERKSHIRE HATHAWAY HOMESERVICES CHICAGO - New
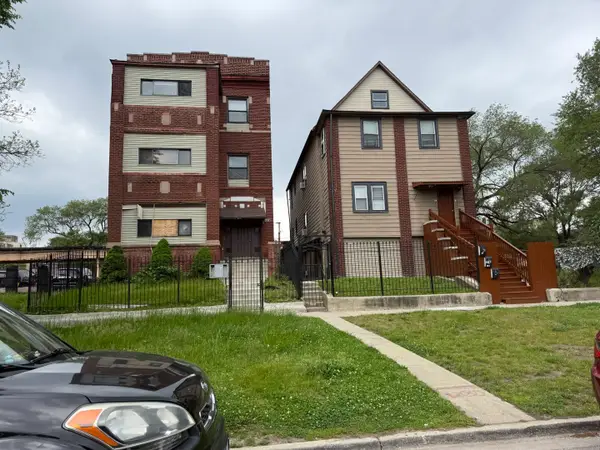 $413,500Active10 beds 4 baths
5920 S Calumet Avenue, Chicago, IL 60637
MLS# 12775221Listed by: CFS REALTY GROUP INC - New
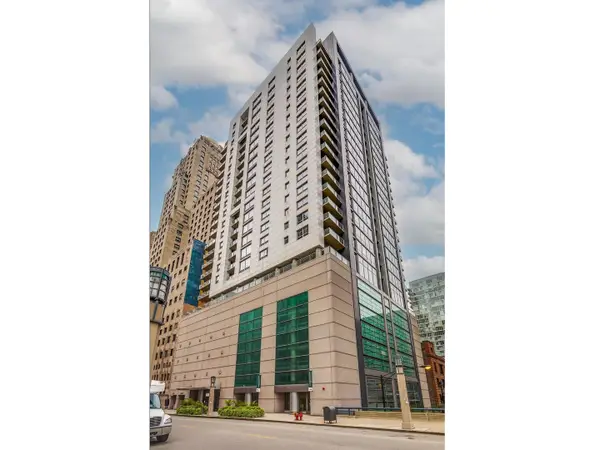 $549,000Active2 beds 2 baths1,390 sq. ft.
160 E Illinois Street #901, Chicago, IL 60611
MLS# 12775223Listed by: JAMESON SOTHEBY'S INTL REALTY - New
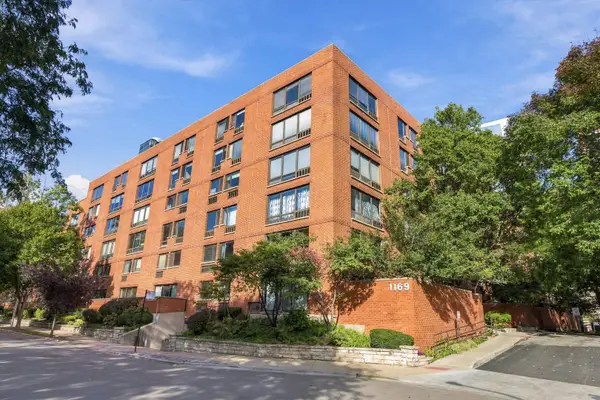 $469,000Active2 beds 3 baths1,250 sq. ft.
1169 S Plymouth Court #105, Chicago, IL 60605
MLS# 12726882Listed by: RE/MAX PREMIER - New
 $520,000Active4 beds 3 baths1,650 sq. ft.
4567 N Oakview Street, Chicago, IL 60656
MLS# 12772166Listed by: COLDWELL BANKER REALTY - New
 $150,000Active1 beds 1 baths695 sq. ft.
345 E Eastgate Place #604, Chicago, IL 60616
MLS# 12773683Listed by: BEST CHICAGO PROPERTIES, LLC


Protect your home and budget from life's surprises with an Assurant Home Warranty, backed by a partner that supports you through every step of homeownership. Explore Plans.
©2026 Century 21 Real Estate LLC. All rights reserved. CENTURY 21®, the CENTURY 21 Logo and C21® are service marks owned by Century 21 Real Estate LLC. Century 21 Real Estate LLC fully supports the principles of the Fair Housing Act and the Equal Opportunity Act. Each office is independently owned and operated. Listing information is deemed reliable but not guaranteed accurate.