
5548 S Kilbourn Avenue, Chicago, IL 60629
Local realty services provided by:CENTURY 21 Circle
5548 S Kilbourn Avenue,Chicago, IL 60629
$355,000
- 3 Beds
- 2 Baths
- - sq. ft.
- Single family
- Active
Listed by: ashley cox
Office: compass
MLS#:12755710
Source:MLSNI
Price summary
- Price:$355,000
About this home
Beautifully updated and thoughtfully designed, this inviting West Elsdon home blends timeless style with comfortable living. The main level features rich hardwood floors, a bright and welcoming living space, and an updated kitchen with crisp white cabinetry and quartz countertops. The sunny upper level is perfect for a bedroom, home office, or den space. The finished lower level offers an impressive extension of the living space with a versatile recreation area, wet bar, bedroom, and full bath-perfect for entertaining, relaxing, or hosting guests. Outside, enjoy a spacious yard and garage parking. Steps from parks, shopping, dining, transportation, and Midway Airport!
Contact an agent
Home facts
- Year built:1948
- Listing ID #:12755710
- Updated:September 10, 2026 at 11:58 AM
Rooms and interior
- Bedrooms:3
- Total bathrooms:2
- Full bathrooms:2
- Rooms Total:8
- Dining Description:Separate Dining Room
- Basement Description:Finished, Full
Heating and cooling
- Cooling:Central Air
- Heating:Forced Air, Natural Gas
- Central air:Yes
Structure and exterior
- Year built:1948
- Lot area:0.09 Acres
- Architectural Style:Cape Cod
- Levels:1.5 Story
Utilities
- Water:Lake Michigan, Public
- Sewer:Public Sewer
Finances and disclosures
- Price:$355,000
- Tax amount:$3,775 (2024)
Parking
- Total parking spaces:2
- Parking description:Detached Garage, Garage
- Garage:Yes
- Garage spaces:2
 Copyright 2026 Midwest Real Estate Data LLC. All rights reserved. The data relating to real estate for sale on this web site comes in part from the Broker Reciprocity Program of the Midwest Real Estate Data LLC. Listing information is deemed reliable but not guaranteed.
New listings near 5548 S Kilbourn Avenue
- New
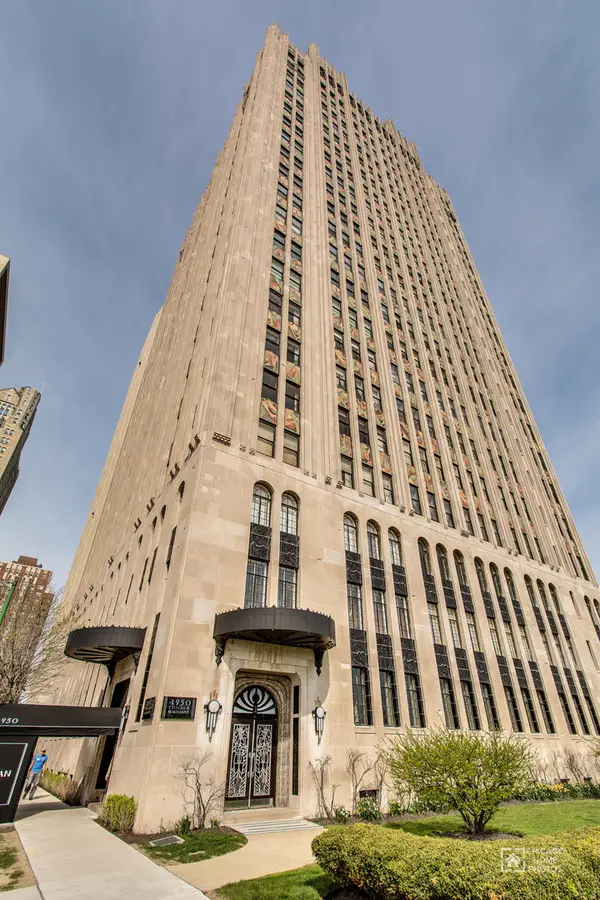 $1,400,000Active3 beds 5 baths4,000 sq. ft.
4950 S Chicago Beach Drive #11A, Chicago, IL 60615
MLS# 12670499Listed by: BERKSHIRE HATHAWAY HOMESERVICES CHICAGO - Open Sat, 12 to 1:30pmNew
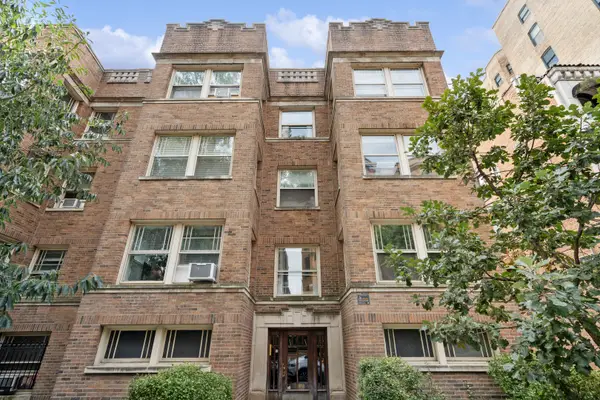 $399,000Active2 beds 1 baths
551 W Surf Street #3W, Chicago, IL 60657
MLS# 12736355Listed by: COMPASS - New
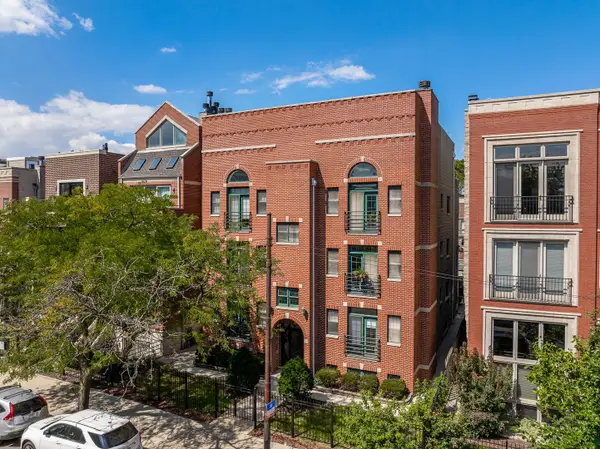 $499,000Active2 beds 2 baths1,300 sq. ft.
1916 W Belmont Avenue #2E, Chicago, IL 60657
MLS# 12746243Listed by: JAMESON SOTHEBY'S INTERNATIONAL REALTY - New
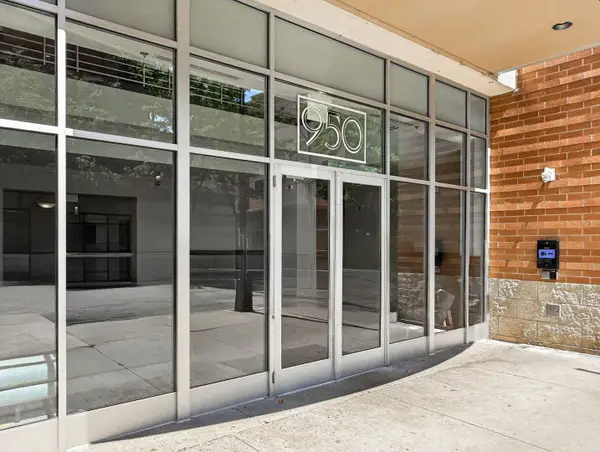 $359,800Active1 beds 1 baths763 sq. ft.
950 W Monroe Street #612, Chicago, IL 60607
MLS# 12755738Listed by: KELLER WILLIAMS EXPERIENCE - New
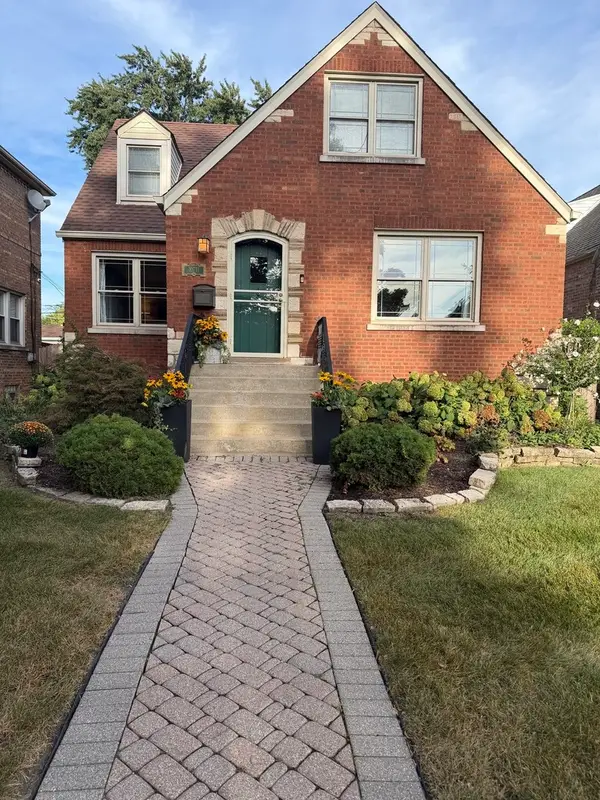 $559,900Active4 beds 3 baths2,645 sq. ft.
10711 S Artesian Avenue, Chicago, IL 60655
MLS# 12755749Listed by: CIRCLE ONE REALTY - New
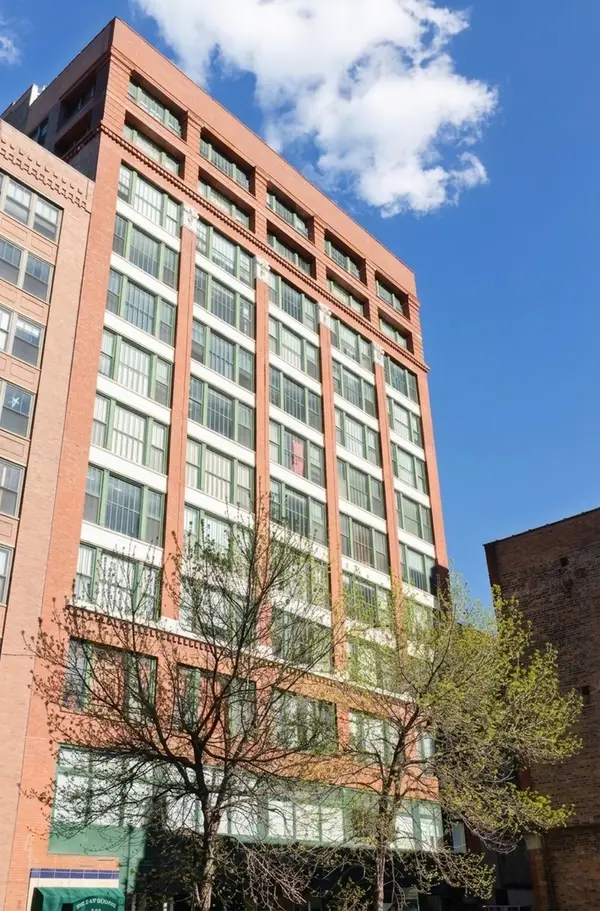 $255,000Active1 beds 1 baths
633 S Plymouth Court #1207, Chicago, IL 60605
MLS# 12743293Listed by: KELLER WILLIAMS ONECHICAGO - New
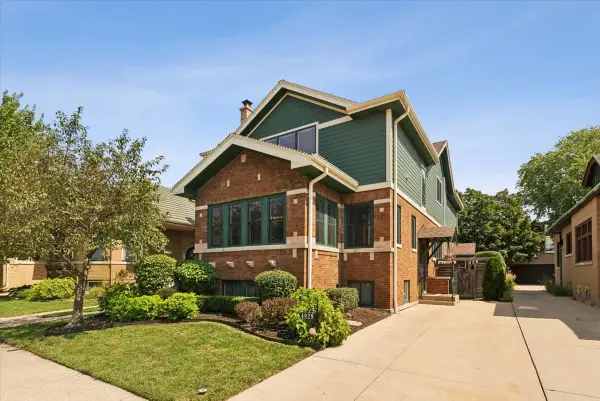 $1,749,000Active6 beds 4 baths5,000 sq. ft.
4929 N Fairfield Avenue, Chicago, IL 60625
MLS# 12752641Listed by: ENGEL & VOELKERS CHICAGO - New
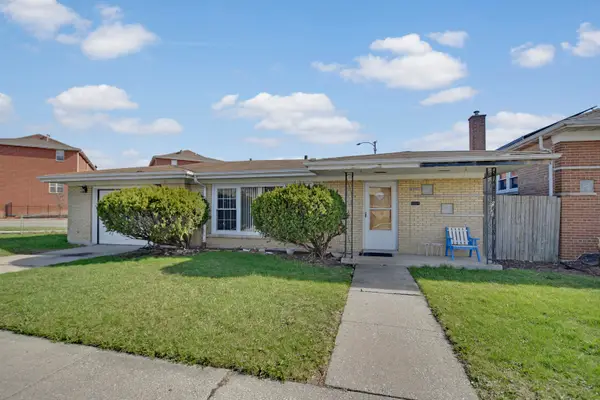 $214,873Active3 beds 1 baths1,166 sq. ft.
Address Withheld By Seller, Chicago, IL 60652
MLS# 12755725Listed by: RE/MAX 10 IN THE PARK - Open Sat, 11am to 1pmNew
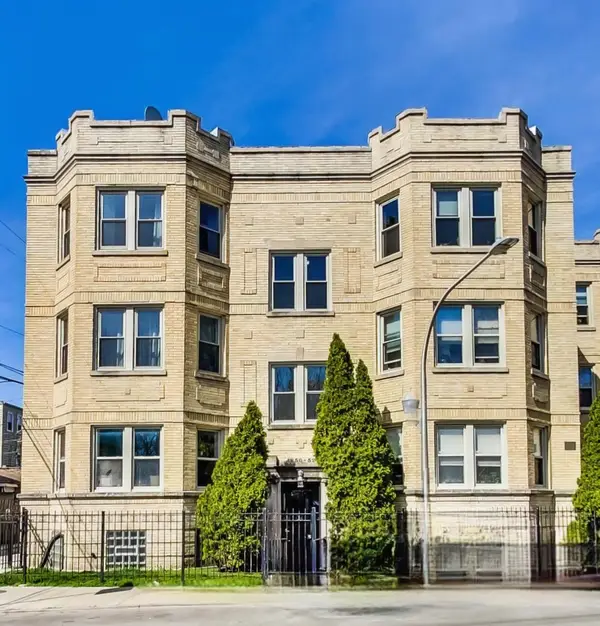 $255,000Active2 beds 1 baths
4852 N Sacramento Avenue #2N, Chicago, IL 60625
MLS# 12726745Listed by: BERKSHIRE HATHAWAY HOMESERVICES CHICAGO - Open Sat, 11am to 1pmNew
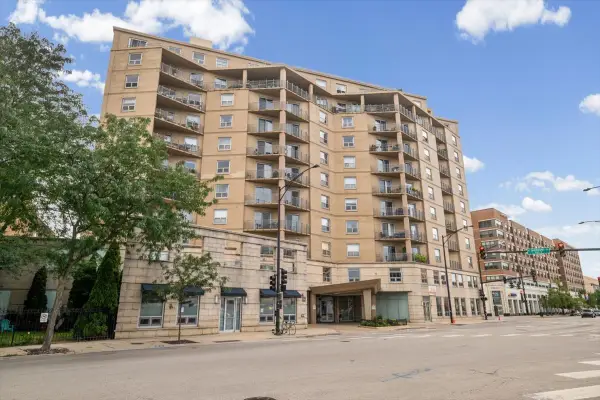 $765,000Active3 beds 3 baths2,606 sq. ft.
4350 N Broadway Street #1001, Chicago, IL 60613
MLS# 12728576Listed by: BERKSHIRE HATHAWAY HOMESERVICES CHICAGO


Protect your home and budget from life's surprises with an Assurant Home Warranty, backed by a partner that supports you through every step of homeownership. Explore Plans.
©2026 Century 21 Real Estate LLC. All rights reserved. CENTURY 21®, the CENTURY 21 Logo and C21® are service marks owned by Century 21 Real Estate LLC. Century 21 Real Estate LLC fully supports the principles of the Fair Housing Act and the Equal Opportunity Act. Each office is independently owned and operated. Listing information is deemed reliable but not guaranteed accurate.