
555 N Artesian Avenue #L, Chicago, IL 60612
Local realty services provided by:CENTURY 21 Broughton Team
555 N Artesian Avenue #L,Chicago, IL 60612
$539,900
- 3 Beds
- 2 Baths
- 1,850 sq. ft.
- Condominium
- Active
Listed by: michelle paz
Office: worth clark realty
MLS#:12719438
Source:MLSNI
Price summary
- Price:$539,900
- Price per sq. ft.:$291.84
- Monthly HOA dues:$258
About this home
Welcome home to this highly desirable corner 3-story townhome nestled on a quiet, tree-lined street in West Ukrainian Village-one of Chicago's most sought-after neighborhoods. Think summer days at the pool, pickleball/tennis matches, baseball games, playground adventures and splash-pad fun for the little ones, all right outside your door. Add the nearby Western Metra station and easy CTA public transportation, and you get that perfect mix of neighborhood living with the city right at your fingertips. Inside, the main living level is bright and open, with gorgeous hardwood floors, oversized north and south facing windows, with a cozy gas fireplace. The updated kitchen opens to a full dining area and is convienient for quick breakfasts to hosting friends. Upstairs are two oversized bedrooms with tons of closet space and a beautifully updated shared bath. The entry-level third bedroom has its own full bath-perfect for guests, a home office, or creative additional living space. And then there's the rooftop deck - with incredible 360 views. It's the spot for morning coffee, evening cocktails, summer BBQs and taking in all that Chicago has to offer. There's also a private 16' ground patio and an attached one-car garage. Located in a professionally managed, and well-funded HOA, this move-in-ready home offers the perfect blend of city convenience, neighborhood charm, and community living. All that's left to do is unpack and start making memories!...
Contact an agent
Home facts
- Year built:1996
- Listing ID #:12719438
- Updated:August 20, 2026 at 11:36 PM
Rooms and interior
- Bedrooms:3
- Total bathrooms:2
- Full bathrooms:2
- Rooms Total:6
- Dining Description:Combined With Living Room
- Living area:1,850 sq. ft.
Heating and cooling
- Cooling:Central Air
- Heating:Natural Gas
- Central air:Yes
Structure and exterior
- Year built:1996
- Building area:1,850 sq. ft.
- Exterior Features:Roof Deck
Utilities
- Water:Public
- Sewer:Public Sewer
Finances and disclosures
- Price:$539,900
- Price per sq. ft.:$291.84
- Tax amount:$7,370 (2025)
Parking
- Total parking spaces:1
- Parking description:Asphalt, Attached Garage, Garage
- Garage:Yes
- Garage spaces:1
 Copyright 2026 Midwest Real Estate Data LLC. All rights reserved. The data relating to real estate for sale on this web site comes in part from the Broker Reciprocity Program of the Midwest Real Estate Data LLC. Listing information is deemed reliable but not guaranteed. MLSNI Member Broker: Barbara K. Broughton
New listings near 555 N Artesian Avenue #L
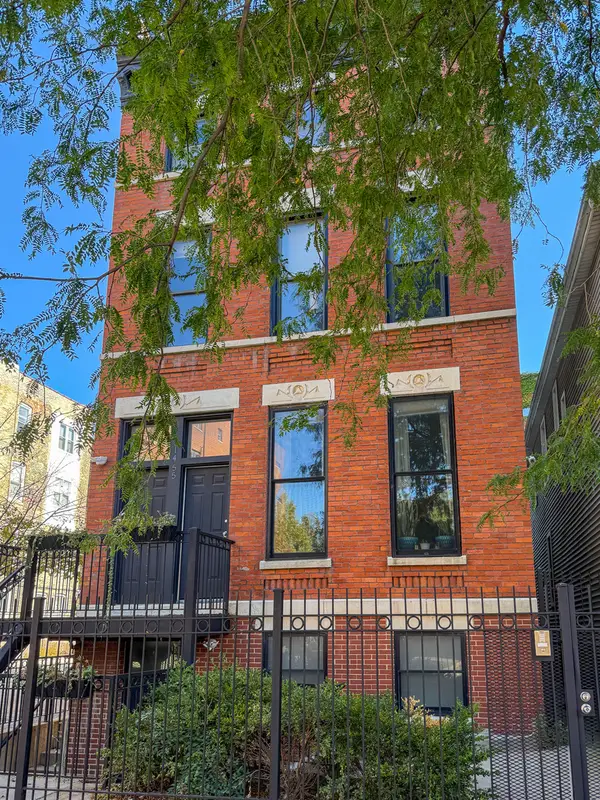 $4,600,000Active10 beds 10 baths
Address Withheld By Seller, Chicago, IL 60610
MLS# 12556436Listed by: COMPASS $4,600,000Active0.17 Acres
1455-59 N Sedgwick Avenue, Chicago, IL 60610
MLS# 12703290Listed by: COMPASS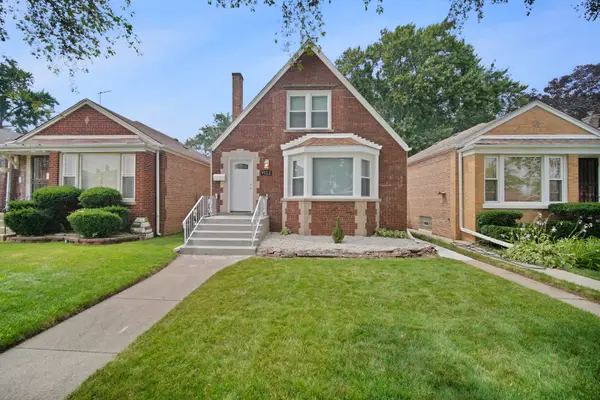 $334,999Active5 beds 3 baths1,539 sq. ft.
9720 S Ellis Avenue, Chicago, IL 60628
MLS# 12709768Listed by: REMAX LEGENDS- Open Sun, 11:30am to 1pmNew
 $525,000Active2 beds 2 baths1,368 sq. ft.
1537 S Michigan Avenue #6, Chicago, IL 60605
MLS# 12708720Listed by: COMPASS - New
 $375,000Active8 beds 3 baths4,085 sq. ft.
1401 E 72nd Place, Chicago, IL 60619
MLS# 12722716Listed by: KELLER WILLIAMS ONECHICAGO - New
 $350,000Active3 beds 3 baths
6500 S Komensky Avenue, Chicago, IL 60629
MLS# 12731122Listed by: DWELL ONE REALTY - Open Sun, 2 to 4pmNew
 $314,900Active4 beds 2 baths2,180 sq. ft.
2121 W 71st Place, Chicago, IL 60636
MLS# 12733333Listed by: RE/MAX 10 - New
 $99,900Active4 beds 2 baths1,100 sq. ft.
12344 S Union Avenue, Chicago, IL 60628
MLS# 12736258Listed by: GRANDVIEW REALTY, LLC - New
 $599,900Active6 beds 4 baths
4552 N Lockwood Avenue, Chicago, IL 60630
MLS# 12736543Listed by: GRANDVIEW REALTY, LLC - Open Sat, 11am to 1pmNew
 $399,999Active2 beds 2 baths1,004 sq. ft.
2215 W Foster Avenue #3, Chicago, IL 60625
MLS# 12737034Listed by: BAIRD & WARNER


Protect your home and budget from life's surprises with an Assurant Home Warranty, backed by a partner that supports you through every step of homeownership. Explore Plans.
©2026 Century 21 Real Estate LLC. All rights reserved. CENTURY 21®, the CENTURY 21 Logo and C21® are service marks owned by Century 21 Real Estate LLC. Century 21 Real Estate LLC fully supports the principles of the Fair Housing Act and the Equal Opportunity Act. Each office is independently owned and operated. Listing information is deemed reliable but not guaranteed accurate.