
5555 N Cumberland Avenue #710, Chicago, IL 60656
Local realty services provided by:CENTURY 21 All Pro Real Estate
5555 N Cumberland Avenue #710,Chicago, IL 60656
$495,000
- 3 Beds
- 2 Baths
- 1,849 sq. ft.
- Condominium
- Active
Listed by: craig kulwin
Office: coldwell banker realty
MLS#:12706493
Source:MLSNI
Price summary
- Price:$495,000
- Price per sq. ft.:$267.71
- Monthly HOA dues:$561
About this home
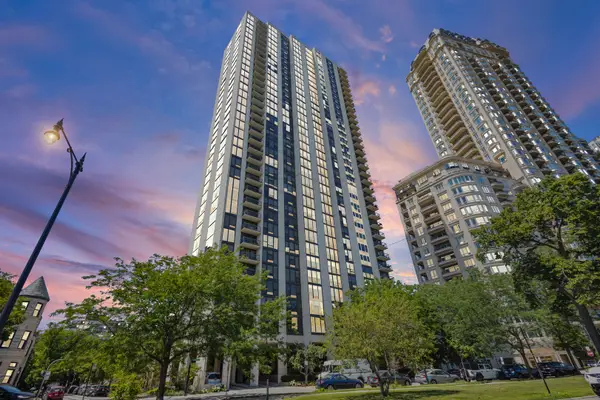
Cumberland Crossing - Rarely Available "10" Tier! Beautifully updated 3-bedroom, 2-bath residence offering unobstructed panoramic Chicago skyline views with east, south, and west exposures, creating spectacular sunrises, sunsets, and abundant natural light throughout the day. Enjoy a private balcony, private storage locker, one heated upper-level garage parking space (#17), and additional outdoor parking spaces, in-unit laundry, two walk-in closets, and abundant storage throughout. The spacious interior features BRAND NEW windows with custom blinds, premium Kahrs 3-layer engineered warm oak flooring, an inviting foyer, large living room, and formal dining room. The open kitchen is designed for both everyday living and entertaining, featuring an island, Black Galaxy granite countertops, extensive wood cabinetry with under-cabinet lighting, premium Grohe faucet, and stainless-steel appliances. The spacious primary suite features a walk-in closet and a beautifully remodeled spa-inspired bath with granite countertops, double vanity, Jacuzzi tub, separate glass-enclosed shower, and premium Grohe fixtures. The second bathroom has been updated with Grohe faucet, upgraded floor tile, and a marble wall surround. Additional highlights include NEW furnace, NEW central air conditioning, NEW programmable thermostat, app-controlled smart LED lighting throughout, ceiling fans in every bedroom, and a secure, pet-friendly building with controlled fob access to entrances and elevators. Conveniently located within walking distance from the Blue Line, near major expressways, shopping, restaurants, and O'Hare Airport. A rare opportunity to own one of Cumberland Crossing's premier residences in an ideal location with exceptional skyline views, luxury finishes, outstanding storage, and modern conveniences. Truly a must-see!...
Contact an agent
Home facts
- Year built:2000
- Listing ID #:12706493
- Updated:July 27, 2026 at 09:44 PM
Rooms and interior
- Bedrooms:3
- Total bathrooms:2
- Full bathrooms:2
- Rooms Total:6
- Dining Description:Separate Dining Room
- Bathrooms Description:Double Sinks, Separate Shower
- Kitchen Description:Dishwasher, Disposal, Microwave, Range, Refrigerator, Stainless Steel Appliance(s)
- Living area:1,849 sq. ft.
Heating and cooling
- Cooling:Central Air
- Heating:Forced Air, Natural Gas
- Central air:Yes
Structure and exterior
- Year built:2000
- Building area:1,849 sq. ft.
- Lot Features:Common Grounds, Corner Lot, Landscaped
- Exterior Features:Balcony
Schools
- High school:Taft High School
- Middle school:Oriole Park Elementary School
- Elementary school:Oriole Park Elementary School
Utilities
- Water:Lake Michigan
- Sewer:Public Sewer
Finances and disclosures
- Price:$495,000
- Price per sq. ft.:$267.71
- Tax amount:$6,364 (2024)
Features and amenities
- Laundry features:Dryer, Washer
- Amenities:CO Detectors, Ceiling Fan(s)
Parking
- Total parking spaces:1
- Parking description:Attached Garage, Garage
- Garage:Yes
- Garage spaces:1
 Copyright 2026 Midwest Real Estate Data LLC. All rights reserved. The data relating to real estate for sale on this web site comes in part from the Broker Reciprocity Program of the Midwest Real Estate Data LLC. Listing information is deemed reliable but not guaranteed. MLSNI Member Broker: Lisa McKinney
New listings near 5555 N Cumberland Avenue #710
- Open Sat, 11am to 1pmNew
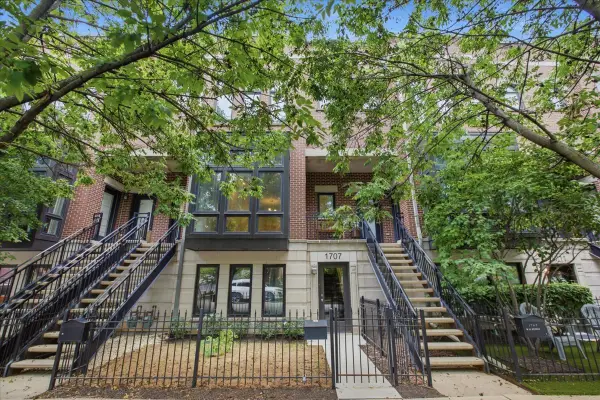 $599,900Active2 beds 2 baths
1707 W George Street #60, Chicago, IL 60657
MLS# 12716517Listed by: FULTON GRACE REALTY - New
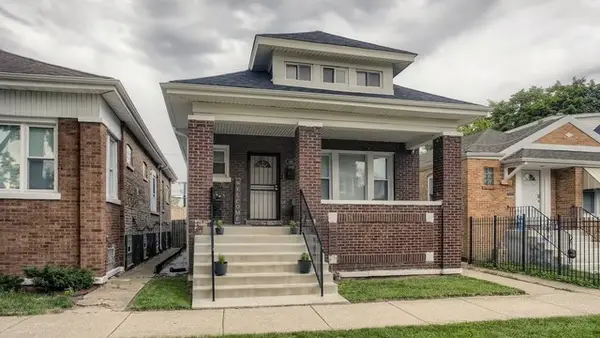 $350,000Active6 beds 2 baths2,400 sq. ft.
5741 S Artesian Avenue, Chicago, IL 60629
MLS# 12716667Listed by: PREMIER CHICAGO REAL ESTATE - New
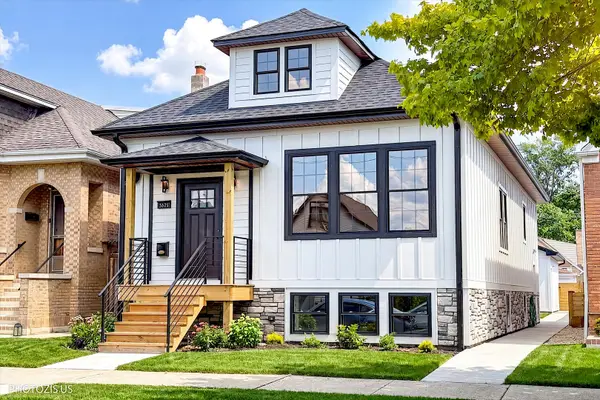 $749,000Active6 beds 3 baths3,000 sq. ft.
3625 N Nora Avenue, Chicago, IL 60634
MLS# 12717080Listed by: HOMETOWN REAL ESTATE GROUP LLC - Open Thu, 5 to 7pmNew
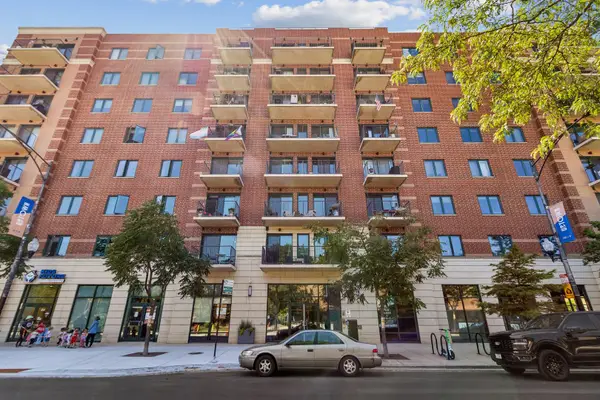 $425,000Active2 beds 2 baths1,400 sq. ft.
4848 N Sheridan Road #407, Chicago, IL 60640
MLS# 12710041Listed by: BAIRD & WARNER - New
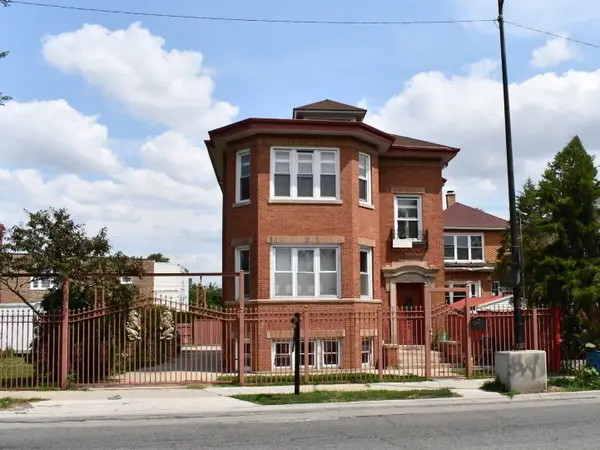 $519,900Active6 beds 3 baths
2514 W 55th Street, Chicago, IL 60632
MLS# 12716947Listed by: GOLDEN ENTERPRISE REALTY INC - New
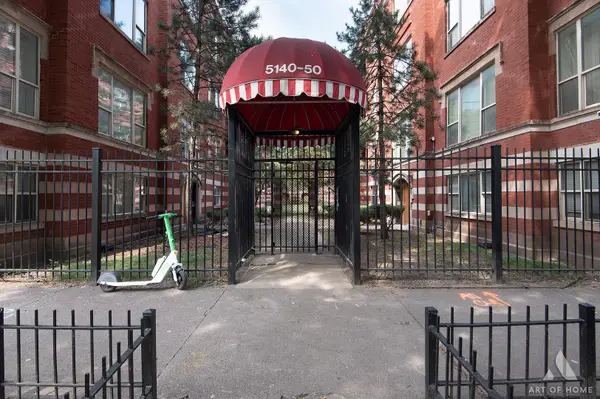 $119,900Active1 beds 1 baths850 sq. ft.
5148 S King Drive #C1, Chicago, IL 60615
MLS# 12717039Listed by: PRIME REAL ESTATE GROUP INC - New
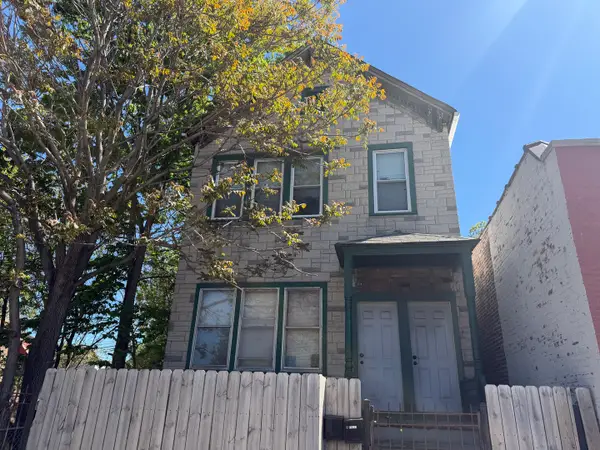 $320,000Active4 beds 2 baths
321 W 47th Street, Chicago, IL 60609
MLS# 12650480Listed by: NORTH CLYBOURN GROUP, INC. - New
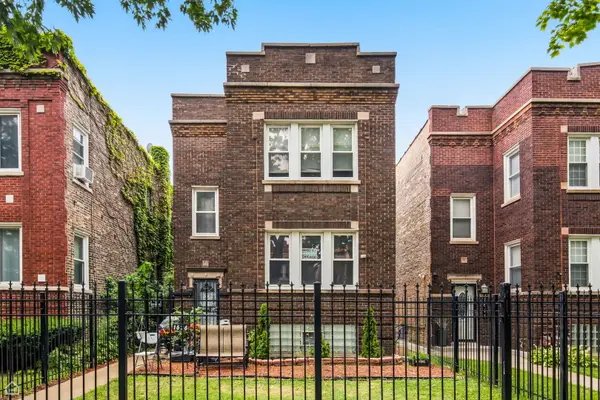 $465,000Active6 beds 3 baths2,248 sq. ft.
1626 N Linder Avenue, Chicago, IL 60639
MLS# 12710394Listed by: NORTH CLYBOURN GROUP, INC. - New
 $759,000Active2 beds 2 baths
2500 N Lakeview Avenue #3101, Chicago, IL 60614
MLS# 12710996Listed by: @PROPERTIES CHRISTIE'S INTERNATIONAL REAL ESTATE - New
 $375,000Active2 beds 1 baths
30 E Huron Street #1207, Chicago, IL 60611
MLS# 12716725Listed by: DOMAIN REALTY


Protect your home and budget from life's surprises with an Assurant Home Warranty, backed by a partner that supports you through every step of homeownership. Explore Plans.
©2026 Century 21 Real Estate LLC. All rights reserved. CENTURY 21®, the CENTURY 21 Logo and C21® are service marks owned by Century 21 Real Estate LLC. Century 21 Real Estate LLC fully supports the principles of the Fair Housing Act and the Equal Opportunity Act. Each office is independently owned and operated. Listing information is deemed reliable but not guaranteed accurate.