
5616 S Kimbark Avenue #3, Chicago, IL 60637
Local realty services provided by:CENTURY 21 Circle
Listed by: margie smigel
Office: the margie smigel group, llc.
MLS#:12786659
Source:MLSNI
Price summary
- Price:$385,000
- Price per sq. ft.:$285.82
- Monthly HOA dues:$605
About this home
Sitting across the street from the playground of the famed Ray School and in the midst of the University of Chicago campus, this perfectly situated condominium building has its own fenced private garden and garages in the rear. Stunning leaded glass windows and doors, beamed ceilings, beautifully finished original woodwork and built-ins, gleaming hardwood floors and a gracious woodburning fireplace are just the beginning of this home's attractions. The kitchen was reconfigured and opened to the original dining room to create an expansive open living area with great light and space. The sunroom in the rear is filled with afternoon sun and is a lovely dining room. The original living room up front has been reimagined into a spacious primary bedroom with a Prairie Style fireplace flanked by built-in bookshelves and 4 leaded glass windows overlooking the tree lined street. In fact, all of the windows look out to expansive views. Two additional bedrooms make this a home large enough for a good sized household. The kitchen has white shaker wood cabinets, some with glass fronts. The farmers sink, open shelving, quartz counters and beadboard backsplash are evidence of a creatively designed space. Stainless steel appliances, of course. There is a newer half bath off the kitchen. The full bath has a footed tub outfitted with a shower head and hand shower, a vintage pedestal sink and a tall charming vintage built-in cabinet for storage. Next to the back door leading down to the communal yard and garages is the laundry and pantry. There is a separate room in the garage for grills and another for bicycles. There are 4 individual garages for the six units. Each unit has the opportunity to rent a garage for 4 years and then will spend 2 years without a garage. The current owners have never rented any of the garages in the years they have lived there. They say it's never been a problem parking on the street. The garage rental is $100/mo. In the basement are laundry machines for the use of all the owners, but you might have scant use for them since there are machines in the unit. A brand new boiler is has just been installed and is ready for the heating season. The sellers have use of 5 private storage rooms in the basement! This is a terrific condominium home in a simply terrific location. If you want to get anywhere on campus or to the Lab Schools, the walk or roll are easy and lovely. Restaurants and bookstores line 57th St. The Metra and express buses are just a few blocks to the east. The Museum of Science and Industry and the Obama Center are just beyond those. The lakefront and its great path and beaches are on the other side of DuSable Lake Shore Drive accessible via the 57th St underpass or the underpass to Promontory Point. It's easy to get to the Trader Joe's and Walgreens and the other shops and restaurants in the Hyde Park Shopping Center. Just north are the shops and foodie restaurants of 53rd St. Whole Foods is just beyond. On 55th St to the west are restaurants, a bowling alley, the Court Theater and the Smart Museum. Lots of culture and lots of fun all around you....
Contact an agent
Home facts
- Listing ID #:12786659
- Updated:October 17, 2026 at 01:43 AM
Rooms and interior
- Bedrooms:3
- Total bathrooms:2
- Full bathrooms:1
- Half bathrooms:1
- Rooms Total:6
- Dining Description:Separate Dining Room
- Bathrooms Description:Soaking Tub
- Kitchen Description:Dishwasher, Disposal, Gas Cooktop, Gas Oven, Range, Refrigerator, Stainless Steel Appliance(s)
- Basement Description:Full, Unfinished
- Living area:1,347 sq. ft.
Heating and cooling
- Cooling:Window Unit(s)
- Heating:Natural Gas, Radiator(s), Steam
Structure and exterior
- Building area:1,347 sq. ft.
- Lot Features:Common Grounds, Landscaped, Mature Trees
- Foundation Description:Brick/Mortar
Schools
- High school:Kenwood Academy High School
- Middle school:Ray Elementary School
- Elementary school:Ray Elementary School
Utilities
- Water:Lake Michigan, Public
- Sewer:Public Sewer
Finances and disclosures
- Price:$385,000
- Price per sq. ft.:$285.82
- Tax amount:$6,154 (2025)
Features and amenities
- Laundry features:Dryer, Laundry, Washer
- Amenities:Intercom
Parking
- Total parking spaces:1
- Parking description:Asphalt, Detached Garage, Garage, Off Alley
- Garage:Yes
- Garage spaces:1
 Copyright 2026 Midwest Real Estate Data LLC. All rights reserved. The data relating to real estate for sale on this web site comes in part from the Broker Reciprocity Program of the Midwest Real Estate Data LLC. Listing information is deemed reliable but not guaranteed.
New listings near 5616 S Kimbark Avenue #3
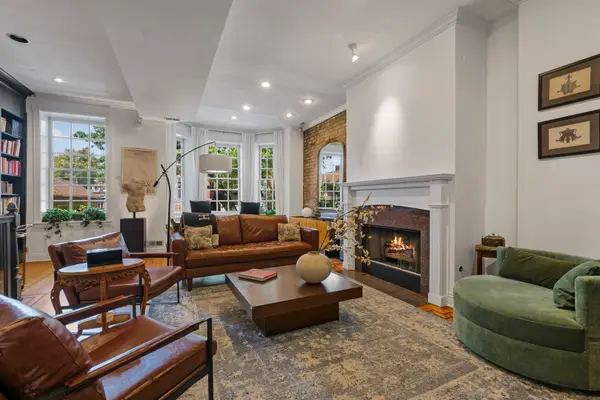 $2,150,000Pending5 beds 6 baths
1935 N Dayton Street, Chicago, IL 60614
MLS# 12749943Listed by: COMPASS- New
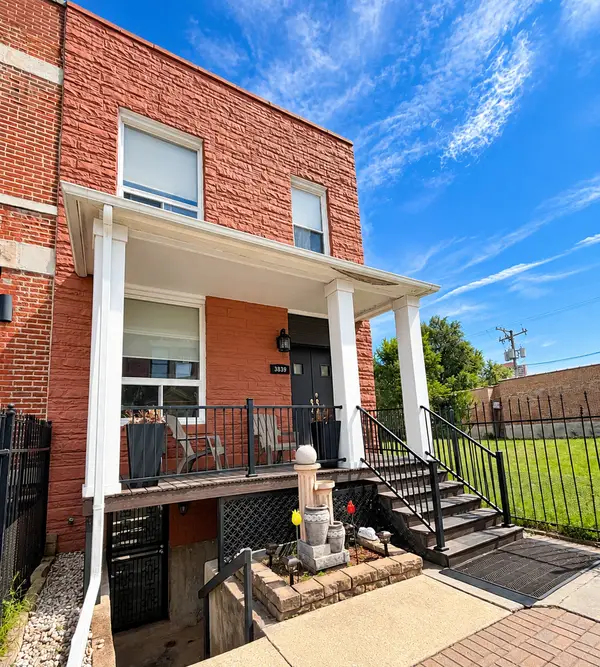 $550,000Active4 beds 4 baths2,560 sq. ft.
3839 S Giles Avenue, Chicago, IL 60653
MLS# 12754286Listed by: COLDWELL BANKER REALTY - New
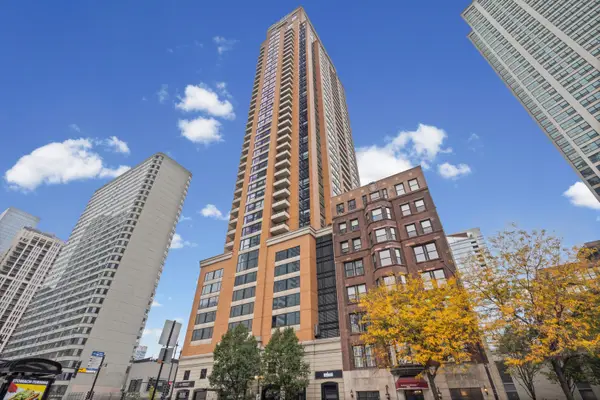 $465,000Active2 beds 2 baths1,500 sq. ft.
1160 S Michigan Avenue #3703, Chicago, IL 60605
MLS# 12766756Listed by: @PROPERTIES CHRISTIE'S INTERNATIONAL REAL ESTATE - New
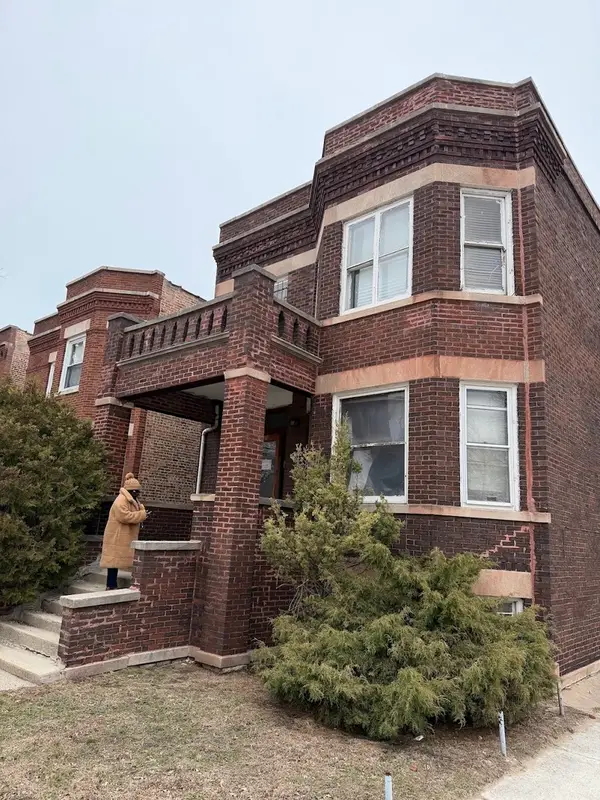 $200,000Active5 beds 3 baths
7359 S Dante Avenue, Chicago, IL 60619
MLS# 12774163Listed by: ICANDY REALTY LLC - New
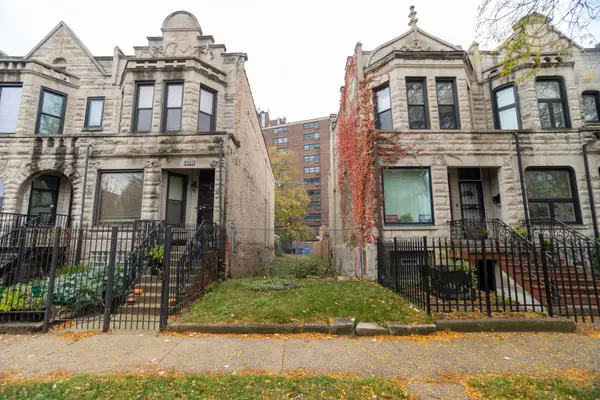 $89,000Active0 Acres
4923 S Champlain Avenue, Chicago, IL 60615
MLS# 12775200Listed by: BERKSHIRE HATHAWAY HOMESERVICES CHICAGO - New
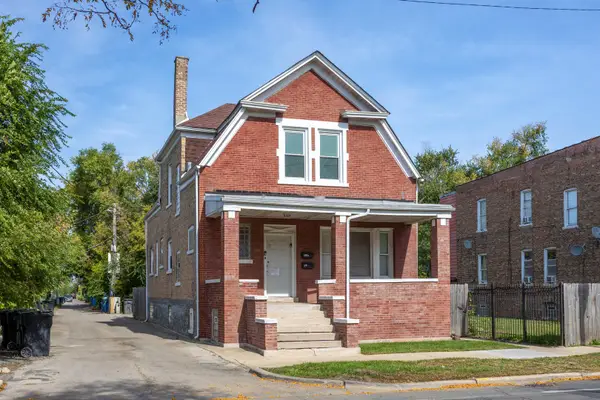 $360,000Active6 beds 3 baths
1710 W Marquette Road, Chicago, IL 60636
MLS# 12775959Listed by: TADD REALTY - Open Sat, 10am to 12pmNew
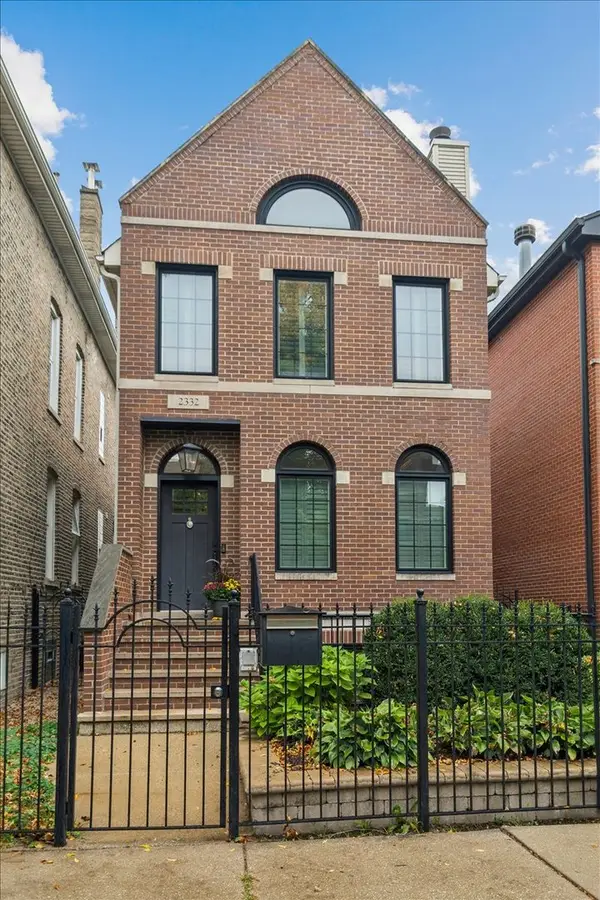 $1,450,000Active5 beds 4 baths
2332 W Dickens Avenue, Chicago, IL 60647
MLS# 12776951Listed by: @PROPERTIES CHRISTIE'S INTERNATIONAL REAL ESTATE - Open Sun, 10:30am to 12pmNew
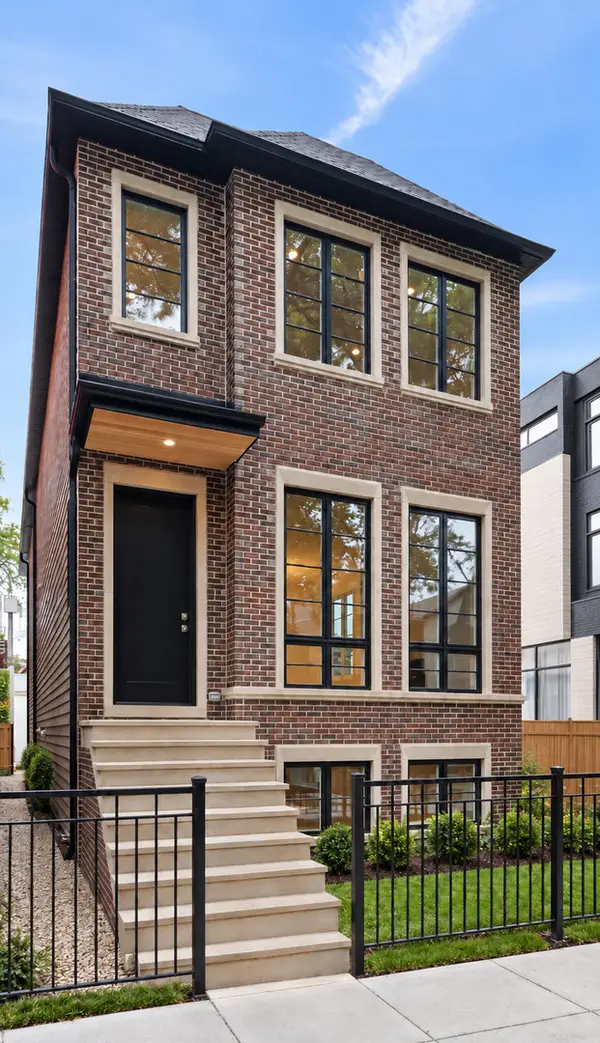 $3,450,000Active6 beds 6 baths
2238 N Wayne Avenue, Chicago, IL 60614
MLS# 12779680Listed by: COMPASS - New
 $489,900Active2 beds 2 baths1,250 sq. ft.
1901 S Calumet Avenue #2505, Chicago, IL 60616
MLS# 12780934Listed by: BAIRD & WARNER - Open Sun, 12 to 2pmNew
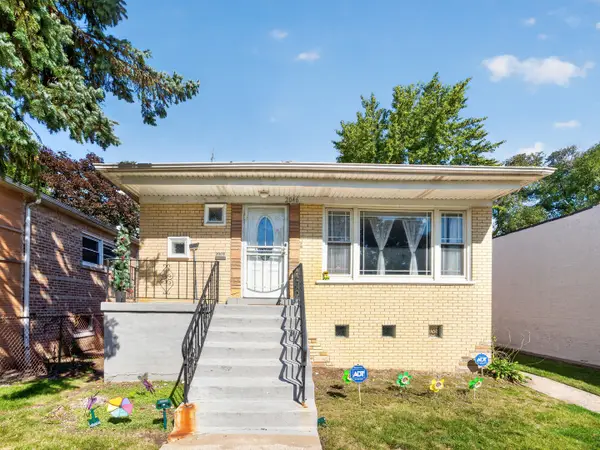 $329,000Active4 beds 2 baths1,500 sq. ft.
2046 E 93rd Street, Chicago, IL 60617
MLS# 12783351Listed by: BRIGHT FUTURE REALTY


Protect your home and budget from life's surprises with an Assurant Home Warranty, backed by a partner that supports you through every step of homeownership. Explore Plans.
©2026 Century 21 Real Estate LLC. All rights reserved. CENTURY 21®, the CENTURY 21 Logo and C21® are service marks owned by Century 21 Real Estate LLC. Century 21 Real Estate LLC fully supports the principles of the Fair Housing Act and the Equal Opportunity Act. Each office is independently owned and operated. Listing information is deemed reliable but not guaranteed accurate.