
5625 S Kilbourn Avenue, Chicago, IL 60629
Local realty services provided by:CENTURY 21 Circle
5625 S Kilbourn Avenue,Chicago, IL 60629
$272,500
- 3 Beds
- 1 Baths
- - sq. ft.
- Single family
- Sold
Listed by:
 Debbie Toscano(708) 531 - 0800CENTURY 21 Circle
Office: century 21 circle
MLS#:12716020
Source:MLSNI
Sorry, we are unable to map this address
Price summary
- Price:$272,500
About this home
Great Potential in This Solid, Structurally-Sound Brick Home. Highly Desirable Southwest Side, Just East of Midway Airport in a Quiet Residential Neighborhood. Soundproof Vinyl Replacement Windows. Newer Roof on House. 2 Car Garage off Alley. DRY Unfinished Bsmt. Hardwood Floors Under Carpet. 3 Good-Sized BRs, Each with 2 Windows & a Double Closet. Roomy Bath with Newer Tub Surround. Big Kitchen with Large Table Area Overlooking Backyard. This is an Estate, Conveyed Strictly "As Is." Central Air Compressor is Old & May Not Work. The Personal Property Still in the Home is Being Conveyed with the Sale. Just Needs Some Attention to Shine Again.
Contact an agent
Home facts
- Year built:1957
- Listing ID #:12716020
- Updated:September 14, 2026 at 10:28 PM
Rooms and interior
- Bedrooms:3
- Total bathrooms:1
- Full bathrooms:1
- Rooms Total:5
- Basement Description:Full, Unfinished
Heating and cooling
- Cooling:Central Air
- Heating:Forced Air, Natural Gas
- Central air:Yes
Structure and exterior
- Roof:Asphalt
- Year built:1957
- Architectural Style:Bungalow
- Levels:1 Story
Utilities
- Water:Lake Michigan
- Sewer:Public Sewer
Finances and disclosures
- Price:$272,500
- Tax amount:$3,445 (2024)
Parking
- Total parking spaces:2
- Parking description:Detached Garage, Garage
- Garage:Yes
- Garage spaces:2
Copyright 2026 Midwest Real Estate Data LLC. All rights reserved. The data relating to real estate for sale on this web site comes in part from the Broker Reciprocity Program of the Midwest Real Estate Data LLC. Listing information is deemed reliable but not guaranteed.New listings near 5625 S Kilbourn Avenue
- New
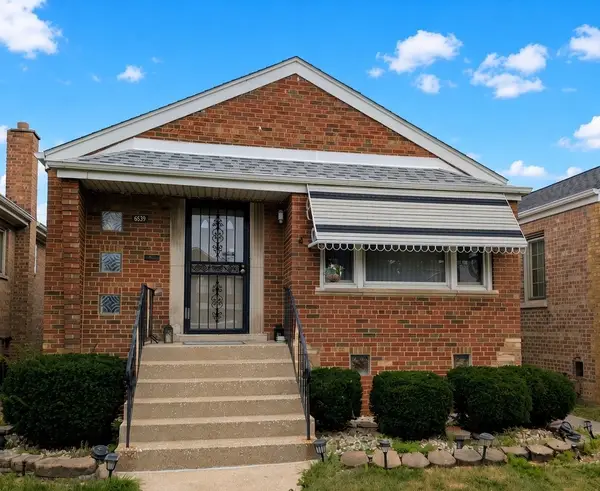 $279,000Active3 beds 1 baths1,122 sq. ft.
6639 S Knox Avenue, Chicago, IL 60629
MLS# 12752213Listed by: JSN REALTY GROUP - New
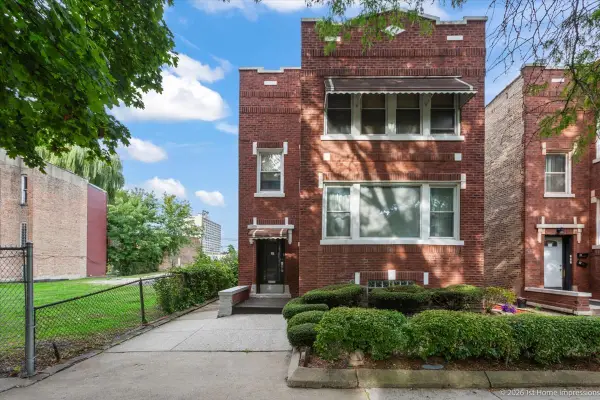 $270,000Active4 beds 2 baths
7018 S Wabash Avenue, Chicago, IL 60637
MLS# 12759563Listed by: LISTING LEADERS NORTHWEST, INC - New
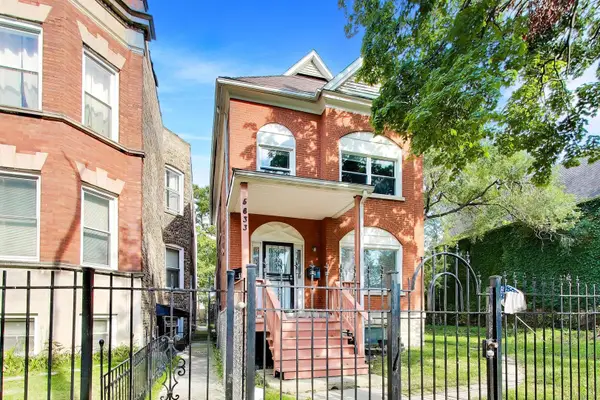 $342,000Active5 beds 2 baths
5633 S Peoria Street, Chicago, IL 60621
MLS# 12759569Listed by: HOMESMART CONNECT LLC - New
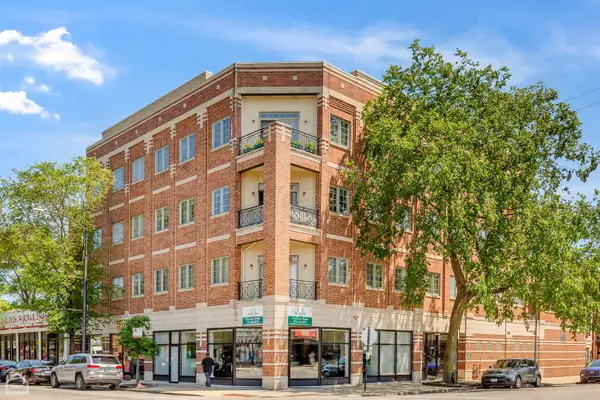 $309,000Active3 beds 2 baths
4705 S Champlain Avenue #402, Chicago, IL 60615
MLS# 12759586Listed by: NORTH CLYBOURN GROUP, INC. - New
 $525,000Active2 beds 2 baths1,500 sq. ft.
201 E Chestnut Street #23A, Chicago, IL 60611
MLS# 12758801Listed by: @PROPERTIES CHRISTIE'S INTERNATIONAL REAL ESTATE - New
 $349,900Active5 beds 2 baths1,225 sq. ft.
6843 S Kedvale Avenue, Chicago, IL 60629
MLS# 12759514Listed by: SHEDOR REALTY GROUP - New
 $215,000Active1 beds 1 baths810 sq. ft.
3550 N Lake Shore Drive N #820, Chicago, IL 60657
MLS# 12756108Listed by: BERKSHIRE HATHAWAY HOMESERVICES CHICAGO - New
 $180,000Active1 beds 1 baths700 sq. ft.
Address Withheld By Seller, Chicago, IL 60626
MLS# 12757807Listed by: JASON MITCHELL REAL ESTATE IL - New
 $259,900Active2 beds 2 baths900 sq. ft.
5620 S Narragansett Avenue #2B, Chicago, IL 60638
MLS# 12758084Listed by: HOMESMART REALTY GROUP - Open Sat, 1 to 3pmNew
 $879,000Active6 beds 6 baths
321 S Washtenaw Avenue, Chicago, IL 60612
MLS# 12758802Listed by: PEARSON REALTY GROUP


Protect your home and budget from life's surprises with an Assurant Home Warranty, backed by a partner that supports you through every step of homeownership. Explore Plans.
©2026 Century 21 Real Estate LLC. All rights reserved. CENTURY 21®, the CENTURY 21 Logo and C21® are service marks owned by Century 21 Real Estate LLC. Century 21 Real Estate LLC fully supports the principles of the Fair Housing Act and the Equal Opportunity Act. Each office is independently owned and operated. Listing information is deemed reliable but not guaranteed accurate.