5655 S Normandy Avenue, Chicago, IL 60638
Local realty services provided by:CENTURY 21 Broughton Team
5655 S Normandy Avenue,Chicago, IL 60638
$290,000
- 2 Beds
- 1 Baths
- 886 sq. ft.
- Single family
- Active
Listed by: valerie agosto
Office: cagan's realty, inc.
MLS#:12726551
Source:MLSNI
Price summary
- Price:$290,000
- Price per sq. ft.:$327.31
About this home
Freshly painted and full of charm, this inviting 2-bedroom home offers the perfect blend of comfort, character, and functionality. The perfect floor plan is filled with abundant natural sunlight. Enjoy a spacious living room and separate dining room and the kitchen provides ample workspace and storage, making meal preparation a pleasure. Both bedrooms are generously sized with beautiful natural hardwood floors and excellent closet space. The expansive finished basement offers a versatile open layout ready to accommodate your lifestyle-whether you envision a family room, home office, fitness area, playroom, or additional entertainment space. A large backyard, perfect for relaxing, gardening, outdoor gatherings, or year-round enjoyment. Conveniently located near I-55, I-294, and public transportation, nearby shopping, restaurants, parks, golf courses, and recreational amenities, including the scenic Whistler Woods Forest Preserve, Chicago Ridge Mall, and the renowned SeatGeek Stadium, schools, dining, entertainment, and everything you need....
Contact an agent
Home facts
- Year built:1946
- Listing ID #:12726551
- Updated:August 08, 2026 at 12:57 PM
Rooms and interior
- Bedrooms:2
- Total bathrooms:1
- Full bathrooms:1
- Rooms Total:5
- Basement Description:Full, Unfinished
- Living area:886 sq. ft.
Heating and cooling
- Cooling:Central Air
- Heating:Forced Air, Natural Gas
- Central air:Yes
Structure and exterior
- Year built:1946
- Building area:886 sq. ft.
- Levels:1 Story
Utilities
- Water:Lake Michigan
- Sewer:Public Sewer
Finances and disclosures
- Price:$290,000
- Price per sq. ft.:$327.31
- Tax amount:$4,166 (2024)
Parking
- Total parking spaces:1
- Parking description:Detached Garage, Garage
- Garage:Yes
- Garage spaces:1.5
 Copyright 2026 Midwest Real Estate Data LLC. All rights reserved. The data relating to real estate for sale on this web site comes in part from the Broker Reciprocity Program of the Midwest Real Estate Data LLC. Listing information is deemed reliable but not guaranteed. MLSNI Member Broker: Barbara K. Broughton
New listings near 5655 S Normandy Avenue
- New
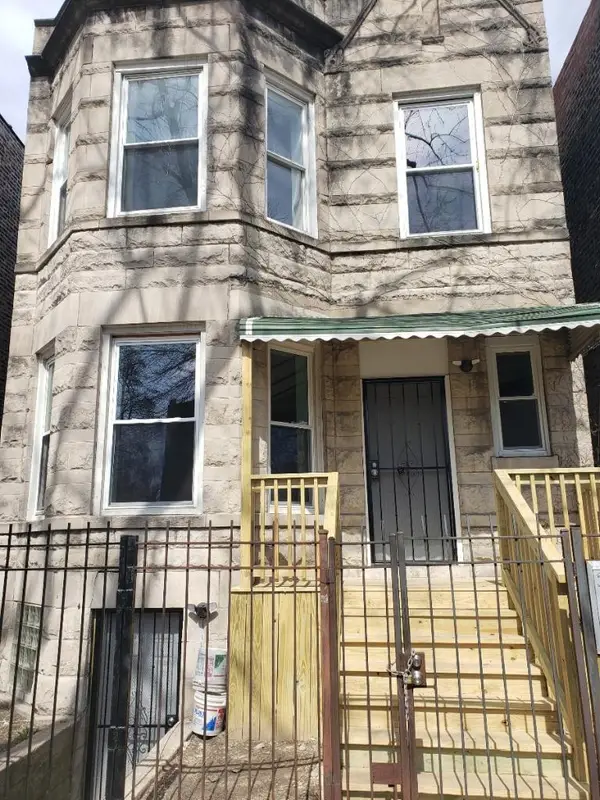 $449,000Active6 beds 4 baths
3424 W Walnut Street, Chicago, IL 60624
MLS# 12724574Listed by: REAL PEOPLE REALTY - New
 $95,000Active2 beds 2 baths1,126 sq. ft.
1702 W 71st Street, Chicago, IL 60636
MLS# 12728038Listed by: @PROPERTIES CHRISTIE'S INTERNATIONAL REAL ESTATE - New
 $465,000Active4 beds 1 baths1,700 sq. ft.
6240 N Avondale Avenue, Chicago, IL 60631
MLS# 12717235Listed by: COLDWELL BANKER REALTY - New
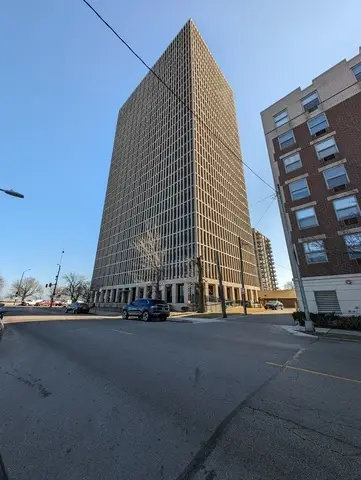 $139,000Active1 beds 1 baths900 sq. ft.
6700 S South Shore Drive #15H, Chicago, IL 60649
MLS# 12726901Listed by: THE REALTY SHOP LLC - New
 $625,000Active4 beds 2 baths2,515 sq. ft.
4658 N Kennicott Avenue, Chicago, IL 60630
MLS# 12727117Listed by: THE WALLACE REAL ESTATE GROUP, INC. - New
 $329,000Active7 beds 2 baths
6940 S Bishop Street, Chicago, IL 60636
MLS# 12727628Listed by: BLUE DOOR DAVE INC - New
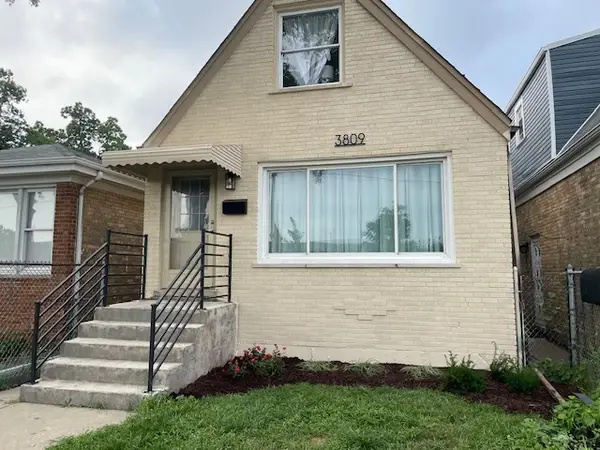 $525,000Active3 beds 2 baths1,371 sq. ft.
3809 W Wabansia Avenue, Chicago, IL 60647
MLS# 12727739Listed by: E- SIGNATURE REALTY - New
 $79,900Active6 beds 3 baths2,048 sq. ft.
5712 S Laflin Street, Chicago, IL 60636
MLS# 12727794Listed by: CHOICE REALTY GROUP INC. - New
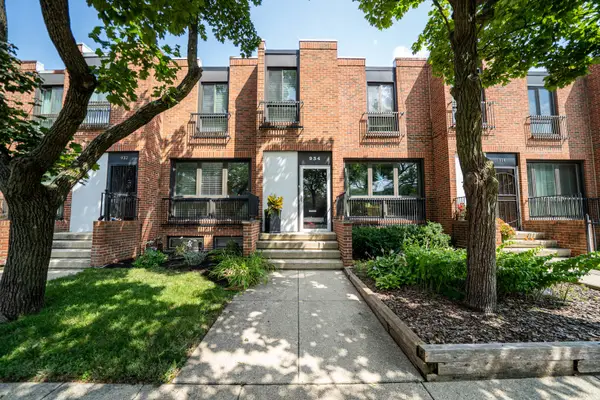 $598,000Active3 beds 3 baths1,543 sq. ft.
934 E 55th Street, Chicago, IL 60615
MLS# 12727881Listed by: ABS PROPERTY CONSULTING - New

 $435,000Active5 beds 4 baths2,100 sq. ft.
8816 S Laflin Street, Chicago, IL 60620
MLS# 12727954Listed by: CENTURY 21 IMPACT


Protect your home and budget from life's surprises with an Assurant Home Warranty, backed by a partner that supports you through every step of homeownership. Explore Plans.
©2026 Century 21 Real Estate LLC. All rights reserved. CENTURY 21®, the CENTURY 21 Logo and C21® are service marks owned by Century 21 Real Estate LLC. Century 21 Real Estate LLC fully supports the principles of the Fair Housing Act and the Equal Opportunity Act. Each office is independently owned and operated. Listing information is deemed reliable but not guaranteed accurate.