
5659 N Olcott Avenue, Chicago, IL 60631
Local realty services provided by:CENTURY 21 North East
5659 N Olcott Avenue,Chicago, IL 60631
$599,900
- 3 Beds
- 2 Baths
- 1,400 sq. ft.
- Single family
- Active
Listed by: gabe caporale
Office: caporale realty group
MLS#:12747346
Source:MLSNI
Price summary
- Price:$599,900
- Price per sq. ft.:$428.5
About this home
Magnificent Cape Cod in a prime location, beautifully maintained and truly move-in ready! The sun-filled living and dining rooms feature charming bay windows and beautiful hardwood floors that continue throughout the home. The custom kitchen boasts quartz countertops and top-of-the-line stainless steel appliances. The main level also offers a comfortable bedroom and an updated full bathroom. Upstairs, you'll find two generously sized bedrooms with ample closet space. The finished basement provides additional living and entertaining space with ceramic tile flooring, a fully updated bathroom, laundry room, and abundant storage. Additional highlights include new central air conditioning and hot water tank, newer windows and millwork, upgraded wood trim and carpentry, expert flood-control system, and an oversized 11/2-car garage with a new door and opener. This exceptional home is in mint condition and ready for its new owner!
Contact an agent
Home facts
- Year built:1945
- Listing ID #:12747346
- Updated:August 31, 2026 at 11:54 PM
Rooms and interior
- Bedrooms:3
- Total bathrooms:2
- Full bathrooms:2
- Rooms Total:6
- Dining Description:Separate Dining Room
- Bathrooms Description:Separate Shower
- Kitchen Description:Dishwasher, Microwave, Range, Refrigerator
- Basement Description:Finished, Full
- Living area:1,400 sq. ft.
Heating and cooling
- Cooling:Central Air
- Heating:Forced Air, Natural Gas
- Central air:Yes
Structure and exterior
- Roof:Asphalt
- Year built:1945
- Building area:1,400 sq. ft.
- Lot Features:Cul-De-Sac, Landscaped
- Architectural Style:Cape Cod
- Foundation Description:Concrete Perimeter
- Levels:1.5 Story
Utilities
- Water:Lake Michigan
- Sewer:Public Sewer
Finances and disclosures
- Price:$599,900
- Price per sq. ft.:$428.5
- Tax amount:$6,061 (2024)
Features and amenities
- Laundry features:Dryer, Washer
Parking
- Total parking spaces:1
- Parking description:Detached Garage, Garage
- Garage:Yes
- Garage spaces:1.5
 Copyright 2026 Midwest Real Estate Data LLC. All rights reserved. The data relating to real estate for sale on this web site comes in part from the Broker Reciprocity Program of the Midwest Real Estate Data LLC. Listing information is deemed reliable but not guaranteed. MLSNI Member Broker: Nate Brown
New listings near 5659 N Olcott Avenue
- New
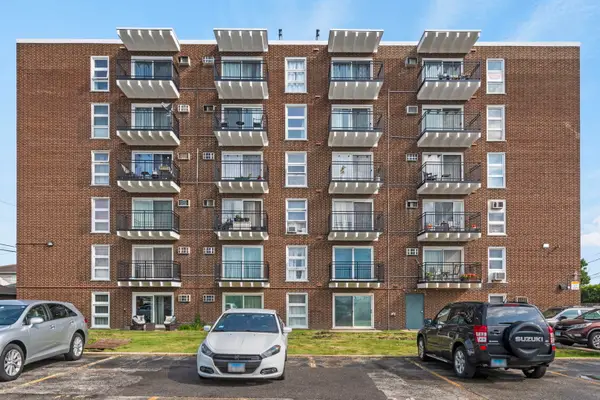 $269,000Active2 beds 2 baths1,300 sq. ft.
7229 W Higgins Avenue #105, Chicago, IL 60656
MLS# 12678783Listed by: BERKSHIRE HATHAWAY HOMESERVICES STARCK REAL ESTATE - New
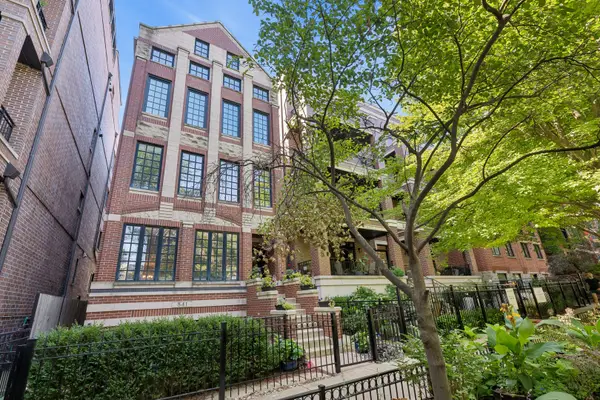 $925,000Active3 beds 3 baths2,200 sq. ft.
841 W Buckingham Place #1, Chicago, IL 60657
MLS# 12736936Listed by: BAIRD & WARNER - Open Wed, 3:30 to 5:30pmNew
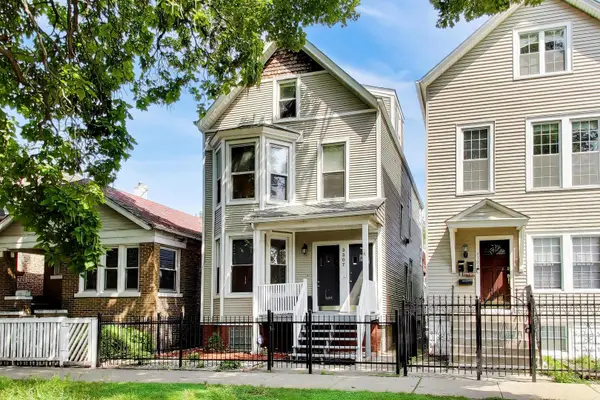 $950,000Active4 beds 3 baths
3307 N Oakley Avenue, Chicago, IL 60618
MLS# 12741684Listed by: @PROPERTIES COMMERCIAL - Open Sat, 11am to 12:30pmNew
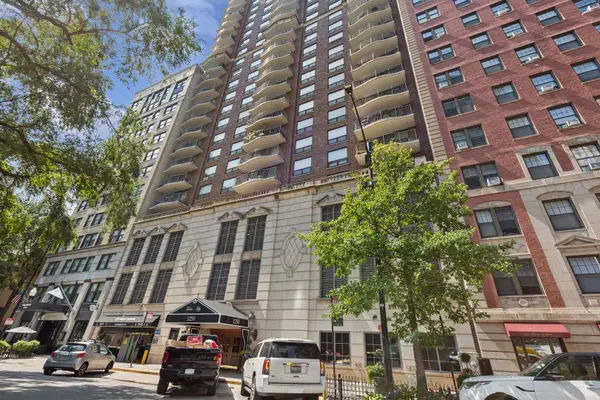 $499,000Active2 beds 2 baths1,400 sq. ft.
1250 N Dearborn Street #9C, Chicago, IL 60610
MLS# 12743529Listed by: BAIRD & WARNER - New
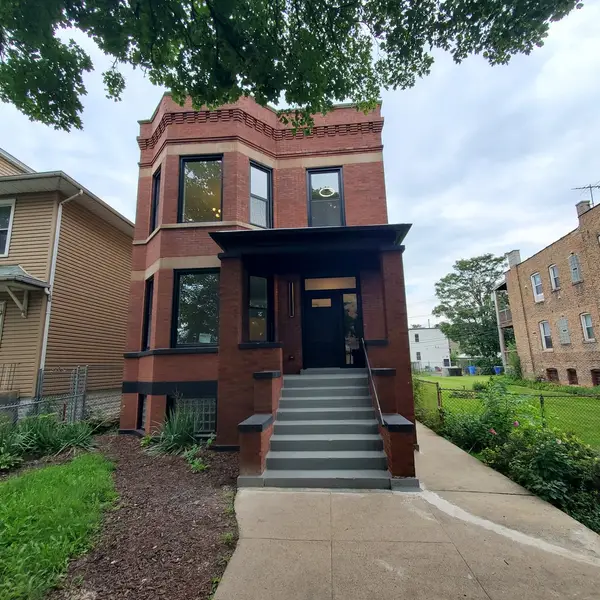 $369,000Active6 beds 2 baths
11440 S Forest Avenue, Chicago, IL 60628
MLS# 12745023Listed by: LUKE KOTULSKI - New
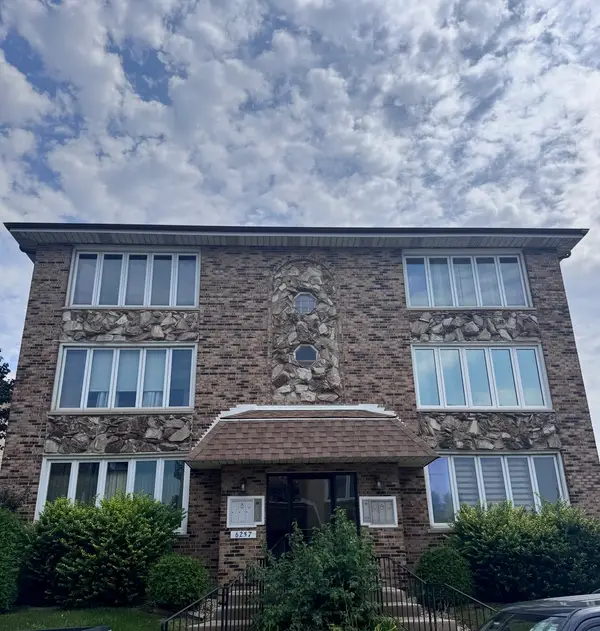 $249,900Active2 beds 2 baths1,170 sq. ft.
6257 S Newland Avenue #2N, Chicago, IL 60638
MLS# 12746350Listed by: REAL BROKER, LLC - New
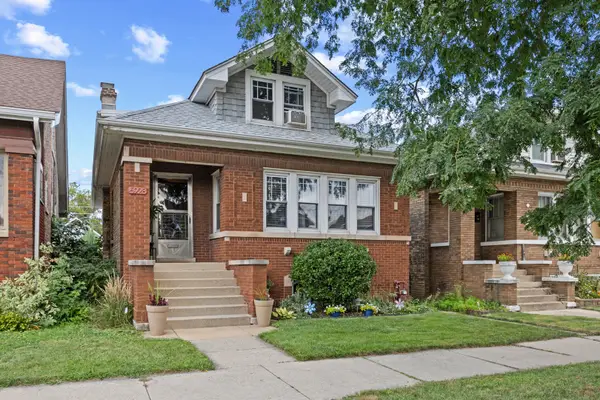 $485,000Active3 beds 2 baths1,743 sq. ft.
5928 W Grace Street, Chicago, IL 60634
MLS# 12746388Listed by: @PROPERTIES CHRISTIE'S INTERNATIONAL REAL ESTATE - New
 $209,900Active1 beds 1 baths950 sq. ft.
8350 W Addison Street #202, Chicago, IL 60634
MLS# 12747539Listed by: CHICAGOLAND BROKERS, INC. - New
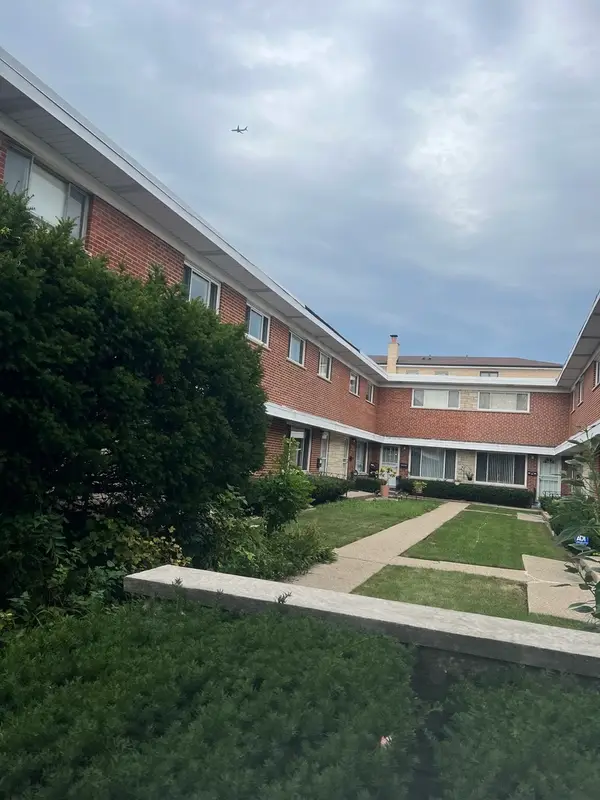 $175,000Active3 beds 2 baths
3950 W Glenlake Avenue #A, Chicago, IL 60659
MLS# 12747562Listed by: PICKET FENCE REALTY - New
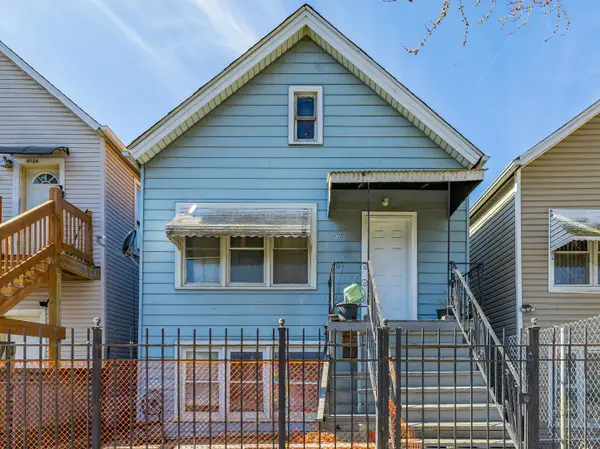 $120,000Active4 beds 2 baths
4722 S Ada Street, Chicago, IL 60609
MLS# 12747574Listed by: REALTY OF AMERICA, LLC


Protect your home and budget from life's surprises with an Assurant Home Warranty, backed by a partner that supports you through every step of homeownership. Explore Plans.
©2026 Century 21 Real Estate LLC. All rights reserved. CENTURY 21®, the CENTURY 21 Logo and C21® are service marks owned by Century 21 Real Estate LLC. Century 21 Real Estate LLC fully supports the principles of the Fair Housing Act and the Equal Opportunity Act. Each office is independently owned and operated. Listing information is deemed reliable but not guaranteed accurate.