
5707 N Merrimac Avenue, Chicago, IL 60646
Local realty services provided by:CENTURY 21 New Heritage
Listed by: cody shipp
Office: baird & warner
MLS#:12795377
Source:MLSNI
Price summary
- Price:$545,000
- Price per sq. ft.:$176.49
About this home
Welcome to this classic Chicago brick bungalow in the Gladstone Park area, with living space across three levels and room to make it your own. The main floor has hardwood floors, ceiling fans and plenty of natural light. The living room opens to a separate dining room with large windows, a great space for family dinners and entertaining. The kitchen has a stainless steel refrigerator and tile floors. There are two bedrooms on the main level, including a primary bedroom with crown molding, a ceiling fan and a walk-in closet, plus a full bath with a tub and a glass-block window. At the back of the house is a large bonus room with big windows, a built-in hutch and two closets. Upstairs are two more bedrooms with dormer windows and built-in cabinets, plus an open landing at the top of the stairs. The full finished basement has tile floors throughout, a large rec room, additional rooms, a full bath with a soaking tub, and a separate laundry room with a utility sink and exterior door. Outside, a deep, fully fenced backyard has a walkway to the alley and room to build a garage. It's close to I-90, the CTA, Metra and the Blue Line....
Contact an agent
Home facts
- Year built:1926
- Listing ID #:12795377
- Updated:October 30, 2026 at 01:34 PM
Rooms and interior
- Bedrooms:4
- Total bathrooms:2
- Full bathrooms:2
- Rooms Total:11
- Dining Description:Separate Dining Room
- Kitchen Description:Gas Oven, Range, Range Hood, Refrigerator
- Basement Description:Finished, Full
- Living area:3,088 sq. ft.
Heating and cooling
- Cooling:Window Unit(s)
- Heating:Gas, Steam
Structure and exterior
- Roof:Asphalt
- Year built:1926
- Building area:3,088 sq. ft.
- Lot area:0.09 Acres
- Architectural Style:Bungalow
- Foundation Description:Concrete Perimeter
- Levels:1.5 Story
Schools
- High school:Taft High School
- Middle school:Hitch Elementary School
- Elementary school:Hitch Elementary School
Utilities
- Water:Lake Michigan
- Sewer:Public Sewer
Finances and disclosures
- Price:$545,000
- Price per sq. ft.:$176.49
- Tax amount:$6,645 (2025)
Features and amenities
- Laundry features:Dryer, Washer
 Copyright 2026 Midwest Real Estate Data LLC. All rights reserved. The data relating to real estate for sale on this web site comes in part from the Broker Reciprocity Program of the Midwest Real Estate Data LLC. Listing information is deemed reliable but not guaranteed. MLSNI Member Broker: Lisa Rossow
New listings near 5707 N Merrimac Avenue
- New
 $479,000Active3 beds 3 baths1,835 sq. ft.
218 S Western Avenue #B, Chicago, IL 60612
MLS# 12774303Listed by: KALE REALTY - New
 $349,000Active2 beds 3 baths1,130 sq. ft.
220 S Western Avenue #A, Chicago, IL 60612
MLS# 12774480Listed by: KALE REALTY - New
 $379,000Active2 beds 3 baths1,220 sq. ft.
220 S Western Avenue #B, Chicago, IL 60612
MLS# 12774494Listed by: KALE REALTY - New
 $349,000Active2 beds 3 baths1,130 sq. ft.
222 S Western Avenue #A, Chicago, IL 60612
MLS# 12774738Listed by: KALE REALTY - New
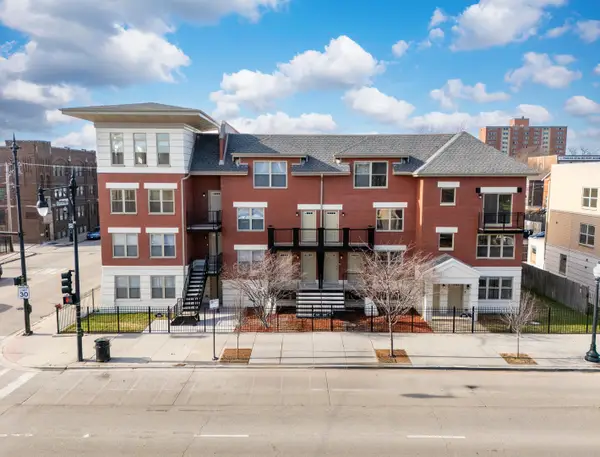 $379,000Active2 beds 3 baths1,220 sq. ft.
222 S Western Avenue #B, Chicago, IL 60612
MLS# 12774808Listed by: KALE REALTY - New
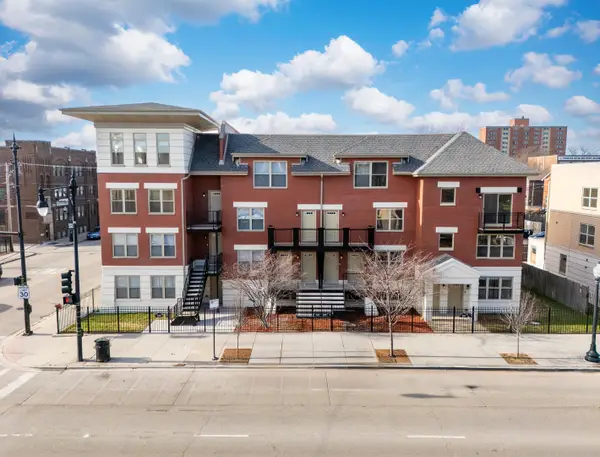 $499,000Active3 beds 3 baths2,254 sq. ft.
224 S Western Avenue #B, Chicago, IL 60612
MLS# 12774918Listed by: KALE REALTY - New
 $199,000Active1 beds 1 baths650 sq. ft.
6301 N Sheridan Road #21P, Chicago, IL 60660
MLS# 12791688Listed by: BERKSHIRE HATHAWAY HOMESERVICES CHICAGO - New
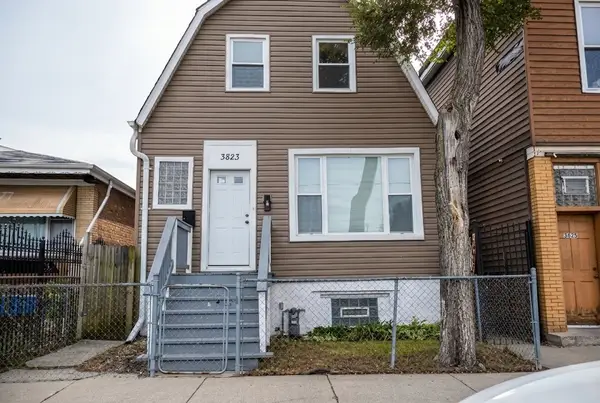 $475,000Active3 beds 2 baths1,700 sq. ft.
3823 W Wabansia Avenue, Chicago, IL 60647
MLS# 12793551Listed by: PAK HOME REALTY - New
 $599,000Active2 beds 2 baths1,435 sq. ft.
1120 N Lake Shore Drive #10C, Chicago, IL 60611
MLS# 12795134Listed by: @PROPERTIES CHRISTIE'S INTERNATIONAL REAL ESTATE - New
 $289,000Active3 beds 1 baths1,057 sq. ft.
7834 S Kostner Avenue, Chicago, IL 60652
MLS# 12796789Listed by: HOMESMART CONNECT LLC


Protect your home and budget from life's surprises with an Assurant Home Warranty, backed by a partner that supports you through every step of homeownership. Explore Plans.
©2026 Century 21 Real Estate LLC. All rights reserved. CENTURY 21®, the CENTURY 21 Logo and C21® are service marks owned by Century 21 Real Estate LLC. Century 21 Real Estate LLC fully supports the principles of the Fair Housing Act and the Equal Opportunity Act. Each office is independently owned and operated. Listing information is deemed reliable but not guaranteed accurate.