
5731 W Erie Street, Chicago, IL 60644
Local realty services provided by:CENTURY 21 All Pro Real Estate
5731 W Erie Street,Chicago, IL 60644
$300,000
- 4 Beds
- 3 Baths
- 1,324 sq. ft.
- Single family
- Active
Listed by: sheena manning
Office: realty of america, llc.
MLS#:12798426
Source:MLSNI
Price summary
- Price:$300,000
- Price per sq. ft.:$226.59
About this home
Bring your vision to this spacious 4-bedroom, 2 1/2 bath home in Chicago's Austin neighborhood! Located on a quiet block within walking distance of Oak Park, this property offers convenient access to Pete's Fresh Market, a nearby hospital, shopping, and the Green Line for an easy commute. With some TLC and your personal touches, this home offers an opportunity to restore its charm and make it your own. The roof is in good condition, and the hot water tank was replaced in 2025. With new development happening just blocks away, this is a great opportunity to own a spacious home in an evolving neighborhood. Schedule your showing and explore the possibilities!
Contact an agent
Home facts
- Year built:1896
- Listing ID #:12798426
- Updated:November 01, 2026 at 02:40 PM
Rooms and interior
- Bedrooms:4
- Total bathrooms:3
- Full bathrooms:2
- Half bathrooms:1
- Rooms Total:8
- Dining Description:Separate Dining Room
- Basement Description:Full, Unfinished
- Living area:1,324 sq. ft.
Heating and cooling
- Cooling:Central Air
- Heating:Gas
- Central air:Yes
Structure and exterior
- Year built:1896
- Building area:1,324 sq. ft.
- Levels:2 Story
Utilities
- Water:Public
- Sewer:Public Sewer
Finances and disclosures
- Price:$300,000
- Price per sq. ft.:$226.59
- Tax amount:$2,759 (2025)
Parking
- Total parking spaces:2
- Parking description:Detached Garage, Garage
- Garage:Yes
- Garage spaces:2
 Copyright 2026 Midwest Real Estate Data LLC. All rights reserved. The data relating to real estate for sale on this web site comes in part from the Broker Reciprocity Program of the Midwest Real Estate Data LLC. Listing information is deemed reliable but not guaranteed. MLSNI Member Broker: Lisa McKinney
New listings near 5731 W Erie Street
- New
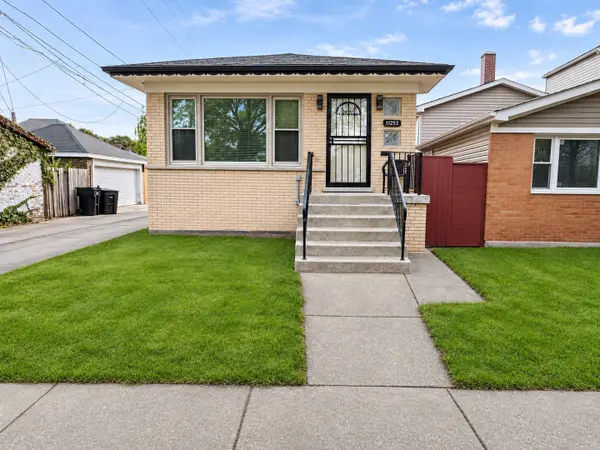 $205,000Active3 beds 1 baths1,040 sq. ft.
11253 S Loomis Street, Chicago, IL 60643
MLS# 12798750Listed by: @PROPERTIES CHRISTIE'S INTERNATIONAL REAL ESTATE - New
 $180,000Active4 beds 2 baths1,076 sq. ft.
4829 W Ohio Street, Chicago, IL 60644
MLS# 12798742Listed by: Z.A.S. CONSULTING, INC. - New
 $247,000Active3 beds 1 baths1,800 sq. ft.
10606 S Forest Avenue, Chicago, IL 60628
MLS# 12794633Listed by: SIMPLY MODERN REAL ESTATE - New
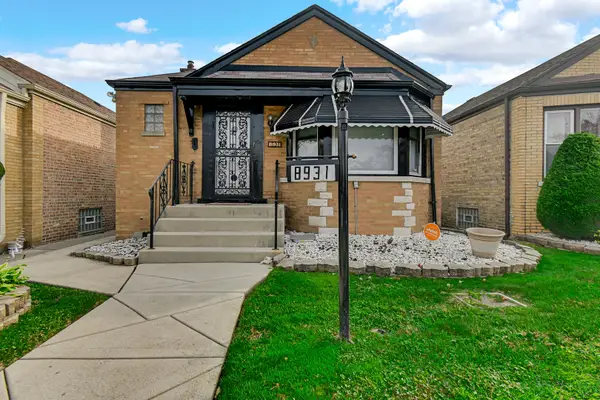 $314,900Active3 beds 2 baths1,963 sq. ft.
8931 S Bennett Avenue, Chicago, IL 60617
MLS# 12798695Listed by: STRAIGHT-A REALTY, LLC - New
 $360,000Active7 beds 3 baths
2053 W 70th Place, Chicago, IL 60636
MLS# 12792860Listed by: SMART HOME REALTY - New
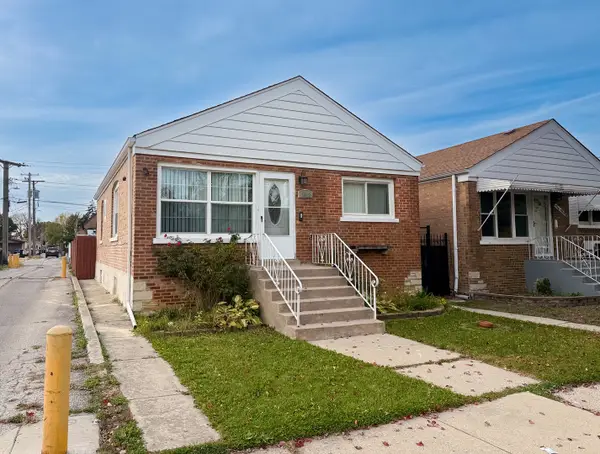 $345,000Active3 beds 2 baths960 sq. ft.
6642 S Kildare Avenue, Chicago, IL 60629
MLS# 12798393Listed by: KALE REALTY - New
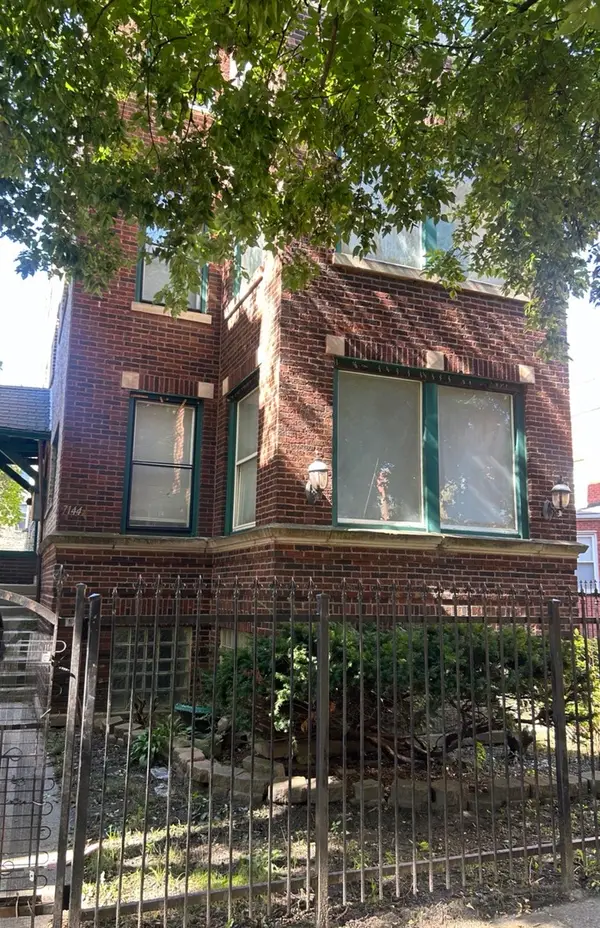 $217,000Active10 beds 3 baths
7144 S Bennett Avenue, Chicago, IL 60649
MLS# 12798671Listed by: HOMESMART CONNECT LLC - New
 $225Active0 Acres
211 E Ohio Street #PARKING, Chicago, IL 60611
MLS# 12798690Listed by: RE/MAX SUBURBAN - New
 $2,100Active-- beds 1 baths650 sq. ft.
400 E Randolph Street #3212, Chicago, IL 60601
MLS# 12513202Listed by: NEWLIFE REALTY LLC


Protect your home and budget from life's surprises with an Assurant Home Warranty, backed by a partner that supports you through every step of homeownership. Explore Plans.
©2026 Century 21 Real Estate LLC. All rights reserved. CENTURY 21®, the CENTURY 21 Logo and C21® are service marks owned by Century 21 Real Estate LLC. Century 21 Real Estate LLC fully supports the principles of the Fair Housing Act and the Equal Opportunity Act. Each office is independently owned and operated. Listing information is deemed reliable but not guaranteed accurate.