
5757 N Sheridan Road #15E, Chicago, IL 60660
Local realty services provided by:CENTURY 21 All Pro Real Estate
5757 N Sheridan Road #15E,Chicago, IL 60660
$124,999
- - Beds
- 1 Baths
- 500 sq. ft.
- Condominium
- Active
Listed by: mohammed iftikhar
Office: guidance realty
MLS#:12780602
Source:MLSNI
Price summary
- Price:$124,999
- Price per sq. ft.:$250
- Monthly HOA dues:$569
About this home
Welcome to Edgewater! This bright and inviting studio apartment is located in a high-rise building offering beautiful lake views and abundant natural light. Enjoy panoramic views and a fresh, updated interior featuring freshly painted walls and brand-new carpeting. The clean, comfortable living space provides the perfect setting to relax and unwind. Ideally situated in Chicago's desirable Edgewater neighborhood, this apartment offers a wonderful opportunity to enjoy city living with breathtaking views and a welcoming place to call home.
Contact an agent
Home facts
- Year built:1960
- Listing ID #:12780602
- Updated:October 28, 2026 at 12:01 PM
Rooms and interior
- Total bathrooms:1
- Full bathrooms:1
- Rooms Total:3
- Dining Description:Combined With Living Room
- Kitchen Description:Dishwasher, Range, Refrigerator
- Living area:500 sq. ft.
Heating and cooling
- Cooling:Central Air
- Heating:Forced Air, Steam
- Central air:Yes
Structure and exterior
- Year built:1960
- Building area:500 sq. ft.
Schools
- High school:Senn High School
- Middle school:Swift Elementary School Specialt
- Elementary school:Swift Elementary School Specialt
Utilities
- Water:Lake Michigan
- Sewer:Public Sewer
Finances and disclosures
- Price:$124,999
- Price per sq. ft.:$250
- Tax amount:$901 (2024)
Parking
- Total parking spaces:1
- Parking description:Attached Garage, Garage
- Garage:Yes
- Garage spaces:1
 Copyright 2026 Midwest Real Estate Data LLC. All rights reserved. The data relating to real estate for sale on this web site comes in part from the Broker Reciprocity Program of the Midwest Real Estate Data LLC. Listing information is deemed reliable but not guaranteed. MLSNI Member Broker: Lisa McKinney
New listings near 5757 N Sheridan Road #15E
- New
 $1,159,000Active3 beds 3 baths2,650 sq. ft.
25 E Superior Street #3701, Chicago, IL 60611
MLS# 12795847Listed by: STREETERVILLE REALTY, LLC - New
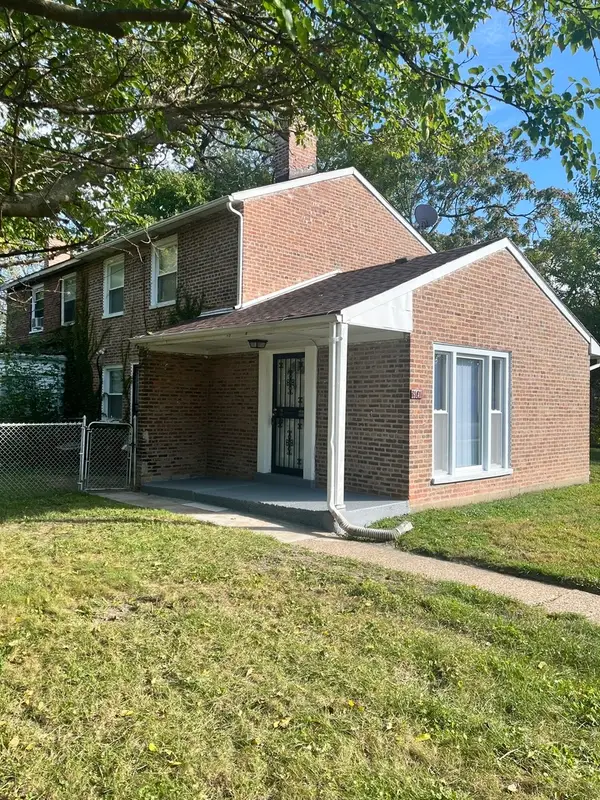 $124,900Active2 beds 1 baths1,094 sq. ft.
9141 S Indiana Avenue W, Chicago, IL 60619
MLS# 12780160Listed by: BARBARA J. COLLINS - New
 $329,900Active3 beds 1 baths1,113 sq. ft.
6449 S Lamon Avenue, Chicago, IL 60638
MLS# 12793698Listed by: HOMESMART REALTY GROUP - New
 $90,000Active5 beds 3 baths1,044 sq. ft.
11732 S Yale Avenue, Chicago, IL 60628
MLS# 12794882Listed by: BLUE DOOR DAVE INC - New
 $440,000Active5 beds 3 baths
6524 S Eberhart Avenue, Chicago, IL 60637
MLS# 12795762Listed by: @PROPERTIES CHRISTIE'S INTERNATIONAL REAL ESTATE - New
 $275,000Active3 beds 3 baths761 sq. ft.
11257 S Avenue G, Chicago, IL 60617
MLS# 12795763Listed by: SELECT A FEE RE SYSTEM - New
 $749,900Active8 beds 5 baths
7828 W Addison Street, Chicago, IL 60634
MLS# 12795819Listed by: CHICAGOLAND BROKERS, INC. - New
 $439,000Active7 beds 2 baths
7446 S King Drive, Chicago, IL 60619
MLS# 12794074Listed by: ENTERPRISE REALTY POWER BROKER - Open Sat, 12 to 2pmNew
 $399,900Active4 beds 2 baths1,343 sq. ft.
3618 S Parnell Avenue, Chicago, IL 60609
MLS# 12795061Listed by: KOMAR - Open Sat, 11am to 12:30pmNew
 $599,000Active3 beds 2 baths1,550 sq. ft.
4226 N Ashland Avenue #4A, Chicago, IL 60613
MLS# 12795744Listed by: MARK ALLEN REALTY ERA POWERED


Protect your home and budget from life's surprises with an Assurant Home Warranty, backed by a partner that supports you through every step of homeownership. Explore Plans.
©2026 Century 21 Real Estate LLC. All rights reserved. CENTURY 21®, the CENTURY 21 Logo and C21® are service marks owned by Century 21 Real Estate LLC. Century 21 Real Estate LLC fully supports the principles of the Fair Housing Act and the Equal Opportunity Act. Each office is independently owned and operated. Listing information is deemed reliable but not guaranteed accurate.