
5808 W Waveland Avenue, Chicago, IL 60634
Local realty services provided by:CENTURY 21 North East
Upcoming open houses
- Sat, Oct 1001:30 pm - 03:30 pm
- Sun, Oct 1112:00 pm - 03:00 pm
Listed by: lindsey rana
Office: baird & warner
MLS#:12776294
Source:MLSNI
Price summary
- Price:$850,000
- Price per sq. ft.:$254.49
About this home
Tucked away on a quiet tree-lined street, this well-appointed Portage Park residence has a full second story and delivers 5 bedrooms and 4.5 bathrooms across three levels of light-filled living on an extra-wide 35' lot. Custom millwork and extensive hardwood flooring throughout create a polished interior that balances style and function. The open kitchen anchors the main level with shaker cabinetry, quartz countertops, a waterfall island with seating for four and a custom built-in pantry with pull-out shelving. An adjoining dining room, a formal living room, a family room with a fireplace, a powder room and a fantastic mudroom with built-in storage make this an ideal layout for entertaining. The second floor is thoughtfully planned around four bedrooms. The luxurious primary suite is a true retreat with vaulted ceilings, a large walk-in closet and a marble spa bath with a shower and separate soaking tub. The second bedroom has its own en-suite bath. Two additional bedrooms, a full third bathroom and a convenient laundry closet complete this level. The lower level expands the living space with high ceilings, a large recreation room with a wet bar and beverage refrigerator, a 5th bedroom, a full bathroom, a second laundry hookup with additional storage and a separate entrance. Head outside to a spacious back deck with a gas line for grilling and a beautiful fenced yard. A 2.5-car garage with a 7' high door and a parking apron complete the property. A must-see home in a fantastic location....
Contact an agent
Home facts
- Listing ID #:12776294
- Updated:October 08, 2026 at 08:38 PM
Rooms and interior
- Bedrooms:5
- Total bathrooms:5
- Full bathrooms:4
- Half bathrooms:1
- Rooms Total:11
- Dining Description:Separate Dining Room
- Bathrooms Description:Double Sinks, Garden Tub, Separate Shower, Soaking Tub
- Kitchen Description:Dishwasher, Disposal, Microwave, Range, Range Hood, Refrigerator, Stainless Steel Appliance(s)
- Basement Description:Finished, Full
- Living area:3,340 sq. ft.
Heating and cooling
- Cooling:Central Air
- Heating:Natural Gas, Sep Heating Systems - 2+
- Central air:Yes
Structure and exterior
- Roof:Asphalt
- Building area:3,340 sq. ft.
- Lot area:0.1 Acres
- Levels:2 Story
Utilities
- Water:Lake Michigan
- Sewer:Public Sewer
Finances and disclosures
- Price:$850,000
- Price per sq. ft.:$254.49
- Tax amount:$10,528 (2025)
Features and amenities
- Laundry features:Dryer, Washer
Parking
- Total parking spaces:3
- Parking description:Detached Garage, Garage, Off Alley, Side Apron
- Garage:Yes
- Garage spaces:2.5
 Copyright 2026 Midwest Real Estate Data LLC. All rights reserved. The data relating to real estate for sale on this web site comes in part from the Broker Reciprocity Program of the Midwest Real Estate Data LLC. Listing information is deemed reliable but not guaranteed. MLSNI Member Broker: Nate Brown
New listings near 5808 W Waveland Avenue
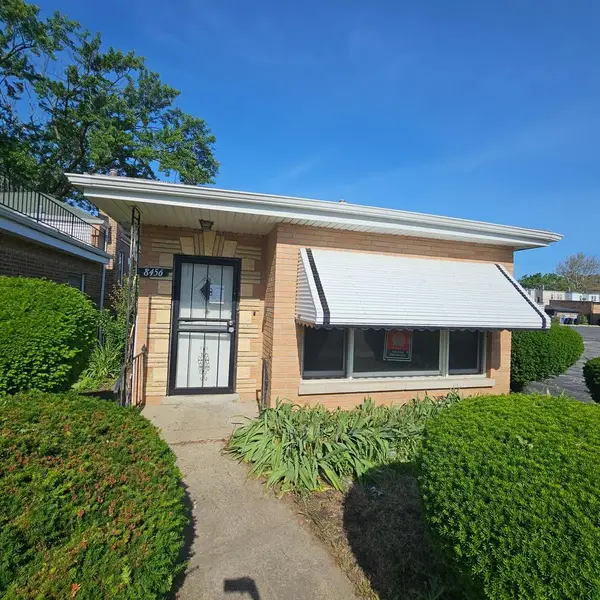 $104,500Pending2 beds 1 baths845 sq. ft.
8456 S Damen Avenue, Chicago, IL 60620
MLS# 12780507Listed by: AREA WIDE REALTY- Open Sat, 11am to 1pmNew
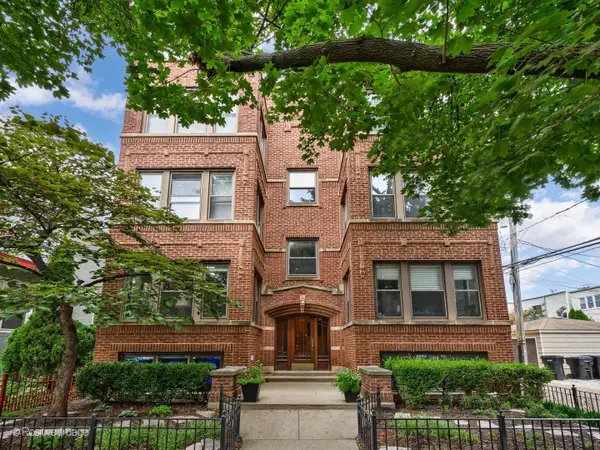 $475,000Active2 beds 1 baths
1616 W Rascher Avenue #3W, Chicago, IL 60640
MLS# 12760667Listed by: @PROPERTIES CHRISTIE'S INTERNATIONAL REAL ESTATE - New
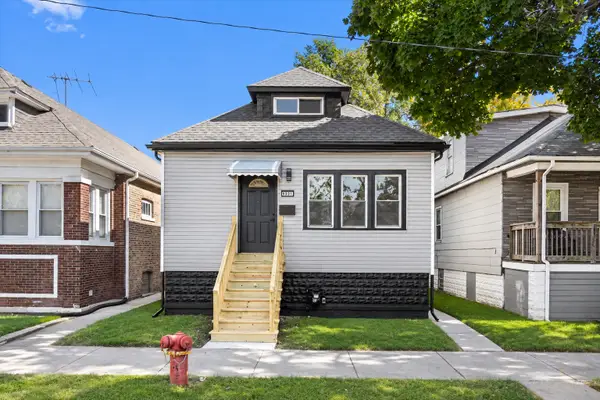 $265,000Active4 beds 2 baths1,959 sq. ft.
9331 S Woodlawn Avenue, Chicago, IL 60619
MLS# 12766579Listed by: ROMAN PROPERTIES, LLC. - Open Sat, 1 to 3pmNew
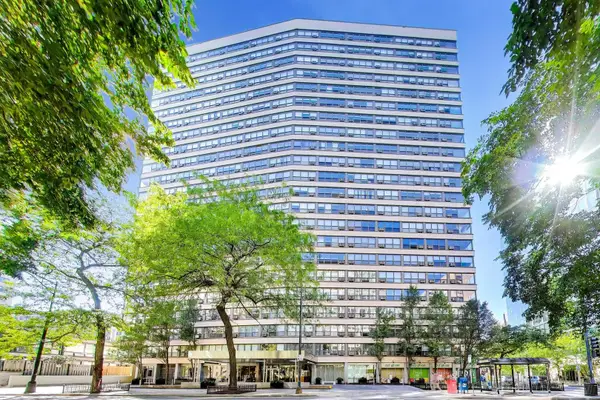 $270,000Active1 beds 1 baths713 sq. ft.
2930 N Sheridan Road #1205, Chicago, IL 60657
MLS# 12774436Listed by: @PROPERTIES CHRISTIE'S INTERNATIONAL REAL ESTATE - New
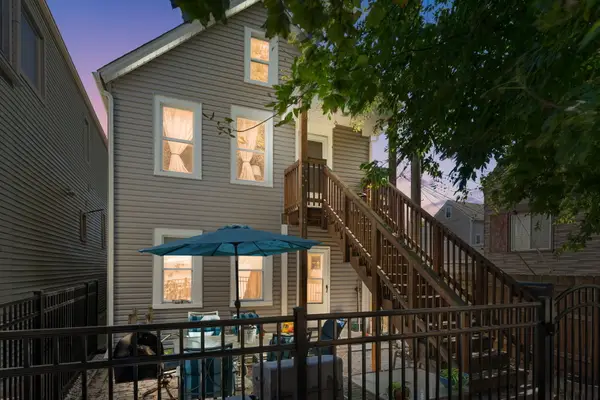 $450,000Active6 beds 3 baths
3339 S Artesian Avenue, Chicago, IL 60608
MLS# 12776552Listed by: COLDWELL BANKER REALTY - Open Sat, 11am to 1pmNew
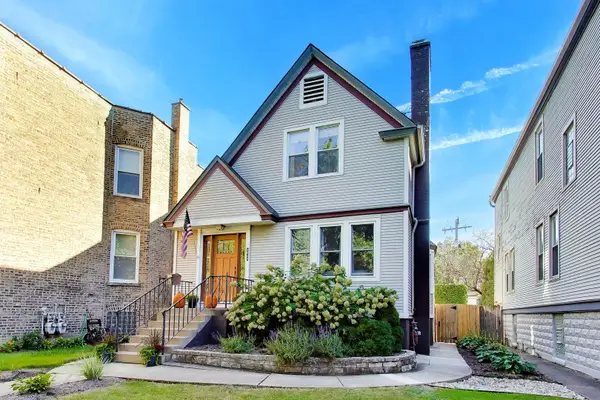 $799,000Active4 beds 3 baths
4039 N Harding Avenue, Chicago, IL 60618
MLS# 12777397Listed by: @PROPERTIES CHRISTIE'S INTERNATIONAL REAL ESTATE - New
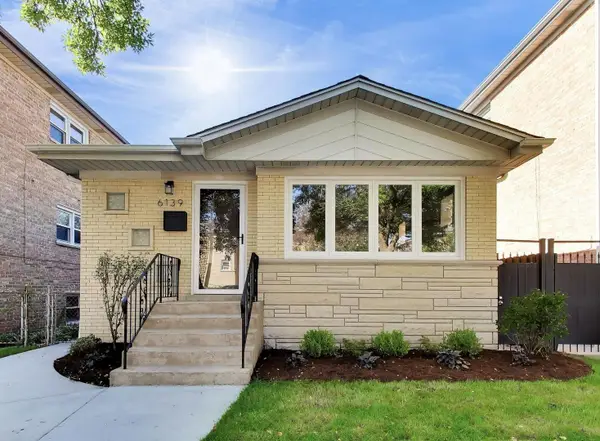 $599,000Active3 beds 2 baths1,094 sq. ft.
6139 W Montrose Avenue, Chicago, IL 60634
MLS# 12778158Listed by: @PROPERTIES CHRISTIE'S INTERNATIONAL REAL ESTATE - Open Sat, 1 to 2:30pmNew
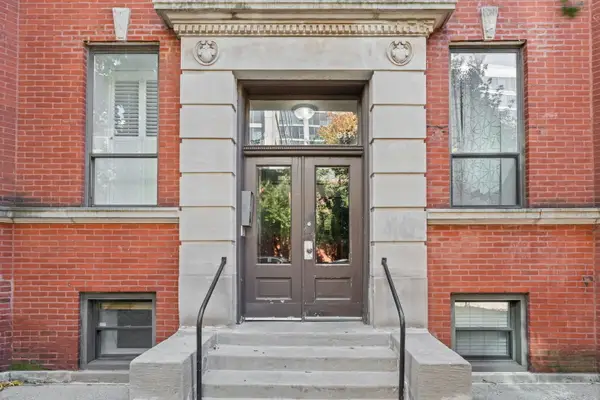 $340,000Active2 beds 2 baths1,000 sq. ft.
809 W Bradley Place #G, Chicago, IL 60613
MLS# 12779397Listed by: @PROPERTIES CHRISTIE'S INTERNATIONAL REAL ESTATE - Open Sat, 12 to 2pmNew
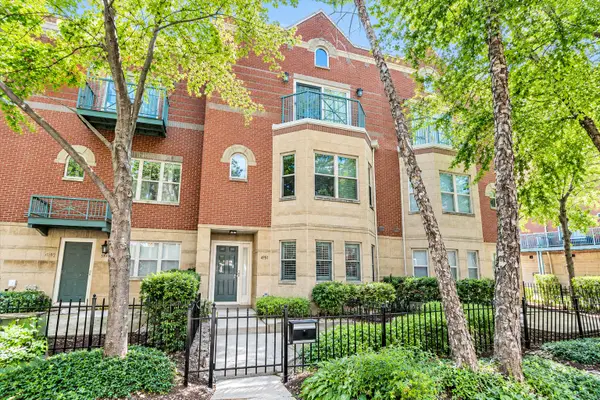 $569,900Active3 beds 3 baths2,126 sq. ft.
4530 S Woodlawn Avenue #305, Chicago, IL 60653
MLS# 12780124Listed by: URB & BURB REALTY - New
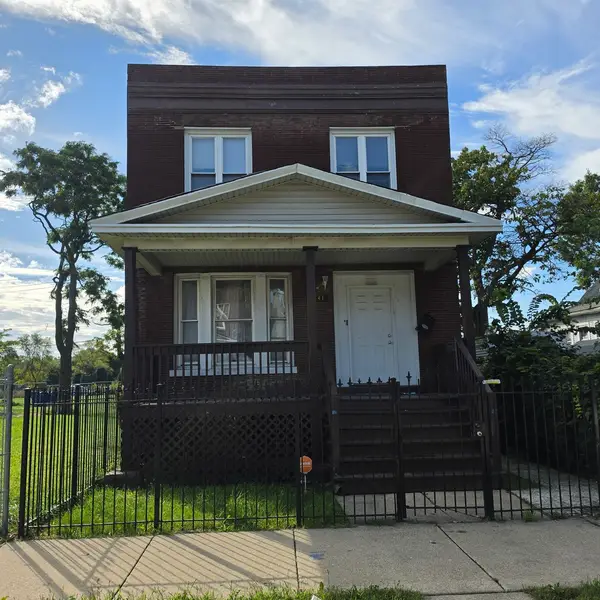 $299,900Active6 beds 2 baths
4441 W Congress Parkway, Chicago, IL 60624
MLS# 12780403Listed by: AREA WIDE REALTY


Protect your home and budget from life's surprises with an Assurant Home Warranty, backed by a partner that supports you through every step of homeownership. Explore Plans.
©2026 Century 21 Real Estate LLC. All rights reserved. CENTURY 21®, the CENTURY 21 Logo and C21® are service marks owned by Century 21 Real Estate LLC. Century 21 Real Estate LLC fully supports the principles of the Fair Housing Act and the Equal Opportunity Act. Each office is independently owned and operated. Listing information is deemed reliable but not guaranteed accurate.