
5814 S New England Avenue, Chicago, IL 60638
Local realty services provided by:CENTURY 21 North East
5814 S New England Avenue,Chicago, IL 60638
$777,000
- 5 Beds
- 4 Baths
- 3,000 sq. ft.
- Single family
- Pending
Listed by: agata klejka
Office: kabs realty inc
MLS#:12742908
Source:MLSNI
Price summary
- Price:$777,000
- Price per sq. ft.:$259
About this home
Discover an extraordinary living experience in this stunning two-story home, perfectly situated on an oversized lot in Garfield Ridge. Featuring 5 spacious bedrooms, 3.5 luxurious bathrooms, and a 2.5-car garage, this residence exudes comfort and elegance at every turn. From the moment you step inside, you'll be captivated by the high-quality finishes and thoughtful design. The main level is a masterpiece of open floor living, ideal for entertaining. The gourmet kitchen is a chef's dream, complete with abundant custom cabinetry, sleek quartz countertops, stainless steel appliances, and an expansive island. The bright living room, highlighted by an electric water vapor fireplace and beautiful beamed ceiling, flows seamlessly into the inviting dining area-making it perfect for gatherings. For added convenience, a stylish powder room is easily accessible on this level. Ascend to the second floor, where the opulent master suite reigns supreme. With its cathedral ceilings, custom beams, and a generous walk-in closet, you'll feel right at home. The luxurious bathroom features double sinks, a separate rain shower, and a soaking tub, ensuring a spa-like escape. Three additional well-appointed bedrooms and a full bathroom follow, each featuring custom built-ins for maximum organization. The lower level is your personal haven for relaxation and entertainment, offering a cozy family room, a stunning dry bar with a beverage cooler, another spacious bedroom, and a chic full bathroom. A large laundry room and a mechanical room provide additional convenience and functionality. Step outside to your private backyard oasis, complete with a spacious deck, a TV wall, and a grill hookup, perfect for outdoor entertaining. This home impresses with soaring ceilings, elegant white oak hardwood flooring, recessed lighting, modern light fixtures, custom cabinetry, built-ins, decorative trimmings, accent walls, durable LP SmartSide siding, and extra parking space off the alley. With a prime location near parks, schools, shopping, restaurants, expressways, and the airport, this extraordinary home offers an unparalleled lifestyle where every detail has been thoughtfully considered. Step into the incredible life that awaits you!...
Contact an agent
Home facts
- Listing ID #:12742908
- Updated:October 25, 2026 at 08:16 AM
Rooms and interior
- Bedrooms:5
- Total bathrooms:4
- Full bathrooms:3
- Half bathrooms:1
- Rooms Total:9
- Dining Description:Separate Dining Room
- Bathrooms Description:Double Sinks, Separate Shower, Soaking Tub
- Kitchen Description:Dishwasher, Microwave, Range, Range Hood, Refrigerator, Stainless Steel Appliance(s), Wine Refrigerator
- Basement Description:Finished, Full
- Living area:3,000 sq. ft.
Heating and cooling
- Cooling:Central Air
- Heating:Forced Air, Natural Gas
- Central air:Yes
Structure and exterior
- Roof:Asphalt
- Building area:3,000 sq. ft.
- Exterior Features:Outdoor Grill
- Foundation Description:Concrete Perimeter
- Levels:2 Story
Utilities
- Water:Lake Michigan
- Sewer:Public Sewer
Finances and disclosures
- Price:$777,000
- Price per sq. ft.:$259
- Tax amount:$6,256 (2025)
Features and amenities
- Amenities:CO Detectors, Ceiling Fan(s), Radon Mitigation System, Sump Pump
Parking
- Total parking spaces:2
- Parking description:Detached Garage, Garage
- Garage:Yes
- Garage spaces:2.5
 Copyright 2026 Midwest Real Estate Data LLC. All rights reserved. The data relating to real estate for sale on this web site comes in part from the Broker Reciprocity Program of the Midwest Real Estate Data LLC. Listing information is deemed reliable but not guaranteed. MLSNI Member Broker: Nate Brown
New listings near 5814 S New England Avenue
- New
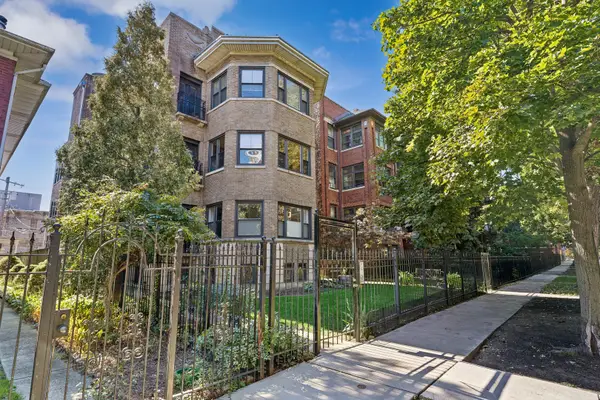 $240,000Active2 beds 2 baths
1513 W Fargo Avenue #GN, Chicago, IL 60626
MLS# 12708944Listed by: BAIRD & WARNER REAL ESTATE - ALGONQUIN - New
 $380,000Active3 beds 2 baths1,337 sq. ft.
10116 S Malta Street, Chicago, IL 60643
MLS# 12792462Listed by: TAYLOR REALTY PARTNERS LLC - New
 $269,500Active1 beds 1 baths800 sq. ft.
565 W Quincy Street #1216, Chicago, IL 60661
MLS# 12792873Listed by: REAL BROKER LLC - Open Sat, 11am to 1pmNew
 $95,900Active-- beds 1 baths620 sq. ft.
6700 S South Shore Drive #4K, Chicago, IL 60649
MLS# 12793580Listed by: RE/MAX LOYALTY - New
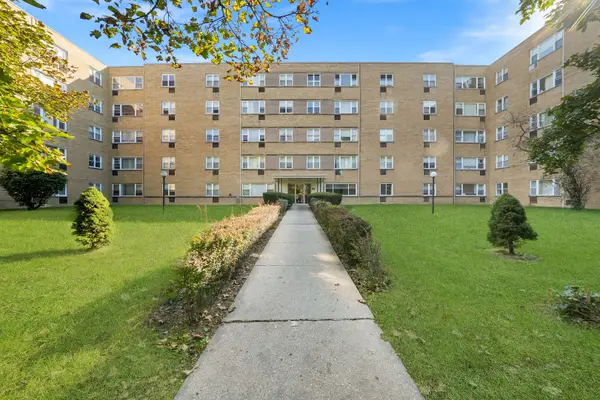 $169,900Active1 beds 1 baths
6161 N Hoyne Avenue #504, Chicago, IL 60659
MLS# 12793623Listed by: RE/MAX CITY - New
 $880,000Active5 beds 5 baths5,760 sq. ft.
3914 W 51st Street, Chicago, IL 60632
MLS# 12793600Listed by: LANDMARK PROPERTY GROUP REALTY, LLC - New
 $334,900Active5 beds 3 baths3,720 sq. ft.
9112 S Aberdeen Street, Chicago, IL 60620
MLS# 12793602Listed by: SOLARIS ENTERPRISES INC - Open Sun, 10:30am to 12pmNew
 $490,000Active6 beds 3 baths
4334 S Fairfield Avenue, Chicago, IL 60632
MLS# 12793530Listed by: CHI REAL ESTATE GROUP LLC - New
 $425,000Active8 beds 4 baths
5729 S Michigan Avenue, Chicago, IL 60637
MLS# 12793589Listed by: EXP REALTY - Open Thu, 5 to 7pmNew
 $579,000Active4 beds 3 baths
4923 N Mason Avenue, Chicago, IL 60630
MLS# 12793590Listed by: XR REALTY


Protect your home and budget from life's surprises with an Assurant Home Warranty, backed by a partner that supports you through every step of homeownership. Explore Plans.
©2026 Century 21 Real Estate LLC. All rights reserved. CENTURY 21®, the CENTURY 21 Logo and C21® are service marks owned by Century 21 Real Estate LLC. Century 21 Real Estate LLC fully supports the principles of the Fair Housing Act and the Equal Opportunity Act. Each office is independently owned and operated. Listing information is deemed reliable but not guaranteed accurate.