
5844 N Navarre Avenue, Chicago, IL 60631
Local realty services provided by:CENTURY 21 All Pro Real Estate
5844 N Navarre Avenue,Chicago, IL 60631
$1,700,000
- 4 Beds
- 5 Baths
- 4,992 sq. ft.
- Single family
- Active
Listed by: theodora karlos
Office: berkshire hathaway homeservices starck real estate
MLS#:12701098
Source:MLSNI
Price summary
- Price:$1,700,000
- Price per sq. ft.:$340.54
About this home
"Coming Soon" Experience luxury living in this exceptional new construction offering apprx. 5,000 square feet of thoughtfully designed living space on a rare 50' x 165' oversized lot. Built with superior craftsmanship and premium finishes, this stunning home combines timeless elegance with today's most desirable features. The striking exterior showcases the beautiful Hardie Board siding, complemented by a grand entry door, Climate Guard windows, professional landscaping, a Trex deck, and an oversized three-car garage fully insulated and drywalled with a drop down ladder for additional storage , featuring both double and single insulated overhead doors, plus a convenient party door to the backyard. Inside, soaring ceilings create an impressive sense of space with 10-foot ceilings on the main level, 9-foot ceilings on the second floor, and 8-foot ceilings in the finished basement. Hardwood flooring extends throughout the first and second floors, enhanced by numerous recessed lights, extra-wide staircases, and elegant 8-foot solid-core interior doors on the main level. Designed for both everyday living and entertaining, the open-concept main floor features a formal living room, elegant dining room, spacious family room with an electric fireplace, powder room, mudroom, and an oversized walk-in pantry with a butler's pantry leading into the dining room. The designer kitchen will include premium appliances, a massive waterfall-edge island, and full-height quartz backsplashes. The second level offers four generously sized bedrooms, each with its own walk-in closet. The luxurious primary suite features a spa-inspired en-suite bath with heated floor and steam bath, while two additional bedrooms share a Jack-and-Jill bath, and the fourth bedroom enjoys its own private bath. All closets will have organizers. A conveniently located second-floor laundry room completes this level. The finished lower level provides outstanding additional living space with an expansive family room, electric fireplace, custom wet bar, full bath, a second laundry room and a versatile bonus room ideal for a fifth bedroom, home theater, fitness room, or office. Plus a large wine cellar with its own temperature controlled system. Built with comfort and efficiency in mind, this home includes dual high-efficiency HVAC systems, a tankless water heater, 400-amp electrical service, Ring doorbells, Nest thermostats, smart dimmers, a whole house vacuum system, built in wall safe in primary bedroom closet. There is spray foam and fiberglass insulation, and bat insulation in the entire ceiling on lower and first floor and spray foam around all drain lines for enhanced noise reduction. All showers will feature custom tile work with frameless glass enclosures. A unique opportunity awaits! Depending on the stage of construction, the buyer may personalize many of the home's finishes, including paint colors, hardwood flooring, tile selections, quartz countertops, and cabinetry-creating a truly custom home tailored to their own style and vision....
Contact an agent
Home facts
- Year built:2026
- Listing ID #:12701098
- Updated:July 27, 2026 at 11:21 AM
Rooms and interior
- Bedrooms:4
- Total bathrooms:5
- Full bathrooms:4
- Half bathrooms:1
- Rooms Total:10
- Dining Description:Separate Dining Room
- Bathrooms Description:Double Sinks, Separate Shower, Soaking Tub
- Kitchen Description:Dishwasher, Disposal, High End Refrigerator, Microwave, Range
- Basement Description:Unfinished
- Living area:4,992 sq. ft.
Heating and cooling
- Cooling:Central Air
- Heating:Natural Gas
- Central air:Yes
Structure and exterior
- Roof:Asphalt
- Year built:2026
- Building area:4,992 sq. ft.
- Architectural Style:Contemporary
- Foundation Description:Concrete Perimeter
- Levels:3 Story
Schools
- High school:Taft High School
- Middle school:Onahan Elementary School
- Elementary school:Onahan Elementary School
Utilities
- Water:Lake Michigan, Public
- Sewer:Public Sewer
Finances and disclosures
- Price:$1,700,000
- Price per sq. ft.:$340.54
- Tax amount:$7,434 (2024)
Features and amenities
- Laundry features:Dryer, Washer
Parking
- Total parking spaces:3
- Parking description:Detached Garage, Garage
- Garage:Yes
- Garage spaces:3
 Copyright 2026 Midwest Real Estate Data LLC. All rights reserved. The data relating to real estate for sale on this web site comes in part from the Broker Reciprocity Program of the Midwest Real Estate Data LLC. Listing information is deemed reliable but not guaranteed. MLSNI Member Broker: Lisa McKinney
New listings near 5844 N Navarre Avenue
- New
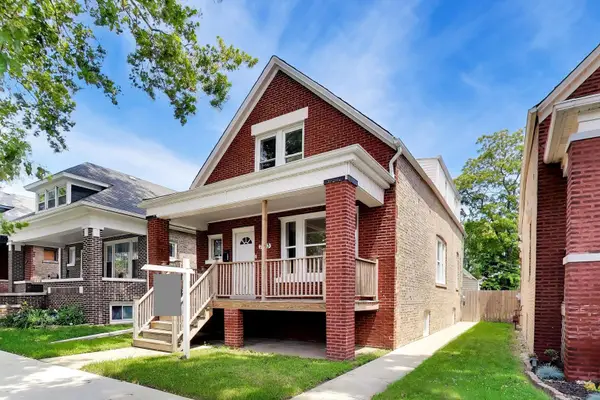 $369,500Active5 beds 3 baths2,794 sq. ft.
7643 S Eberhart Avenue, Chicago, IL 60619
MLS# 12716185Listed by: COMPASS 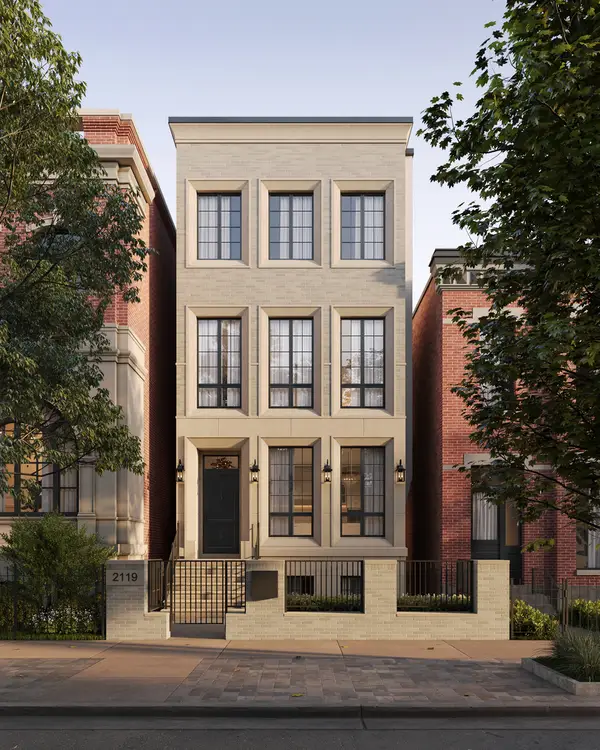 $4,300,000Pending6 beds 7 baths5,200 sq. ft.
2119 N Seminary Avenue, Chicago, IL 60614
MLS# 12716177Listed by: MERIDIAN REAL ESTATE CHICAGO LLC- Open Sat, 11am to 1pmNew
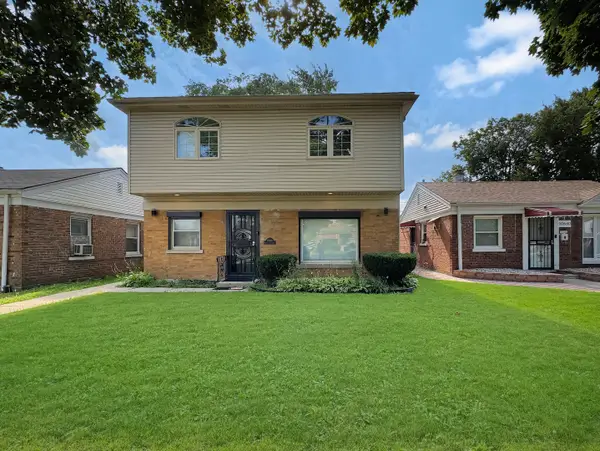 $387,900Active4 beds 2 baths2,004 sq. ft.
10644 S Peoria Street, Chicago, IL 60643
MLS# 12709579Listed by: KELLER WILLIAMS PREMIERE PROPERTIES - New
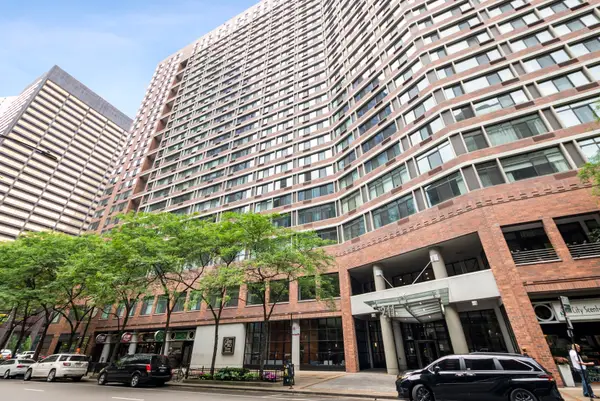 $224,999Active1 beds 1 baths800 sq. ft.
211 E Ohio Street #817, Chicago, IL 60611
MLS# 12716136Listed by: CITY LIVING REALTY INC. - New
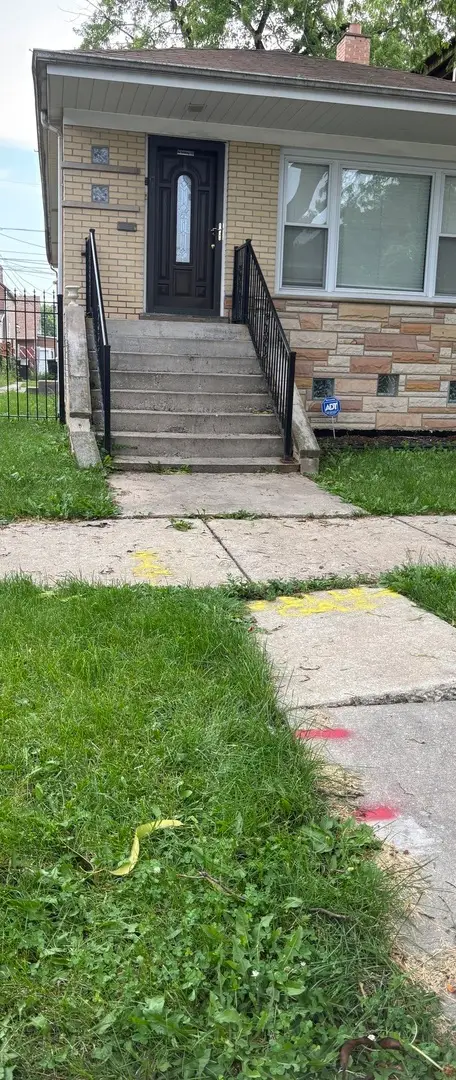 $250,000Active3 beds 2 baths1,040 sq. ft.
8955 S May Street S, Chicago, IL 60620
MLS# 12673496Listed by: LUTHETIS S. CAREY - New
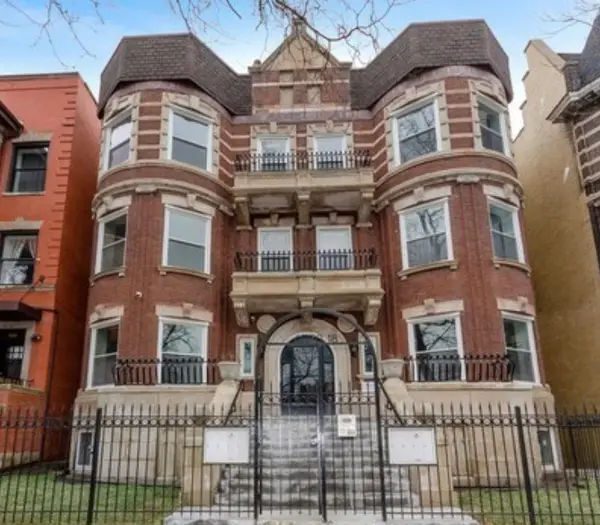 $255,000Active3 beds 2 baths1,500 sq. ft.
4520 S King Drive #1B, Chicago, IL 60653
MLS# 12715641Listed by: COLDWELL BANKER REALTY - New
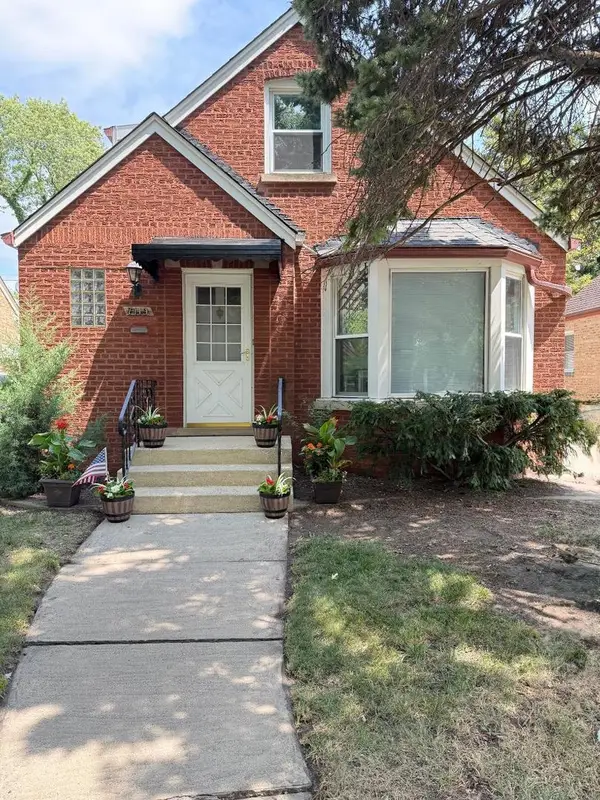 $716,000Active4 beds 3 baths2,550 sq. ft.
7119 N Merrimac Avenue, Chicago, IL 60646
MLS# 12715852Listed by: EVERBRIGHT ENTERPRISE INC. - New
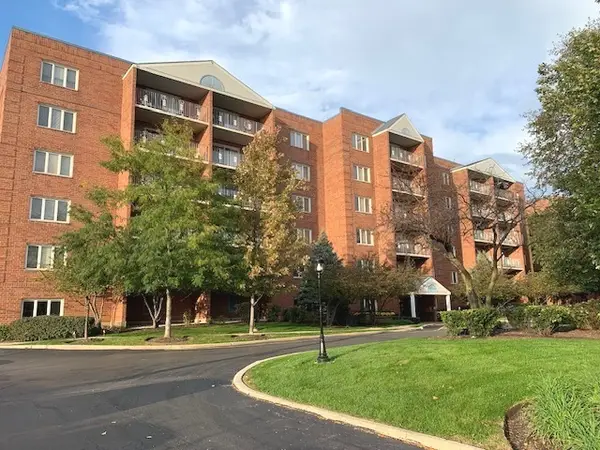 $295,000Active2 beds 1 baths
6540 W Irving Park Road #401, Chicago, IL 60634
MLS# 12715881Listed by: COLDWELL BANKER REALTY - Open Sat, 11am to 12:30pmNew
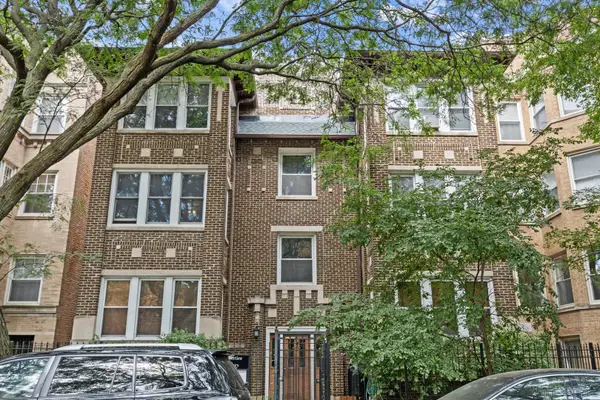 $325,000Active3 beds 2 baths1,600 sq. ft.
7722 N Paulina Street #3S, Chicago, IL 60626
MLS# 12715883Listed by: @PROPERTIES CHRISTIE'S INTERNATIONAL REAL ESTATE - New
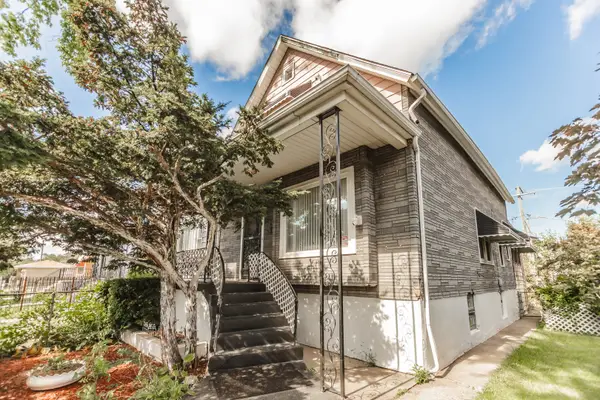 $135,000Active3 beds 2 baths1,168 sq. ft.
1146 W 88th Street, Chicago, IL 60620
MLS# 12715905Listed by: BAIRD & WARNER


Protect your home and budget from life's surprises with an Assurant Home Warranty, backed by a partner that supports you through every step of homeownership. Explore Plans.
©2026 Century 21 Real Estate LLC. All rights reserved. CENTURY 21®, the CENTURY 21 Logo and C21® are service marks owned by Century 21 Real Estate LLC. Century 21 Real Estate LLC fully supports the principles of the Fair Housing Act and the Equal Opportunity Act. Each office is independently owned and operated. Listing information is deemed reliable but not guaranteed accurate.