
5851 W Addison Street, Chicago, IL 60634
Local realty services provided by:CENTURY 21 All Pro Real Estate
Listed by: gregorio cirone
Office: xr realty
MLS#:12784889
Source:MLSNI
Price summary
- Price:$339,000
- Price per sq. ft.:$169.5
About this home
WOW! Beautiful, spacious, and meticulously maintained home in highly desirable Portage Park. This large 3-bedroom, 1.5 bath residence offers a spacious floor plan with charm and quality craftsmanship throughout. The main level features a bright living room with huge windows, full separate dining room and an eat-in kitchen. The kitchen is designed for both everyday living and entertaining, with a walk-in pantry that leads into an enclosed porch/sun room. The first floor also features 2 large bedrooms and a full bath. The second floor features a large primary bedroom with potential to be a large primary suite. Or keep as bedroom with additional den/office space. Second floor also features an unfinished attic space ready for your creative ideas. The full finished basement provides tons of additional living space and ample storage space, perfect for entertaining. Basement is also complete with a half bath. 1.5 car detached garage and 1 spot car port for a total of 2.5 spaces. Excellent Portage Park location just minutes from, bus, the Blue Line, expressways, Schools and an array of shops, dining, and entertainment. This move-in-ready home combines charm, space, and an unbeatable location - a must-see! Click 3D Tour and enjoy!...
Contact an agent
Home facts
- Year built:1918
- Listing ID #:12784889
- Updated:October 20, 2026 at 06:41 PM
Rooms and interior
- Bedrooms:3
- Total bathrooms:2
- Full bathrooms:1
- Half bathrooms:1
- Rooms Total:7
- Dining Description:Separate Dining Room
- Kitchen Description:Range, Refrigerator
- Basement Description:Finished, Full
- Living area:2,000 sq. ft.
Heating and cooling
- Cooling:Window Unit(s)
- Heating:Radiant
Structure and exterior
- Roof:Asphalt
- Year built:1918
- Building area:2,000 sq. ft.
- Levels:1.5 Story
Utilities
- Water:Lake Michigan, Public
- Sewer:Public Sewer
Finances and disclosures
- Price:$339,000
- Price per sq. ft.:$169.5
- Tax amount:$3,544 (2025)
Parking
- Total parking spaces:2
- Parking description:Detached Garage, Garage
- Garage:Yes
- Garage spaces:1.5
 Copyright 2026 Midwest Real Estate Data LLC. All rights reserved. The data relating to real estate for sale on this web site comes in part from the Broker Reciprocity Program of the Midwest Real Estate Data LLC. Listing information is deemed reliable but not guaranteed. MLSNI Member Broker: Lisa McKinney
New listings near 5851 W Addison Street
- New
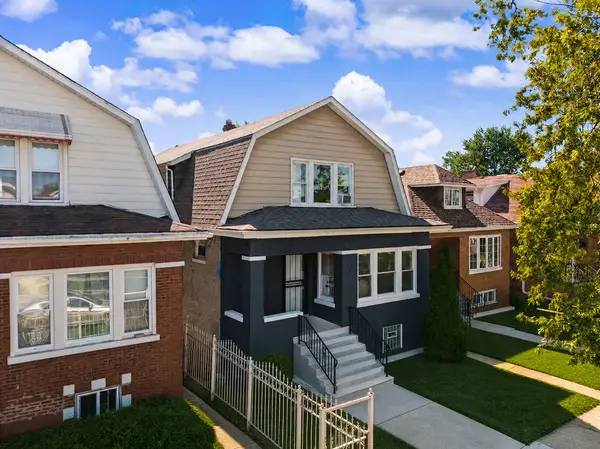 $599,000Active5 beds 2 baths
4927 W Parker Avenue, Chicago, IL 60639
MLS# 12779951Listed by: BETANCOURT REALTY - New
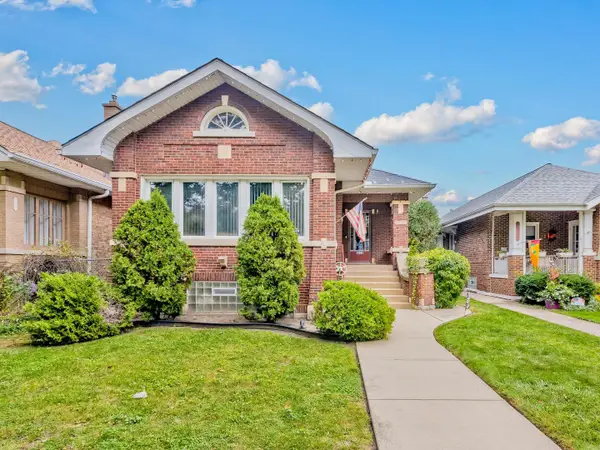 $699,900Active4 beds 3 baths3,000 sq. ft.
4137 N Lawler Avenue, Chicago, IL 60641
MLS# 12783547Listed by: EXP REALTY - New
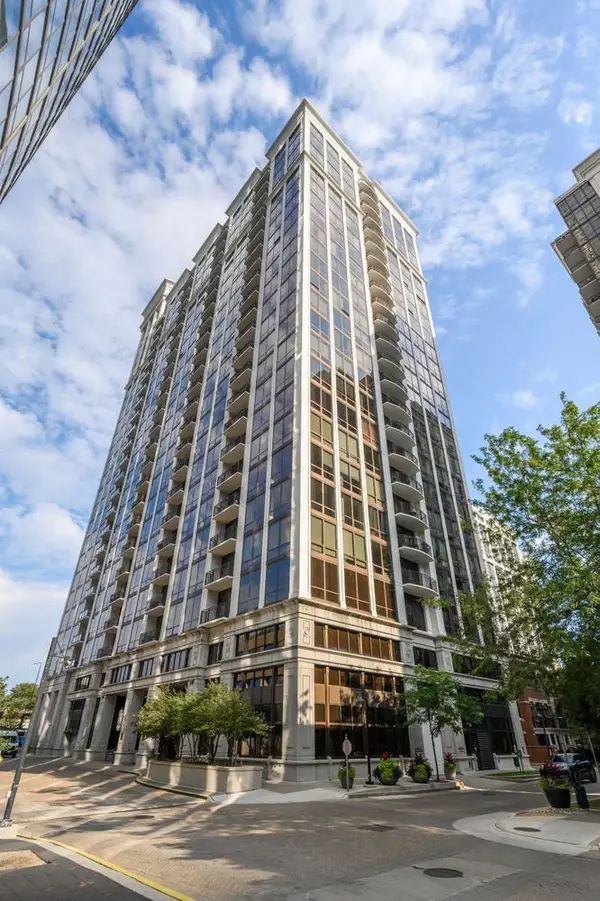 $350,000Active1 beds 1 baths851 sq. ft.
233 E 13th Street #904, Chicago, IL 60605
MLS# 12783873Listed by: JAMESON SOTHEBY'S INTL REALTY - Open Sat, 11am to 1pmNew
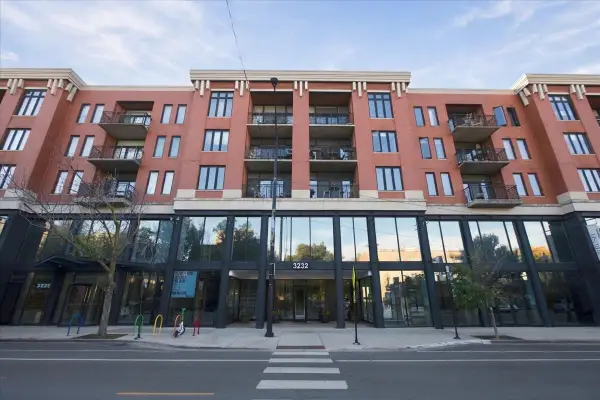 $395,000Active1 beds 1 baths958 sq. ft.
3232 N Halsted Street #D406, Chicago, IL 60657
MLS# 12785432Listed by: @PROPERTIES CHRISTIE'S INTERNATIONAL REAL ESTATE - New
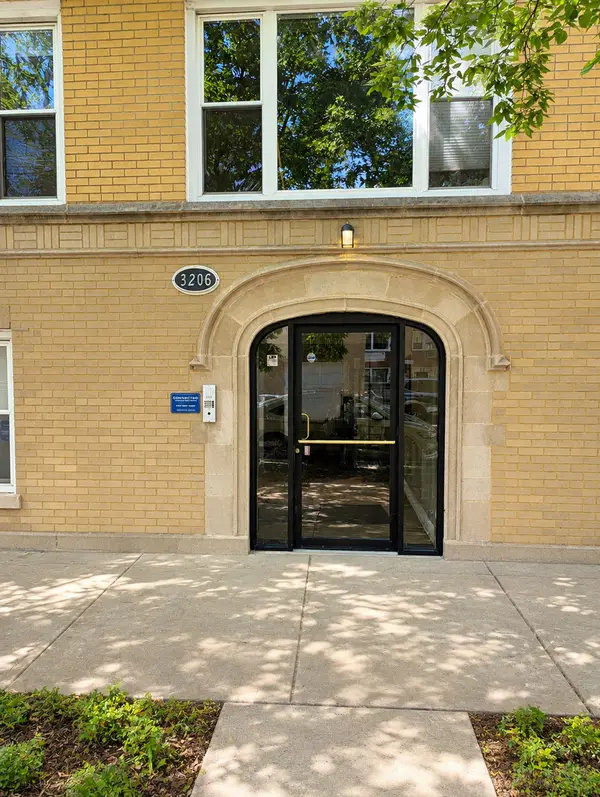 $289,999Active2 beds 2 baths
3206 W Berwyn Avenue #G, Chicago, IL 60625
MLS# 12786732Listed by: COLDWELL BANKER REALTY - New
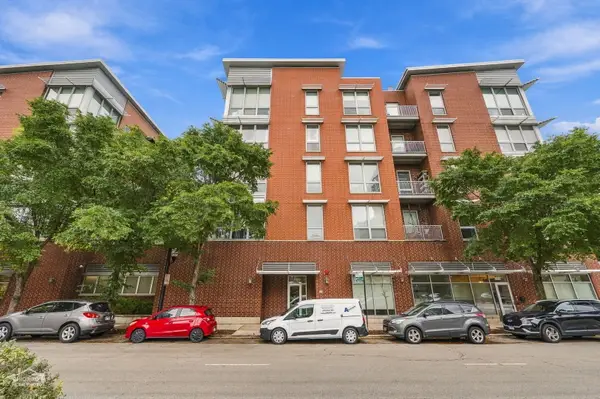 $239,000Active1 beds 1 baths
2035 S Indiana Avenue #211, Chicago, IL 60616
MLS# 12787628Listed by: CADENCE REALTY - New
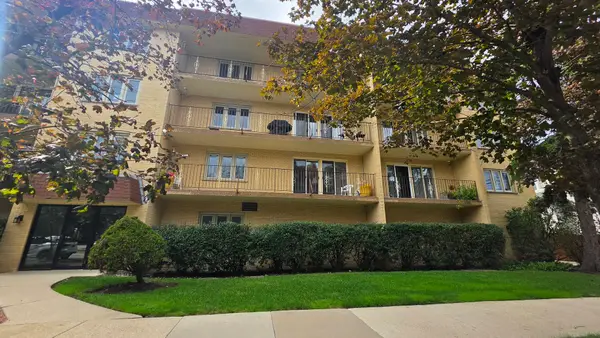 $359,900Active2 beds 2 baths1,350 sq. ft.
6300 W Montrose Avenue #205, Chicago, IL 60634
MLS# 12788369Listed by: CHICAGOLAND BROKERS INC. - New
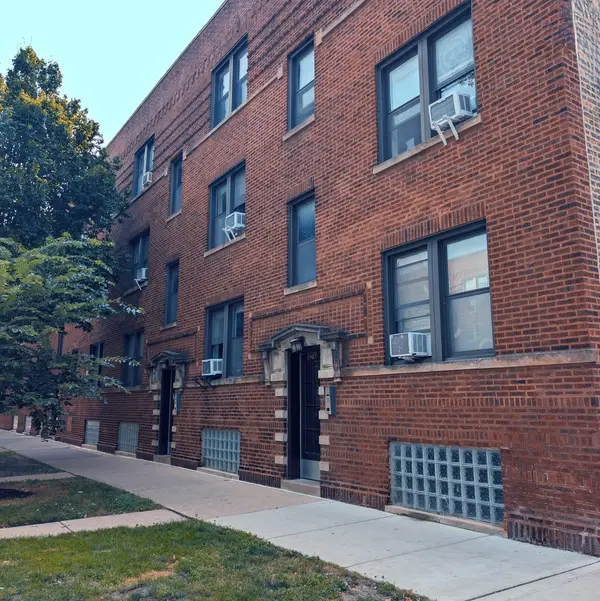 $270,000Active1 beds 1 baths
1947 W Argyle Street #3, Chicago, IL 60640
MLS# 12788460Listed by: EXP REALTY - New
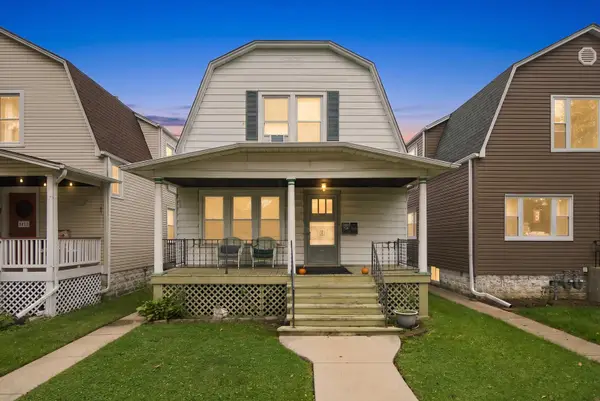 $540,000Active6 beds 3 baths
5618 N Major Avenue, Chicago, IL 60646
MLS# 12788881Listed by: RE/MAX CITY - Open Sat, 11am to 2pmNew
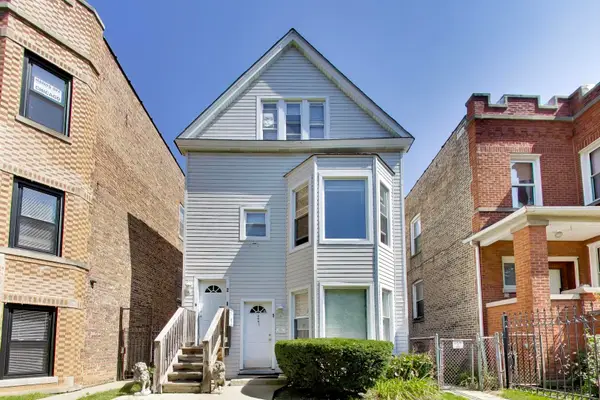 $659,900Active6 beds 3 baths
3441 N Ridgeway Avenue, Chicago, IL 60618
MLS# 12788995Listed by: COMPASS


Protect your home and budget from life's surprises with an Assurant Home Warranty, backed by a partner that supports you through every step of homeownership. Explore Plans.
©2026 Century 21 Real Estate LLC. All rights reserved. CENTURY 21®, the CENTURY 21 Logo and C21® are service marks owned by Century 21 Real Estate LLC. Century 21 Real Estate LLC fully supports the principles of the Fair Housing Act and the Equal Opportunity Act. Each office is independently owned and operated. Listing information is deemed reliable but not guaranteed accurate.