
5852 W Newport Avenue, Chicago, IL 60634
Local realty services provided by:CENTURY 21 Affiliated
5852 W Newport Avenue,Chicago, IL 60634
$680,000
- 4 Beds
- 3 Baths
- - sq. ft.
- Single family
- Sold
Listed by: robert beaulieu
Office: beaulieu real estate
MLS#:12730317
Source:MLSNI
Sorry, we are unable to map this address
Price summary
- Price:$680,000
About this home
Welcome to this exceptional English Tudor, completely gut rehabbed in 2026 and offering the perfect blend of timeless character, modern design, and functional living space. This beautifully renovated 4-bedroom, 3-bathroom home has been thoughtfully redesigned from top to bottom, with everything brand new and an abundance of natural light throughout. The main level features a spacious and inviting layout with large windows that fill the home with light. The stunning kitchen is the centerpiece of the home and features custom cabinetry with vast amounts of storage, generous countertop space, and a large center island. All-new appliances including a smart refrigerator, creating a stylish and highly functional space for everyday living and entertaining. Just off the kitchen is a dedicated breakfast area and a comfortable sitting area complete with custom wine shelving and an additional refrigerator, making this an ideal space for entertaining guests. Also located on the main level is a generously sized bedroom with ample closet space and a full bathroom conveniently located just off the kitchen. Upstairs, you'll find the spacious primary suite featuring a large bedroom and an impressive walk-in closet equipped with custom shelving and built-in drawers. The beautifully finished primary bathroom offers a large walk-in shower and modern finishes. The second floor also provides an extensive amount of additional storage space. A flexible bonus room located just north of the primary bedroom offers endless possibilities and would make an excellent nursery, home office, workout room, or additional living space. The fully finished basement features two well-sized bedrooms, another full bathroom, and a large laundry room with additional storage. With multiple levels of finished living space, this home offers plenty of room for family, guests, entertaining, and working from home. Step outside to the brand-new rear deck, providing the perfect setting for outdoor dining, relaxing, and entertaining. The well-sized backyard offers additional outdoor space, while the detached two-car garage provides convenient parking and storage. Every detail of this home has been thoughtfully renovated in 2026, offering a truly move-in-ready opportunity. This is a rare opportunity to own a completely renovated English Tudor with the space and amenities today's buyer is looking for....
Contact an agent
Home facts
- Year built:1941
- Listing ID #:12730317
- Updated:October 26, 2026 at 08:23 AM
Rooms and interior
- Bedrooms:4
- Total bathrooms:3
- Full bathrooms:3
- Rooms Total:10
- Dining Description:Combined With Living Room, Eating Area
- Kitchen Description:Dishwasher, Disposal, Freezer, Gas Cooktop, Gas Oven, High End Refrigerator, Microwave, Range, Stainless Steel Appliance(s), Wine Refrigerator
- Basement Description:Finished, Full
Heating and cooling
- Cooling:Central Air
- Heating:Gas
- Central air:Yes
Structure and exterior
- Roof:Asphalt
- Year built:1941
- Architectural Style:English, Tudor
- Foundation Description:Concrete Perimeter
- Levels:2 Story
Utilities
- Water:Lake Michigan, Public
- Sewer:Public Sewer
Finances and disclosures
- Price:$680,000
- Tax amount:$5,198 (2024)
Features and amenities
- Amenities:Ceiling Fan(s)
Parking
- Total parking spaces:2
- Parking description:Detached Garage, Garage
- Garage:Yes
- Garage spaces:2
 Copyright 2026 Midwest Real Estate Data LLC. All rights reserved. The data relating to real estate for sale on this web site comes in part from the Broker Reciprocity Program of the Midwest Real Estate Data LLC. Listing information is deemed reliable but not guaranteed. MLSNI Member Broker: David Try
New listings near 5852 W Newport Avenue
- New
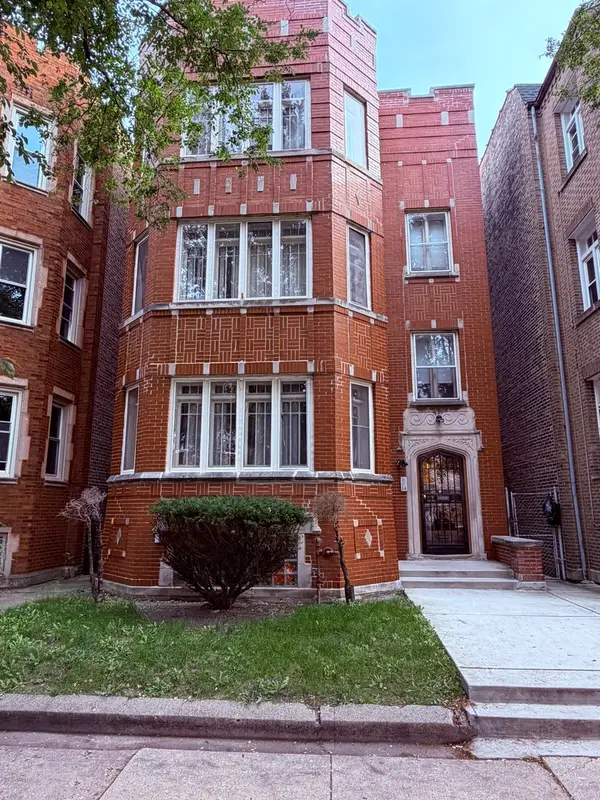 $465,000Active10 beds 4 baths
7943 S Wood Street, Chicago, IL 60620
MLS# 12793639Listed by: RE/MAX 10 - New
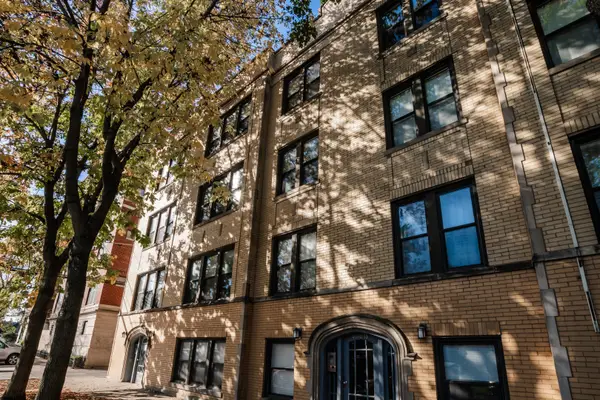 $125,000Active1 beds 1 baths500 sq. ft.
4014 N Spaulding Avenue #GDN, Chicago, IL 60618
MLS# 12793850Listed by: EXIT STRATEGY REALTY 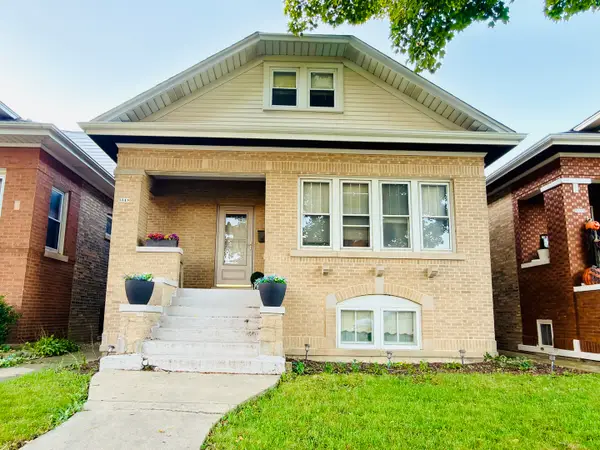 $350,000Pending3 beds 2 baths1,692 sq. ft.
5519 W Roscoe Street, Chicago, IL 60641
MLS# 12791594Listed by: REALTY OF AMERICA, LLC- New
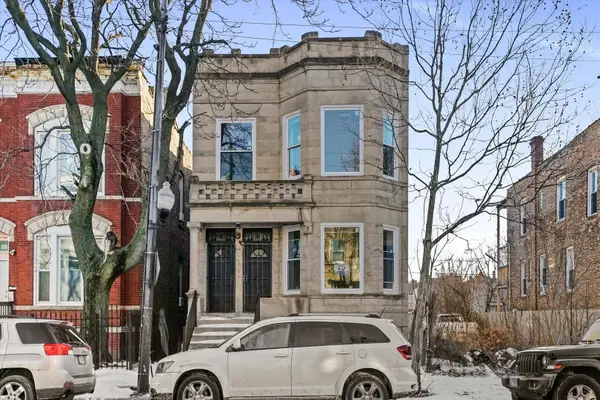 $599,999Active12 beds 3 baths
1619 S Central Park Avenue, Chicago, IL 60623
MLS# 12793533Listed by: CONTINENTAL REALTY LLC - Open Mon, 10am to 3pmNew
 $579,000Active1 beds 1 baths1,040 sq. ft.
850 N Lake Shore Drive #1104, Chicago, IL 60611
MLS# 12793757Listed by: WOLF RESIDENTIAL GROUP LLC - New
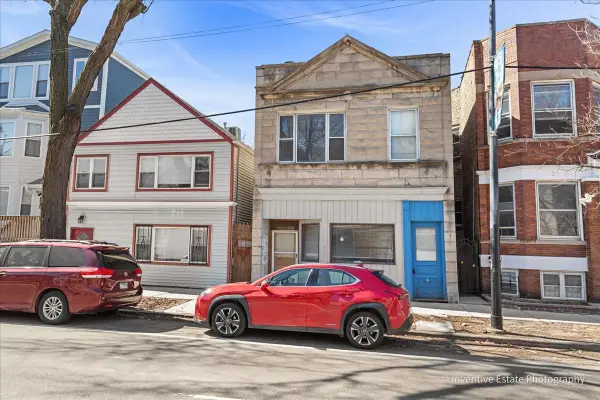 $799,000Active4 beds 2 baths
3636 N Ashland Avenue, Chicago, IL 60613
MLS# 12793776Listed by: @PROPERTIES CHRISTIE'S INTERNATIONAL REAL ESTATE - New
 $329,900Active4 beds 2 baths2,140 sq. ft.
122 N Long Avenue, Chicago, IL 60644
MLS# 12793783Listed by: BLUE DOOR DAVE INC - New
 $999,000Active4 beds 4 baths2,600 sq. ft.
4717 S Ingleside Avenue, Chicago, IL 60615
MLS# 12792798Listed by: BAIRD & WARNER - New
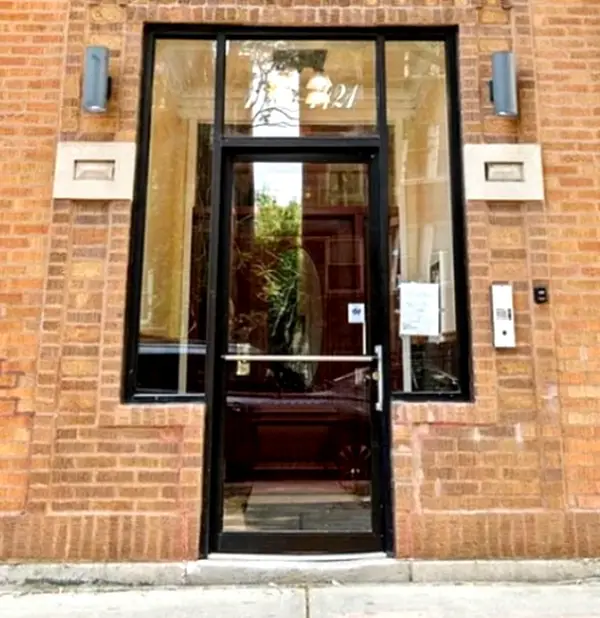 $215,000Active3 beds 2 baths1,614 sq. ft.
1419 E 68th Street #3, Chicago, IL 60637
MLS# 12793369Listed by: COLDWELL BANKER REALTY - New
 $325,000Active2 beds 2 baths1,150 sq. ft.
655 W Irving Park Road #702, Chicago, IL 60613
MLS# 12749993Listed by: @PROPERTIES CHRISTIE'S INTERNATIONAL REAL ESTATE


Protect your home and budget from life's surprises with an Assurant Home Warranty, backed by a partner that supports you through every step of homeownership. Explore Plans.
©2026 Century 21 Real Estate LLC. All rights reserved. CENTURY 21®, the CENTURY 21 Logo and C21® are service marks owned by Century 21 Real Estate LLC. Century 21 Real Estate LLC fully supports the principles of the Fair Housing Act and the Equal Opportunity Act. Each office is independently owned and operated. Listing information is deemed reliable but not guaranteed accurate.