
5855 N Sheridan Road #15F, Chicago, IL 60660
Local realty services provided by:CENTURY 21 Broughton Team
5855 N Sheridan Road #15F,Chicago, IL 60660
$309,900
- 1 Beds
- 1 Baths
- 1,040 sq. ft.
- Condominium
- Active
Listed by: karla mina
Office: mpower residential brokerage llc.
MLS#:12797323
Source:MLSNI
Price summary
- Price:$309,900
- Price per sq. ft.:$297.98
- Monthly HOA dues:$760
About this home
Enjoy the best of Chicago's lakefront lifestyle in the desirable Edgewater neighborhood! This bright, west- and east-facing 15th-floor condo offers 1,040 sq. ft. of living space, hardwood floors, a newly updated kitchen and bathroom, and beautiful side views of Lake Michigan. **Garage parking space #5 is included**, adding convenience and value to this exceptional home. The professionally managed building with onsite personnel offers fantastic amenities, including an outdoor swimming pool, a HUGE outdoor deck, fitness center, and spacious party room. Unbeatable location near the beach, scenic lakefront trails, parks, restaurants, shopping, and public transportation. This thoughtfully designed residence features an open and airy living space filled with natural light, complemented by contemporary finishes and a neutral color palette throughout. The kitchen showcases sleek cabinetry, stainless steel appliances, a stylish backsplash, and ample counter space, making it both functional and inviting. The spacious living area flows seamlessly toward a private balcony, where you can relax and enjoy refreshing lake breezes and scenic neighborhood views. The generously sized bedroom features a walk-in closet and direct balcony access, while the bathroom offers modern fixtures and tasteful finishes. Experience comfortable city living with the added benefit of included garage parking, all in one of Chicago's most sought-after lakefront communities!...
Contact an agent
Home facts
- Year built:1967
- Subdivision & Development:Thorndale Beach South
- Listing ID #:12797323
- Updated:November 03, 2026 at 01:45 AM
Rooms and interior
- Bedrooms:1
- Total bathrooms:1
- Full bathrooms:1
- Rooms Total:4
- Dining Description:Combined With Living Room
- Kitchen Description:Cooktop, Dishwasher, Disposal, Electric Oven, Microwave, Range, Refrigerator, Stainless Steel Appliance(s)
- Living area:1,040 sq. ft.
Heating and cooling
- Cooling:Central Air
- Heating:Baseboard, Electric, Forced Air
- Central air:Yes
Structure and exterior
- Year built:1967
- Building area:1,040 sq. ft.
- Lot Features:Common Grounds, Landscaped
- Exterior Features:Balcony
Schools
- High school:Woodlawn Elementary School Commu
- Middle school:Swift Elementary School Specialt
- Elementary school:Disney Ii Elementary Magnet Scho
Utilities
- Water:Public
- Sewer:Public Sewer
Finances and disclosures
- Price:$309,900
- Price per sq. ft.:$297.98
- Tax amount:$3,771 (2025)
Features and amenities
- Laundry features:Coin Laundry, Laundry
- Pool features:Pool
Parking
- Total parking spaces:1
- Parking description:Attached Garage, Circular Driveway, Concrete, Garage, Shared Driveway
- Garage:Yes
- Garage spaces:1
 Copyright 2026 Midwest Real Estate Data LLC. All rights reserved. The data relating to real estate for sale on this web site comes in part from the Broker Reciprocity Program of the Midwest Real Estate Data LLC. Listing information is deemed reliable but not guaranteed. MLSNI Member Broker: Barbara K. Broughton
New listings near 5855 N Sheridan Road #15F
- New
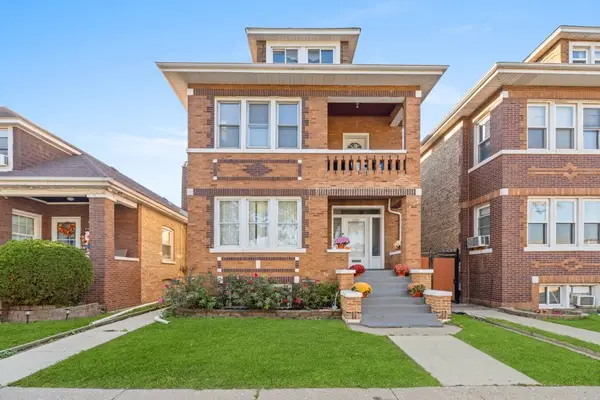 $399,999Active6 beds 1 baths
5530 S Fairfield Avenue, Chicago, IL 60629
MLS# 12798303Listed by: MIDWEST SIGNATUREPROPERTIES CO - New
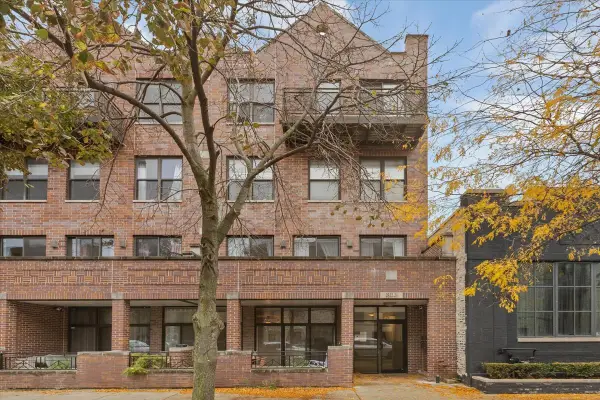 $650,000Active2 beds 3 baths2,000 sq. ft.
2522 N Willetts Court N #1S, Chicago, IL 60647
MLS# 12799904Listed by: URBAN HOMES LLC - Open Sat, 11am to 1pmNew
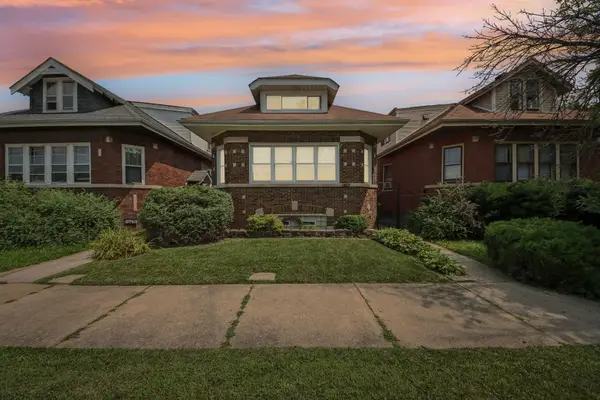 $319,900Active4 beds 4 baths1,971 sq. ft.
8745 S Sangamon Street, Chicago, IL 60620
MLS# 12799966Listed by: EXIT STRATEGY REALTY - New
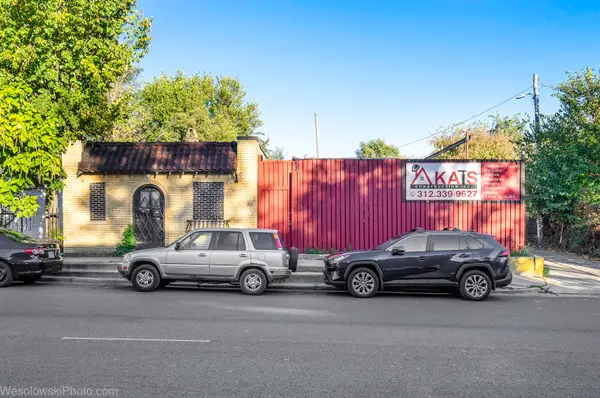 $425,000Active1 beds 1 baths566 sq. ft.
1805 N Pulaski Road, Chicago, IL 60639
MLS# 12793461Listed by: BERGER & CO. REALTORS LTD - New
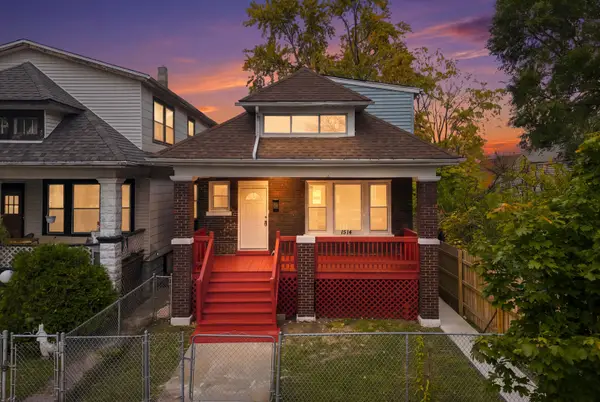 $345,000Active5 beds 2 baths1,127 sq. ft.
1514 W 73rd Street Nw, Chicago, IL 60636
MLS# 12794674Listed by: SU FAMILIA REAL ESTATE INC - New
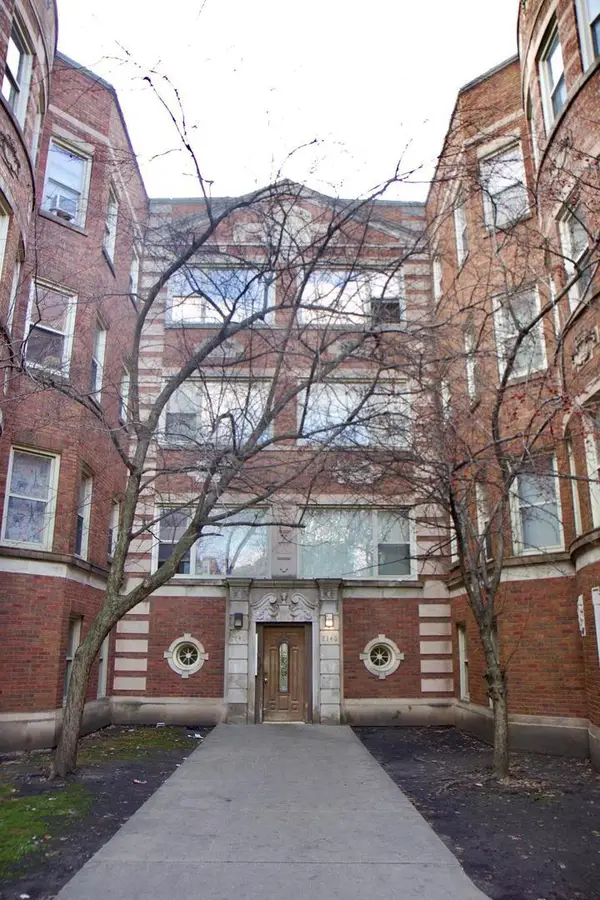 $89,900Active2 beds 1 baths800 sq. ft.
8140 S Drexel Avenue #G, Chicago, IL 60619
MLS# 12797457Listed by: MICHAEL GABRIEL REAL ESTATE - New
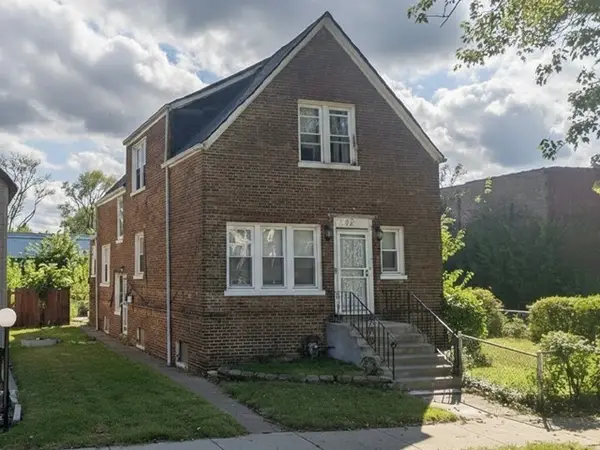 $227,400Active3 beds 3 baths
125 W 114th Street, Chicago, IL 60628
MLS# 12799855Listed by: CHICAGO REAL ESTATE AUTHORITY - New
 $25,000Active0 Acres
5900 S Princeton Avenue, Chicago, IL 60621
MLS# 12799865Listed by: HOUSE OF REAL ESTATE - New
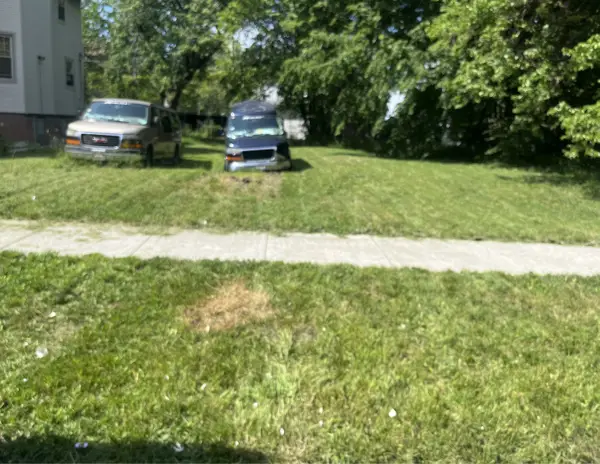 $80,000Active0 Acres
530 W 61st Place, Chicago, IL 60621
MLS# 12799876Listed by: HOUSE OF REAL ESTATE


Protect your home and budget from life's surprises with an Assurant Home Warranty, backed by a partner that supports you through every step of homeownership. Explore Plans.
©2026 Century 21 Real Estate LLC. All rights reserved. CENTURY 21®, the CENTURY 21 Logo and C21® are service marks owned by Century 21 Real Estate LLC. Century 21 Real Estate LLC fully supports the principles of the Fair Housing Act and the Equal Opportunity Act. Each office is independently owned and operated. Listing information is deemed reliable but not guaranteed accurate.