
5884 N Ridge Avenue #3, Chicago, IL 60660
Local realty services provided by:CENTURY 21 New Heritage
5884 N Ridge Avenue #3,Chicago, IL 60660
$425,000
- 2 Beds
- 2 Baths
- 1,300 sq. ft.
- Condominium
- Active
Listed by: rocco zaccaro
Office: coldwell banker realty
MLS#:12721674
Source:MLSNI
Price summary
- Price:$425,000
- Price per sq. ft.:$326.92
- Monthly HOA dues:$262
About this home
Turn key - Move in ready! Two bedroom/ two bathroom 1,300 sq ft corner penthouse unit with roof rights. This is located in a classic courtyard building on a quite stretch overlooking the park in highly sought after Edgewater Glen. Featuring an open floor plan with hardwood floors throughout & a luxurious kitchen including maple cabinets, granite counter tops & stainless steel appliances. Special features include exposed brick, a fire place in the family room, deck great for grilling, gated parking & more. The primary bed room features an ensuite bathroom including dual vanity & jet bath tub. Tons of light through out the entire unit! Just moments from Lake Michigan, beaches, parks, public transportation, neighborhood cafes, shopping, dining, & all that Edgewater & Andersonville have to offer. Whether you're commuting downtown or enjoying the area's vibrant cultural scene, this location delivers the perfect balance of convenience & community. A rare opportunity to own a charming home in one of Chicago's most sought-after lakefront neighborhoods....
Contact an agent
Home facts
- Year built:2005
- Listing ID #:12721674
- Updated:August 02, 2026 at 04:28 PM
Rooms and interior
- Bedrooms:2
- Total bathrooms:2
- Full bathrooms:2
- Rooms Total:5
- Dining Description:Combined With Living Room
- Bathrooms Description:Double Sinks, Whirlpool
- Kitchen Description:Dishwasher, Disposal, Microwave, Range, Refrigerator, Stainless Steel Appliance(s)
- Living area:1,300 sq. ft.
Heating and cooling
- Cooling:Central Air
- Heating:Forced Air, Individual Room Controls, Natural Gas
- Central air:Yes
Structure and exterior
- Roof:Rubber
- Year built:2005
- Building area:1,300 sq. ft.
- Lot Features:Common Grounds
- Foundation Description:Concrete Perimeter, Stone
Schools
- High school:Senn High School
- Middle school:Peirce Elementary School Intl St
- Elementary school:Peirce Elementary School Intl St
Utilities
- Water:Lake Michigan
- Sewer:Public Sewer
Finances and disclosures
- Price:$425,000
- Price per sq. ft.:$326.92
- Tax amount:$5,696 (2023)
Features and amenities
- Laundry features:Dryer, Washer
- Amenities:Ceiling Fan(s), Intercom, TV-Cable
Parking
- Total parking spaces:1
- Parking description:Assigned, Off Alley
 Copyright 2026 Midwest Real Estate Data LLC. All rights reserved. The data relating to real estate for sale on this web site comes in part from the Broker Reciprocity Program of the Midwest Real Estate Data LLC. Listing information is deemed reliable but not guaranteed. MLSNI Member Broker: Lisa Rossow
New listings near 5884 N Ridge Avenue #3
- New
 $45,000Active0.07 Acres
7347 S Racine Avenue, Chicago, IL 60636
MLS# 12719161Listed by: EXIT STRATEGY REALTY - New
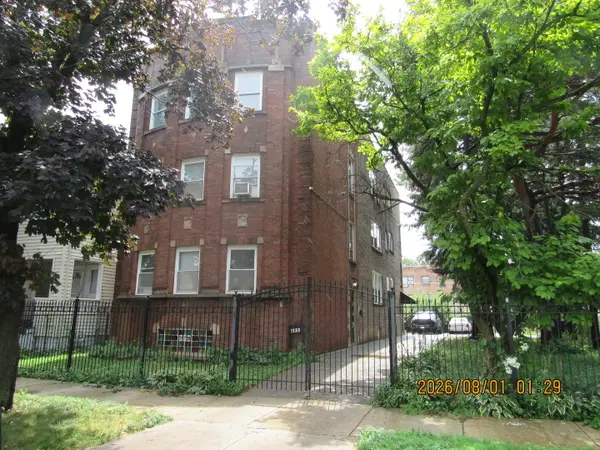 $550,000Active9 beds 6 baths
1133 E 81st Place, Chicago, IL 60619
MLS# 12722074Listed by: CHICAGOLAND BROKERS INC. - New
 $144,900Active4 beds 2 baths
9352 S Woodlawn Avenue, Chicago, IL 60619
MLS# 12722106Listed by: HOFFMAN REALTORS LLC - New
 $265,000Active2 beds 1 baths1,000 sq. ft.
Address Withheld By Seller, Chicago, IL 60626
MLS# 12621186Listed by: @PROPERTIES CHRISTIE'S INTERNATIONAL REAL ESTATE - New
 $45,000Active0.07 Acres
1151 W 71st Street, Chicago, IL 60621
MLS# 12719156Listed by: EXIT STRATEGY REALTY - New
 $30,000Active0.07 Acres
6010 S Union Avenue, Chicago, IL 60621
MLS# 12719167Listed by: EXIT STRATEGY REALTY - New
 $35,000Active0.1 Acres
531 W 60th Place, Chicago, IL 60621
MLS# 12719172Listed by: EXIT STRATEGY REALTY - New
 $35,000Active0.08 Acres
316 W 58th Street, Chicago, IL 60621
MLS# 12719175Listed by: EXIT STRATEGY REALTY - New
 $25,000Active0.07 Acres
5628 S Throop Street, Chicago, IL 60636
MLS# 12719184Listed by: EXIT STRATEGY REALTY - New
 $15,000Active0.12 Acres
720 E 134th Place, Chicago, IL 60827
MLS# 12719191Listed by: EXIT STRATEGY REALTY


Protect your home and budget from life's surprises with an Assurant Home Warranty, backed by a partner that supports you through every step of homeownership. Explore Plans.
©2026 Century 21 Real Estate LLC. All rights reserved. CENTURY 21®, the CENTURY 21 Logo and C21® are service marks owned by Century 21 Real Estate LLC. Century 21 Real Estate LLC fully supports the principles of the Fair Housing Act and the Equal Opportunity Act. Each office is independently owned and operated. Listing information is deemed reliable but not guaranteed accurate.