
5909 N East Circle Avenue N, Chicago, IL 60631
Local realty services provided by:CENTURY 21 New Beginnings
5909 N East Circle Avenue N,Chicago, IL 60631
$750,000
- 4 Beds
- 3 Baths
- 1,732 sq. ft.
- Single family
- Active
Listed by: kevin mahoney
Office: baird & warner
MLS#:12745923
Source:MLSNI
Price summary
- Price:$750,000
- Price per sq. ft.:$433.03
About this home
Timeless architectural character meets refined living in this stunning 4 bedroom, 2.1 bathroom Queen Anne home. From the moment you arrive lush professional landscaping creates incredible curb appeal, ornate woodwork, and a welcoming front porch. Inside, bright and versatile living spaces offer the perfect blend for daily comfort and effortless entertaining. the main level includes a formal dining room with built in's, a spacious living room, powder room, and eat in kitchen. Upstairs are four generous sized bedrooms including a sitting area and a walk in closet in the primary bedroom. Expand your living options with the partially finished lower level, and a full bathroom. Crafters, hobbyists, or DIY enthusiasts will fall in love with the workroom. Step outside into your private outdoor oasis with custom hardscaping, mature plantings that offer a peaceful sanctuary year round. This home offers historic charm and modern functionality.
Contact an agent
Home facts
- Year built:1915
- Listing ID #:12745923
- Updated:September 01, 2026 at 02:48 PM
Rooms and interior
- Bedrooms:4
- Total bathrooms:3
- Full bathrooms:2
- Half bathrooms:1
- Rooms Total:8
- Dining Description:Combined With Living Room
- Kitchen Description:Dishwasher, Range, Refrigerator
- Basement Description:Full, Partially Finished
- Living area:1,732 sq. ft.
Heating and cooling
- Heating:Natural Gas
Structure and exterior
- Roof:Asphalt
- Year built:1915
- Building area:1,732 sq. ft.
- Lot Features:Irregular Lot, Landscaped
- Architectural Style:Queen Anne
- Foundation Description:Concrete Perimeter
- Levels:3 Story
Schools
- High school:William Howard Taft High School
- Elementary school:Norwood Park Elementary School
Utilities
- Water:Lake Michigan
- Sewer:Public Sewer
Finances and disclosures
- Price:$750,000
- Price per sq. ft.:$433.03
- Tax amount:$9,723 (2025)
Features and amenities
- Amenities:CO Detectors, Ceiling Fan(s), Sump Pump
Parking
- Total parking spaces:3
- Parking description:Concrete, Detached Garage, Driveway, Garage, Off Street
- Garage:Yes
- Garage spaces:1
 Copyright 2026 Midwest Real Estate Data LLC. All rights reserved. The data relating to real estate for sale on this web site comes in part from the Broker Reciprocity Program of the Midwest Real Estate Data LLC. Listing information is deemed reliable but not guaranteed. MLSNI Member Broker: Vivian Galarza
New listings near 5909 N East Circle Avenue N
- New
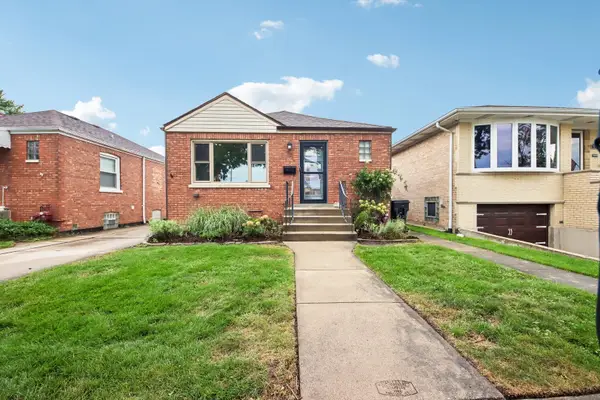 $425,000Active3 beds 2 baths
5724 S Sayre Avenue, Chicago, IL 60638
MLS# 12714168Listed by: EXP REALTY - New
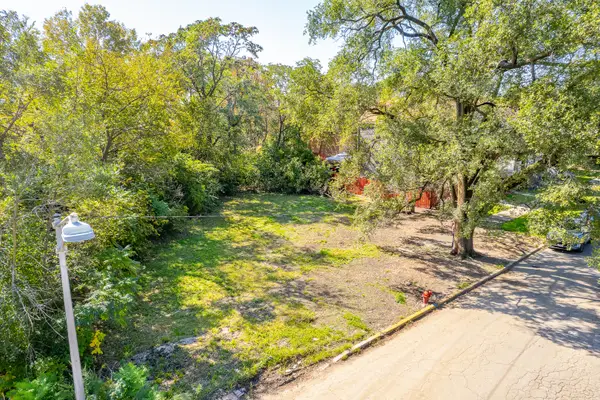 $9,000Active0 Acres
321 E 120th Place, Chicago, IL 60628
MLS# 12732050Listed by: KELLER WILLIAMS PREFERRED RLTY - New
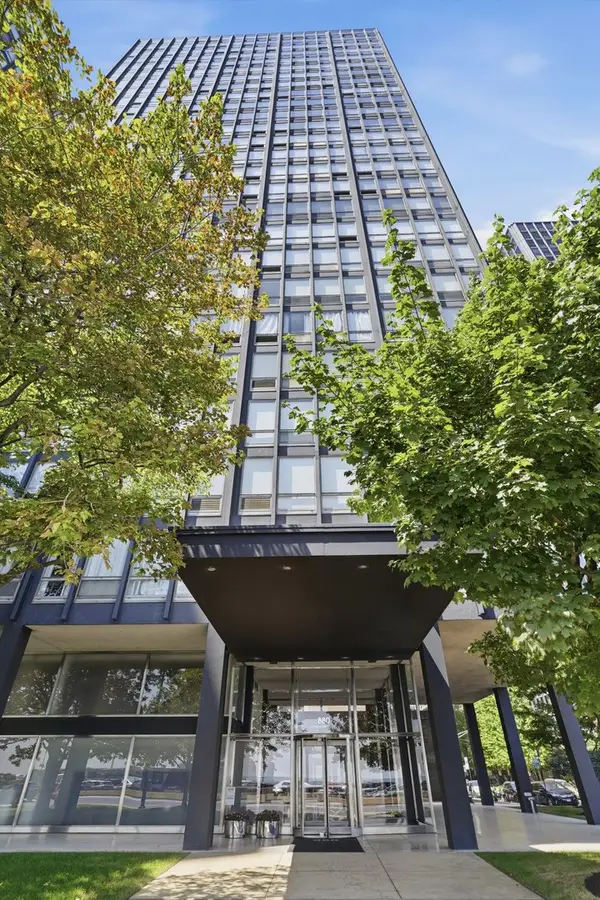 $199,900Active1 beds 1 baths785 sq. ft.
880 N Lake Shore Drive #10C, Chicago, IL 60611
MLS# 12732372Listed by: COMPASS - New
 $155,000Active-- beds 1 baths650 sq. ft.
780 S Federal Street #1008, Chicago, IL 60605
MLS# 12735740Listed by: RE/MAX PREMIER LUXURY COLLECTION - New
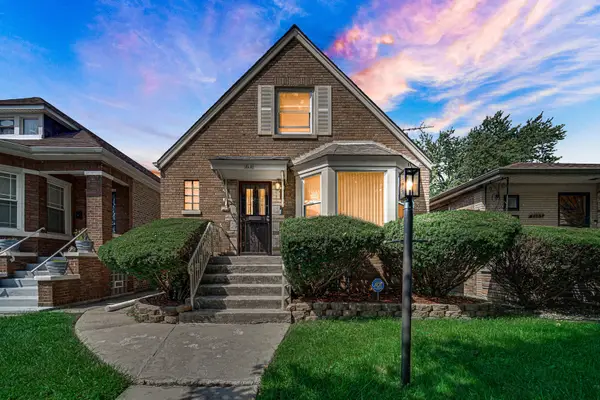 $282,000Active3 beds 2 baths1,456 sq. ft.
8610 S Vernon Avenue, Chicago, IL 60619
MLS# 12738943Listed by: KELLER WILLIAMS PREFERRED RLTY - Open Sat, 10am to 12pmNew
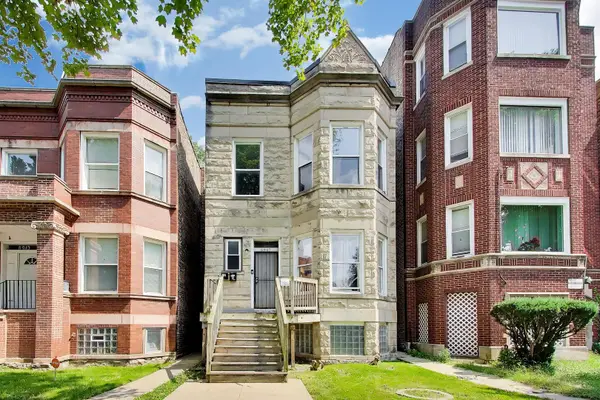 $335,000Active8 beds 2 baths
6947 S Wabash Avenue, Chicago, IL 60637
MLS# 12742625Listed by: COMPASS - New
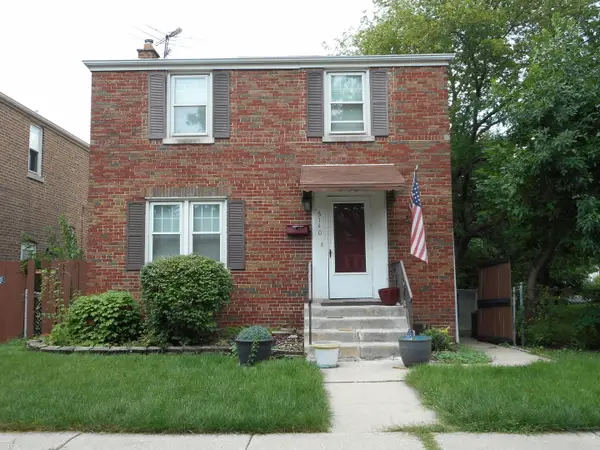 $320,000Active3 beds 3 baths1,152 sq. ft.
5140 S Menard Avenue, Chicago, IL 60638
MLS# 12746988Listed by: URBANITAS INC. - New
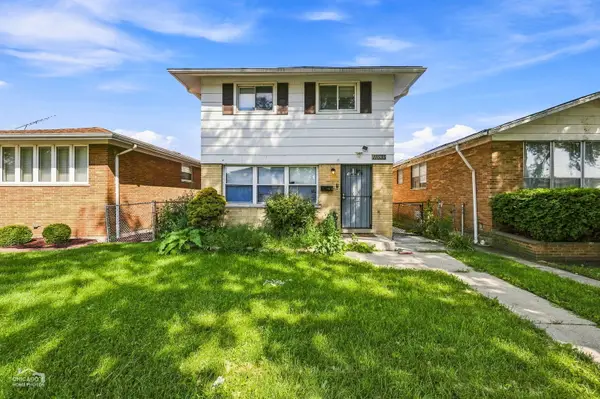 $190,000Active5 beds 2 baths
11635 S Laflin Street, Chicago, IL 60643
MLS# 12747230Listed by: NORTH CLYBOURN GROUP, INC. - New
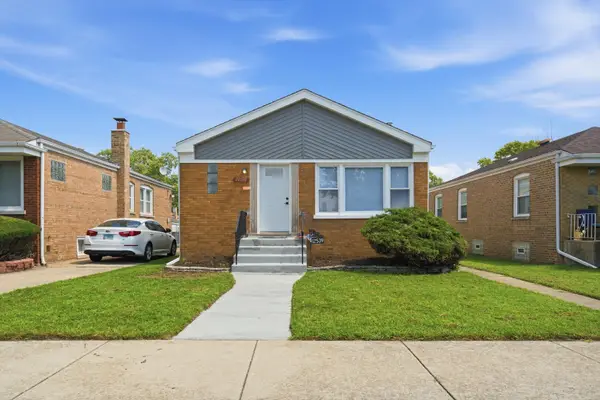 $313,000Active5 beds 2 baths1,008 sq. ft.
12539 S Yale Avenue, Chicago, IL 60628
MLS# 12747709Listed by: ICANDY REALTY LLC


Protect your home and budget from life's surprises with an Assurant Home Warranty, backed by a partner that supports you through every step of homeownership. Explore Plans.
©2026 Century 21 Real Estate LLC. All rights reserved. CENTURY 21®, the CENTURY 21 Logo and C21® are service marks owned by Century 21 Real Estate LLC. Century 21 Real Estate LLC fully supports the principles of the Fair Housing Act and the Equal Opportunity Act. Each office is independently owned and operated. Listing information is deemed reliable but not guaranteed accurate.