
5948 W Grace Street, Chicago, IL 60634
Local realty services provided by:CENTURY 21 Broughton Team
Listed by: jolanta brosko-osika, monika luterek
Office: re/max city
MLS#:12759188
Source:MLSNI
Price summary
- Price:$1,079,800
- Price per sq. ft.:$299.45
About this home
**Welcome to an extraordinary designer home offering sophisticated living in a beautifully reimagined Victorian masterpiece in the heart of Portage Park!** Set on a rare **50' x 125' lot with a side drive and loads of green space.** This beautifully renovated 3-story home blends timeless character with luxury and modern comfort. It features **4.1 baths, two laundry areas, 4 skylights, 12' third-floor ceilings, and panoramic sunrise and sunset views. **** The spectacular chef's kitchen offers custom cabinetry, quartz countertops, a **48" Viking range, a Viking refrigerator, and a Thermador dishwasher.** Enjoy two electric fireplaces on the main level, plus a gas ventless fireplace in the basement and a relaxing sauna. Outdoor living is exceptional with a **private wooded yard, professional landscaping, large deck, and basketball area.** The impressive **2.5-car, two-story garage** features an epoxy floor and abundant second-floor storage-perfect for a workshop, storage, or man cave. Stamped-concrete driveway adds impressive curb appeal. Anderson windows throughout. Recent updates include landscaping (2018), garage roof (2020), select HVAC systems (2019), Navien tankless water heater (2019), and LG washer/dryer (2018). The basement includes drain tiles and a sump pump. **Conveniently located near Thorp Elementary School.** A truly rare opportunity to own a grand Victorian home offering space, privacy, luxury, and exceptional character. Come experience this remarkable home!**High-end furniture may be available for purchase separately....
Contact an agent
Home facts
- Year built:1906
- Listing ID #:12759188
- Updated:September 19, 2026 at 11:54 AM
Rooms and interior
- Bedrooms:5
- Total bathrooms:5
- Full bathrooms:4
- Half bathrooms:1
- Rooms Total:11
- Bathrooms Description:Double Sinks, Separate Shower
- Kitchen Description:Dishwasher, Disposal, Double Oven, Refrigerator
- Basement Description:Finished, Full
- Living area:3,606 sq. ft.
Heating and cooling
- Cooling:Central Air, Zoned
- Heating:Forced Air, Natural Gas
- Central air:Yes
Structure and exterior
- Roof:Asphalt
- Year built:1906
- Building area:3,606 sq. ft.
- Lot area:0.14 Acres
- Architectural Style:Victorian
- Levels:3 Story
Schools
- Elementary school:O A Thorp Elementary School Scol
Utilities
- Water:Public
- Sewer:Public Sewer
Finances and disclosures
- Price:$1,079,800
- Price per sq. ft.:$299.45
- Tax amount:$10,175 (2025)
Features and amenities
- Laundry features:Dryer, Washer
Parking
- Total parking spaces:2
- Parking description:Concrete, Detached Garage, Garage
- Garage:Yes
- Garage spaces:2
 Copyright 2026 Midwest Real Estate Data LLC. All rights reserved. The data relating to real estate for sale on this web site comes in part from the Broker Reciprocity Program of the Midwest Real Estate Data LLC. Listing information is deemed reliable but not guaranteed. MLSNI Member Broker: Barbara K. Broughton
New listings near 5948 W Grace Street
- New
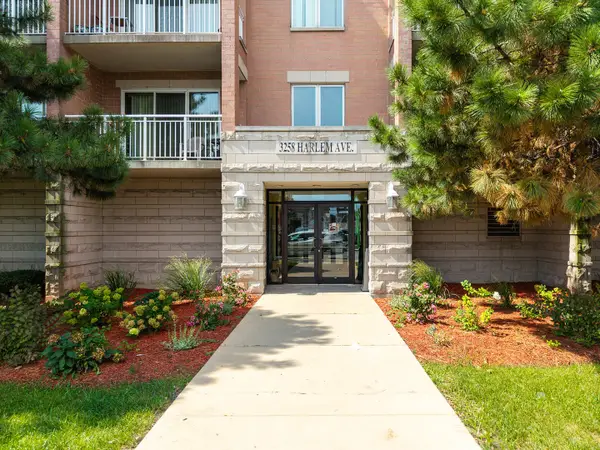 $350,000Active2 beds 2 baths1,500 sq. ft.
3258 N Harlem Avenue #503, Chicago, IL 60634
MLS# 12764097Listed by: PETER DROSSOS REAL ESTATE - New
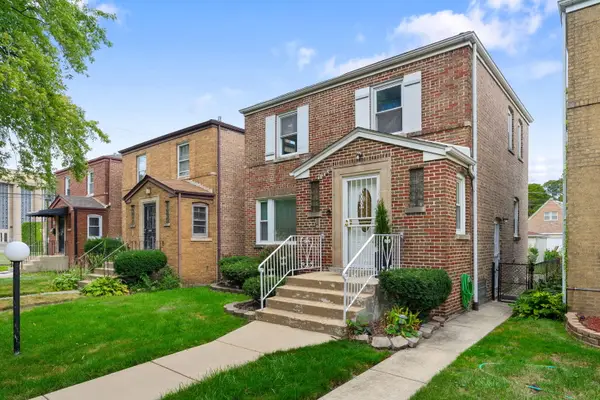 $210,000Active3 beds 2 baths2,400 sq. ft.
8721 S Merrill Avenue, Chicago, IL 60617
MLS# 12762866Listed by: COLDWELL BANKER REALTY - New
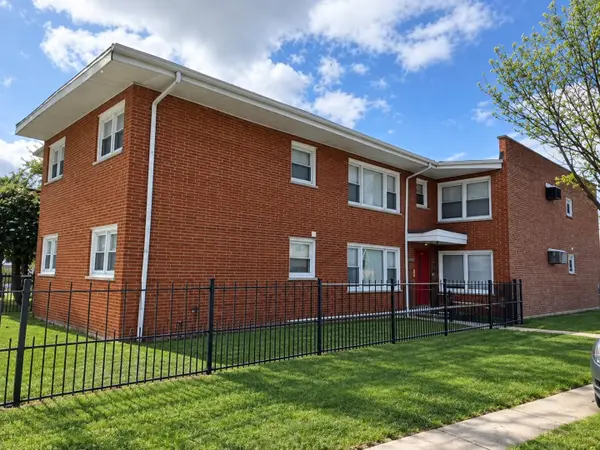 $649,900Active10 beds 4 baths
8300 S Vernon Avenue, Chicago, IL 60619
MLS# 12763705Listed by: CAMBRIDGE REALTY LLC - New
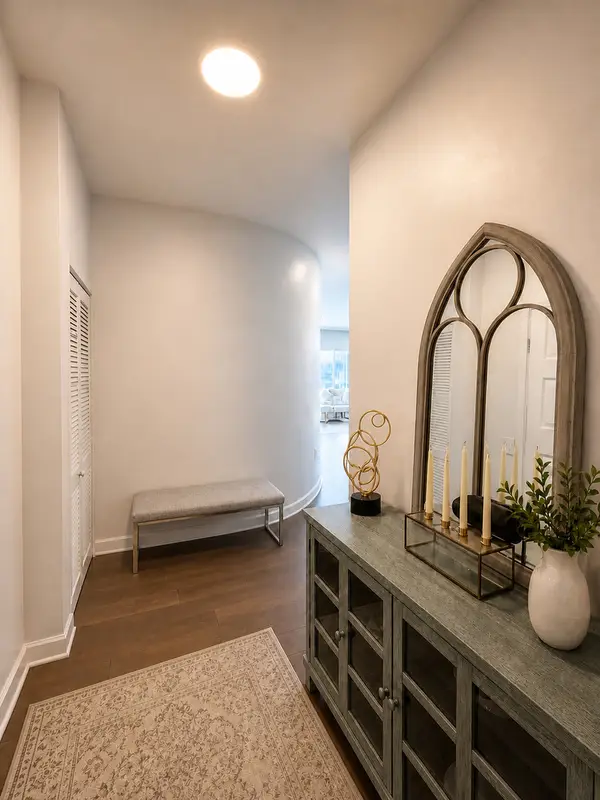 $739,500Active2 beds 2 baths1,501 sq. ft.
1235 S Prairie Avenue #3509, Chicago, IL 60605
MLS# 12764187Listed by: CHARLES RUTENBERG REALTY OF IL  $1,100,000Pending3 beds 2 baths
1345 W Grand Avenue #4S, Chicago, IL 60642
MLS# 12764221Listed by: COMPASS- New
 $1,395,000Active6 beds 6 baths
1118 W 19th Street, Chicago, IL 60608
MLS# 12699701Listed by: BERKSHIRE HATHAWAY HOMESERVICES CHICAGO - Open Sat, 11am to 1pmNew
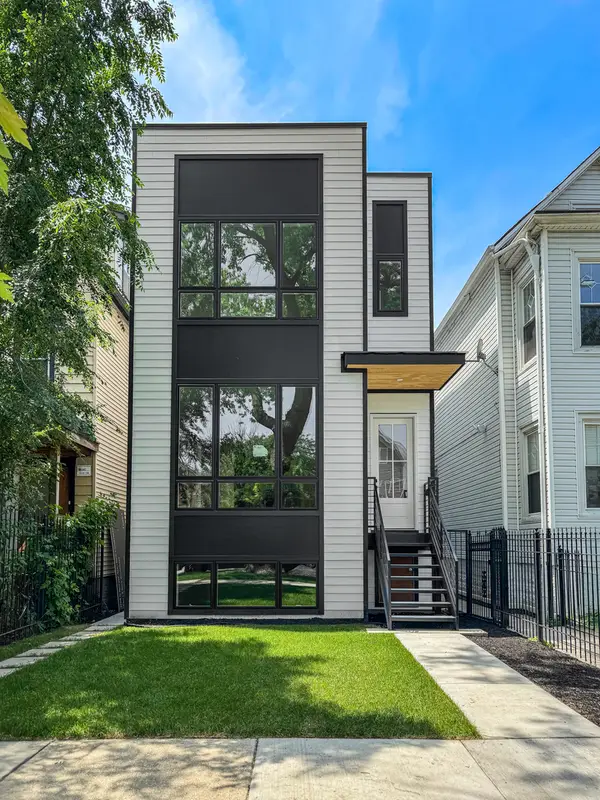 $2,094,000Active10 beds 8 baths
1728 N Sawyer Avenue, Chicago, IL 60647
MLS# 12763697Listed by: ENGEL & VOELKERS CHICAGO - Open Sat, 12 to 2pmNew
 $849,999Active3 beds 2 baths
1345 W Grand Avenue #3N, Chicago, IL 60642
MLS# 12764216Listed by: COMPASS - Open Sat, 12 to 2pmNew
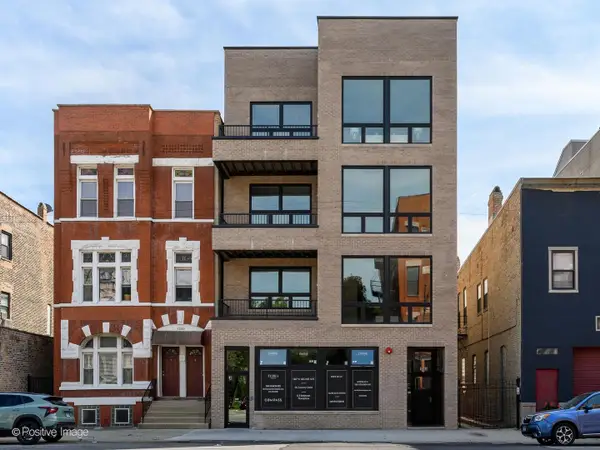 $999,999Active3 beds 2 baths
1345 W Grand Avenue #2S, Chicago, IL 60642
MLS# 12764219Listed by: COMPASS - New
 $499,000Active5 beds 2 baths2,100 sq. ft.
3230 N Neva Avenue, Chicago, IL 60634
MLS# 12764229Listed by: CHICAGOLAND BROKERS, INC.


Protect your home and budget from life's surprises with an Assurant Home Warranty, backed by a partner that supports you through every step of homeownership. Explore Plans.
©2026 Century 21 Real Estate LLC. All rights reserved. CENTURY 21®, the CENTURY 21 Logo and C21® are service marks owned by Century 21 Real Estate LLC. Century 21 Real Estate LLC fully supports the principles of the Fair Housing Act and the Equal Opportunity Act. Each office is independently owned and operated. Listing information is deemed reliable but not guaranteed accurate.