
6 E Monroe Street #1503, Chicago, IL 60603
Local realty services provided by:CENTURY 21 New Beginnings
Listed by: alexandre stoykov
Office: compass
MLS#:12727060
Source:MLSNI
Price summary
- Price:$359,000
- Price per sq. ft.:$239.33
- Monthly HOA dues:$1,282
About this home
Phenomenal opportunity to own a spacious 3-bedroom, 2-bathroom residence in the historic Mentor Building, ideally situated at the vibrant corner of State and Monroe Streets in the heart of downtown Chicago! Just a five-minute walk to every CTA "L" line, this exceptional location offers unparalleled convenience with world-class dining, shopping, entertainment, and cultural attractions right outside your door. This beautifully maintained home features an open-concept floor plan with soaring ceilings, rich hardwood floors, fresh paint, and oversized windows that flood the space with natural light. The well-appointed kitchen boasts stainless steel appliances, new stone counters, abundant cabinetry, and a large center island with seating, making it perfect for both everyday living and entertaining. Step outside to the private balcony, ideal for summer grilling while enjoying partial views of Lake Michigan. The spacious primary suite offers a private ensuite bathroom, while the second bedroom features a custom Elfa closet system for exceptional storage and organization. A versatile third provides the perfect space for a home office, guest room, or flex space to suit your needs. Additional conveniences include in-unit laundry and a dedicated storage locker. Residents enjoy an array of desirable building amenities, including a fitness center, bike storage, individual storage lockers, and a shared rooftop deck with spectacular panoramic city views. Rental parking available nearby. Located just moments from Millennium Park, the Art Institute of Chicago, the Chicago Symphony Orchestra, the Theatre District, Palmer House, the lakefront, and countless restaurants and shops, this home offers the ultimate downtown lifestyle. Don't miss this rare opportunity to own a remarkable home in one of Chicago's most historic buildings!...
Contact an agent
Home facts
- Year built:1906
- Listing ID #:12727060
- Updated:August 11, 2026 at 11:09 AM
Rooms and interior
- Bedrooms:3
- Total bathrooms:2
- Full bathrooms:2
- Rooms Total:6
- Dining Description:Combined With Living Room
- Bathrooms Description:Soaking Tub
- Kitchen Description:Dishwasher, Microwave, Range, Refrigerator, Stainless Steel Appliance(s)
- Living area:1,500 sq. ft.
Heating and cooling
- Cooling:Central Air
- Heating:Heat Pump, Natural Gas
- Central air:Yes
Structure and exterior
- Year built:1906
- Building area:1,500 sq. ft.
- Foundation Description:Brick/Mortar
Schools
- High school:Phillips Academy High School
- Middle school:South Loop Elementary School
- Elementary school:South Loop Elementary School
Utilities
- Water:Lake Michigan
- Sewer:Public Sewer
Finances and disclosures
- Price:$359,000
- Price per sq. ft.:$239.33
- Tax amount:$6,418 (2024)
Features and amenities
- Laundry features:Dryer, Washer
Parking
- Total parking spaces:1
- Parking description:Detached Garage, Garage
- Garage:Yes
- Garage spaces:1
 Copyright 2026 Midwest Real Estate Data LLC. All rights reserved. The data relating to real estate for sale on this web site comes in part from the Broker Reciprocity Program of the Midwest Real Estate Data LLC. Listing information is deemed reliable but not guaranteed. MLSNI Member Broker: Vivian Galarza
New listings near 6 E Monroe Street #1503
- New
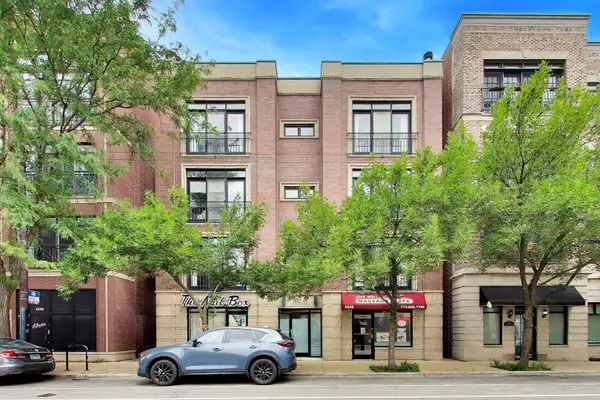 $600,000Active3 beds 2 baths
2242 W Belmont Avenue #4E, Chicago, IL 60618
MLS# 12720538Listed by: REAL BROKER LLC - New
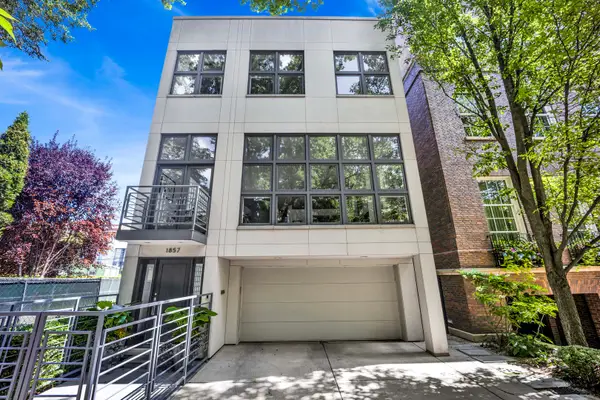 $3,999,000Active5 beds 5 baths5,500 sq. ft.
1857 N Burling Street, Chicago, IL 60614
MLS# 12723191Listed by: COMPASS - New
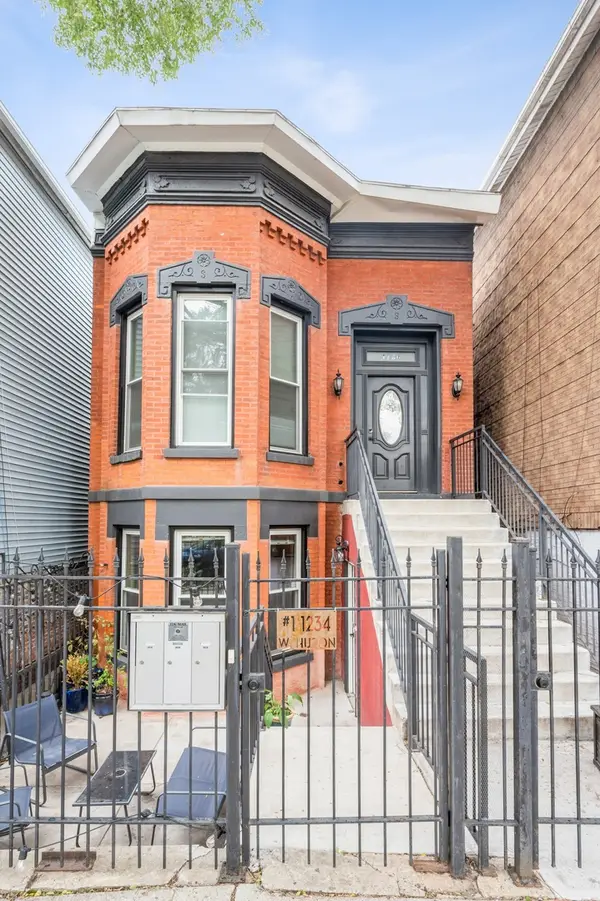 $899,500Active4 beds 2 baths
1234 W Huron Street, Chicago, IL 60642
MLS# 12706459Listed by: COMPASS - New
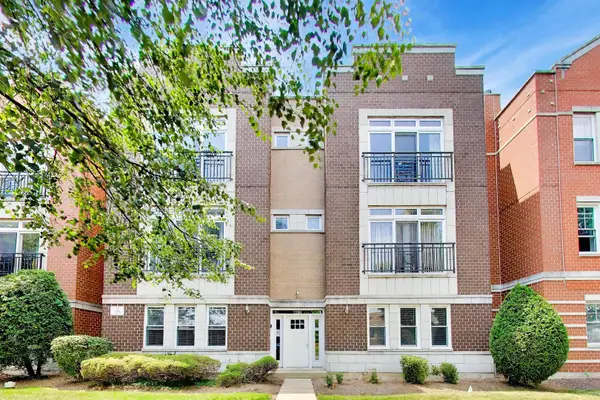 $274,950Active2 beds 2 baths1,345 sq. ft.
2200 N Natchez Avenue #3N, Chicago, IL 60707
MLS# 12714115Listed by: @PROPERTIES CHRISTIE'S INTERNATIONAL REAL ESTATE - New
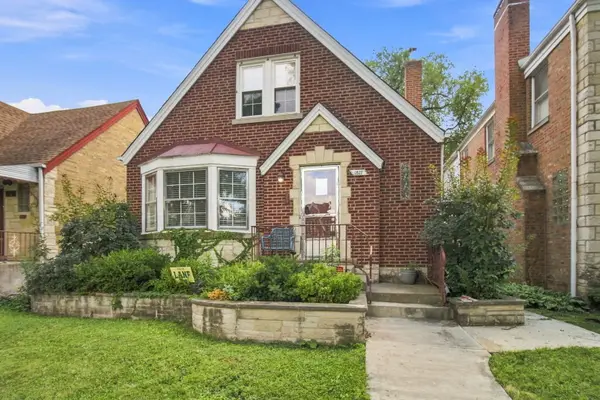 $409,999Active4 beds 2 baths1,478 sq. ft.
1827 N Natoma Avenue, Chicago, IL 60707
MLS# 12728735Listed by: EPIQUE REALTY INC - New
 $449,000Active2 beds 2 baths1,150 sq. ft.
345 W Fullerton Parkway #801, Chicago, IL 60614
MLS# 12728796Listed by: REAL PEOPLE REALTY - New
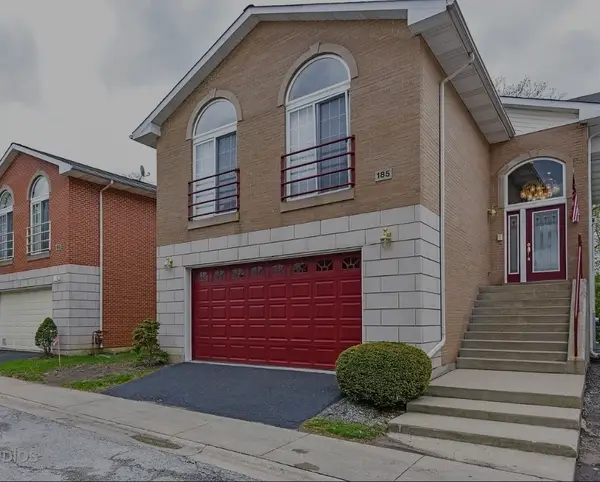 $395Active4 beds 4 baths2,500 sq. ft.
1133 E 83rd Unit 185 Street, Chicago, IL 60619
MLS# 12729867Listed by: GREENSAFE REAL ESTATE & CONSULT - New
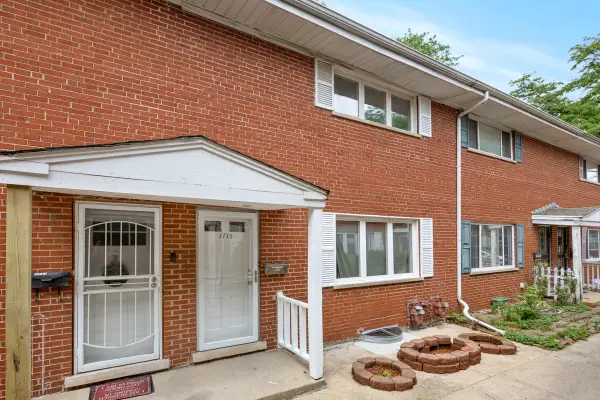 $424,900Active3 beds 3 baths1,500 sq. ft.
1715 W Thome Avenue, Chicago, IL 60660
MLS# 12729876Listed by: PROPERTY ECONOMICS, INC. - New
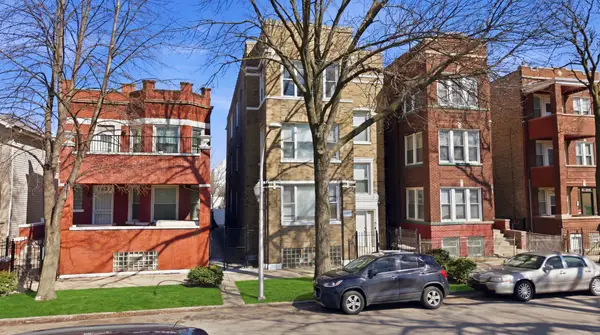 $549,000Active12 beds 3 baths
1431 S Tripp Avenue, Chicago, IL 60623
MLS# 12729885Listed by: CHICAGOLAND BROKERS, INC. - New
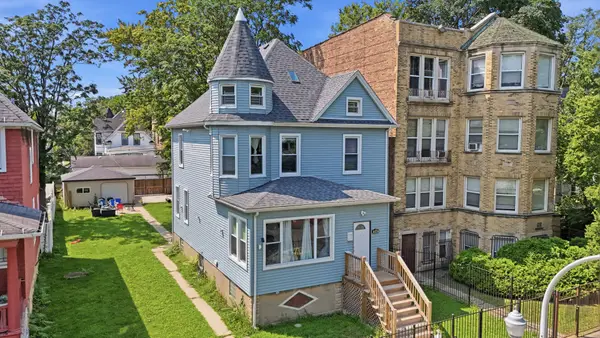 $489,000Active4 beds 3 baths2,024 sq. ft.
218 N Mason Avenue, Chicago, IL 60644
MLS# 12729887Listed by: SMART HOME REALTY


Protect your home and budget from life's surprises with an Assurant Home Warranty, backed by a partner that supports you through every step of homeownership. Explore Plans.
©2026 Century 21 Real Estate LLC. All rights reserved. CENTURY 21®, the CENTURY 21 Logo and C21® are service marks owned by Century 21 Real Estate LLC. Century 21 Real Estate LLC fully supports the principles of the Fair Housing Act and the Equal Opportunity Act. Each office is independently owned and operated. Listing information is deemed reliable but not guaranteed accurate.