
600 N Fairbanks Court #1905, Chicago, IL 60611
Local realty services provided by:CENTURY 21 All Pro Real Estate
Listed by: nick kluding
Office: baird & warner
MLS#:12773648
Source:MLSNI
Price summary
- Price:$689,000
- Price per sq. ft.:$549.88
- Monthly HOA dues:$1,001
About this home
Experience sophisticated living in this Helmut Jahn-designed glass and steel industrial loft at 600 N. Fairbanks. This high floor, corner unit features floor-to-ceiling windows, 10-foot raw concrete ceilings, a private balcony and an open layout. The European kitchen has Sub-Zero, Miele and Wolf appliances, Snaidero cabinetry and a large island. The bathrooms feature beautiful marble and premium Waterworks fixtures. The building offers a stunning lobby, dog run and a roof terrace with an indoor pool, fitness center, workspaces, media lounge, outdoor terrace, grilling areas and fire pits. Steps from the Loop, lakefront, Michigan Avenue, Millennium Park, Navy Pier and museums. Building reserves as of October 2026 are $2.7M. Very pet friendly building. Garage parking is additional $30,000.
Contact an agent
Home facts
- Year built:2007
- Listing ID #:12773648
- Updated:October 29, 2026 at 11:35 AM
Rooms and interior
- Bedrooms:2
- Total bathrooms:2
- Full bathrooms:2
- Rooms Total:5
- Dining Description:Combined With Living Room
- Bathrooms Description:Double Sinks, Separate Shower, Whirlpool
- Kitchen Description:Dishwasher, Disposal, High End Refrigerator, Microwave, Range, Refrigerator, Stainless Steel Appliance(s)
- Living area:1,253 sq. ft.
Heating and cooling
- Cooling:Central Air
- Heating:Electric, Forced Air, Individual Room Controls, Sep Heating Systems - 2+
- Central air:Yes
Structure and exterior
- Year built:2007
- Building area:1,253 sq. ft.
- Lot Features:Common Grounds, Corner Lot
- Exterior Features:Balcony
Utilities
- Water:Lake Michigan
- Sewer:Public Sewer
Finances and disclosures
- Price:$689,000
- Price per sq. ft.:$549.88
- Tax amount:$12,161 (2025)
Features and amenities
- Laundry features:Dryer, Washer
- Pool features:Indoor Pool
Parking
- Total parking spaces:1
- Parking description:Attached Garage, Garage
- Garage:Yes
- Garage spaces:1
 Copyright 2026 Midwest Real Estate Data LLC. All rights reserved. The data relating to real estate for sale on this web site comes in part from the Broker Reciprocity Program of the Midwest Real Estate Data LLC. Listing information is deemed reliable but not guaranteed. MLSNI Member Broker: Lisa McKinney
New listings near 600 N Fairbanks Court #1905
- New
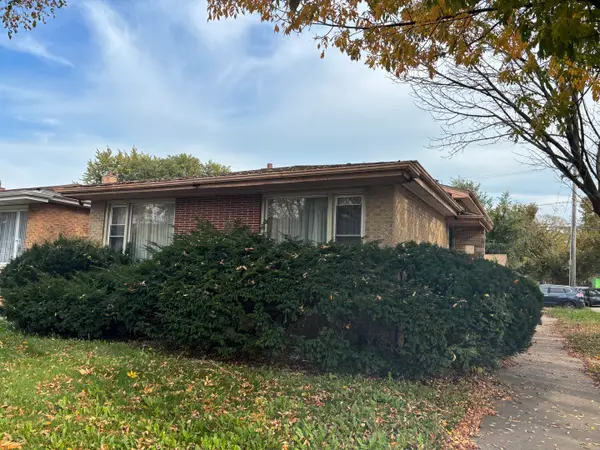 Active3 beds 3 baths1,320 sq. ft.
9059 S Jeffery Boulevard, Chicago, IL 60617
MLS# 12795523Listed by: TRADEMARKS & ASSOCIATES - Open Sat, 12 to 2pmNew
 $895,000Active7 beds 4 baths
4908 W Byron Street, Chicago, IL 60641
MLS# 12746673Listed by: COLDWELL BANKER REALTY - New
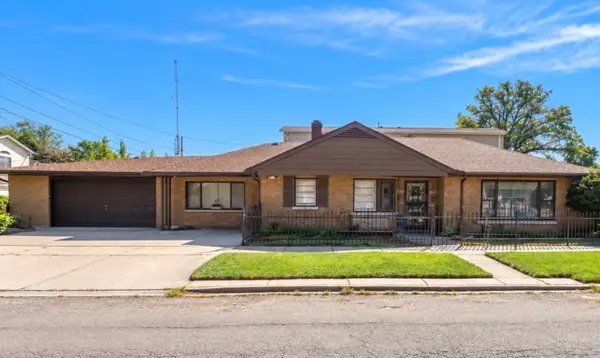 $120,000Active3 beds 1 baths1,142 sq. ft.
8801 S Wood Street, Chicago, IL 60620
MLS# 12791489Listed by: GEE EXCLUSIVE REALTY GROUP - Open Sat, 12 to 2pmNew
 $419,900Active5 beds 4 baths2,831 sq. ft.
7749 S Green Street, Chicago, IL 60620
MLS# 12792510Listed by: @PROPERTIES CHRISTIE'S INTERNATIONAL REAL ESTATE - New
 $749,000Active3 beds 3 baths
1003 S Racine Avenue, Chicago, IL 60607
MLS# 12796205Listed by: OPTION PREMIER LLC - New
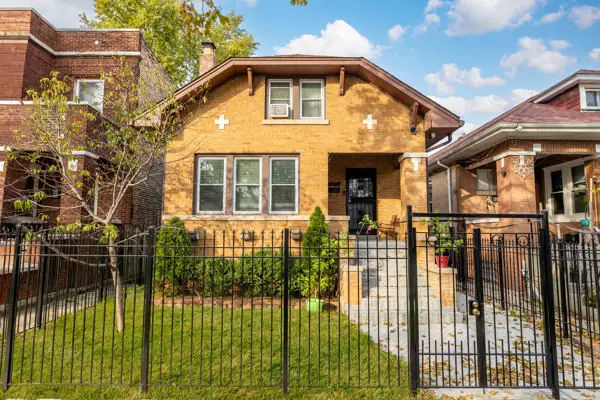 $394,000Active8 beds 3 baths1,800 sq. ft.
6540 S Artesian Avenue, Chicago, IL 60629
MLS# 12796693Listed by: LUNA REALTY GROUP - Open Sun, 12 to 2pmNew
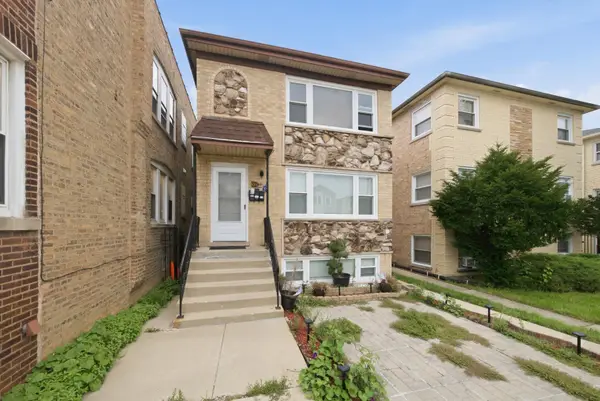 $740,000Active8 beds 5 baths
5759 N Elston Avenue, Chicago, IL 60646
MLS# 12796696Listed by: MPOWER RESIDENTIAL BROKERAGE LLC - New
 $289,000Active1 beds 1 baths875 sq. ft.
1322 S Prairie Avenue #1611, Chicago, IL 60605
MLS# 12796710Listed by: MANGO REALTY GROUP - New
 $155,000Active3 beds 2 baths1,400 sq. ft.
8842 S Michigan Avenue, Chicago, IL 60619
MLS# 12796711Listed by: REAL BROKER LLC - New
 $379,000Active4 beds 2 baths
3069 S Lock Street, Chicago, IL 60608
MLS# 12796713Listed by: LANDMARK PROPERTY GROUP REALTY, LLC


Protect your home and budget from life's surprises with an Assurant Home Warranty, backed by a partner that supports you through every step of homeownership. Explore Plans.
©2026 Century 21 Real Estate LLC. All rights reserved. CENTURY 21®, the CENTURY 21 Logo and C21® are service marks owned by Century 21 Real Estate LLC. Century 21 Real Estate LLC fully supports the principles of the Fair Housing Act and the Equal Opportunity Act. Each office is independently owned and operated. Listing information is deemed reliable but not guaranteed accurate.