
600 N Fairbanks Court #3304, Chicago, IL 60611
Local realty services provided by:CENTURY 21 All Pro Real Estate
600 N Fairbanks Court #3304,Chicago, IL 60611
$449,900
- 1 Beds
- 1 Baths
- 900 sq. ft.
- Condominium
- Active
Listed by: d waveland kendt
Office: @properties christie's international real estate
MLS#:12749381
Source:MLSNI
Price summary
- Price:$449,900
- Price per sq. ft.:$499.89
- Monthly HOA dues:$760
About this home
LIVE IN THE ICONIC, AWARD-WINNING HELMUT JAHN GLASS TOWER! This stunning residence feels like new construction, with sophisticated finishes, dramatic architectural details and a sleek, modern vibe throughout. Walnut-stained hardwood floors play beautifully against soaring 10-foot exposed concrete ceilings, while a private decked balcony serves up fantastic views of the Streeterville skyline and lakefront. The open chef's kitchen is a showstopper, featuring dark oak Snaidero cabinetry, Sub-Zero, Wolf and Miele appliances, honed granite countertops and a custom glass tile backsplash. Smart lighting, designer fixtures and a full-size washer and dryer add all the modern conveniences. The spa-like marble bath is equally impressive, with a clever frosted-glass partition creating a separate powder room, plus a whirlpool tub and walk-in shower. Perfect as a turnkey city home, this sought-after, financially sound building delivers full-service living with seriously impressive, newly reimagined amenities: a heated indoor lap pool, state-of-the-art fitness center, sky lounge, indoor dog run and one of the best sundecks in the city. And the location is tough to beat-just steps from the lakefront, Michigan Avenue and the best of Streeterville. Sleek, stylish and unmistakably Chicago! 1 prime indoor parking space available....
Contact an agent
Home facts
- Year built:2008
- Listing ID #:12749381
- Updated:September 14, 2026 at 12:20 PM
Rooms and interior
- Bedrooms:1
- Total bathrooms:1
- Full bathrooms:1
- Rooms Total:4
- Dining Description:Combined With Living Room
- Bathrooms Description:Double Sinks, Separate Shower, Soaking Tub, Whirlpool
- Kitchen Description:Dishwasher, Disposal, High End Refrigerator, Microwave, Range, Stainless Steel Appliance(s)
- Living area:900 sq. ft.
Heating and cooling
- Cooling:Central Air
- Heating:Electric, Forced Air, Natural Gas, Sep Heating Systems - 2+
- Central air:Yes
Structure and exterior
- Roof:Rubber
- Year built:2008
- Building area:900 sq. ft.
- Exterior Features:Balcony
- Foundation Description:Reinforced Caisson
Schools
- Middle school:Ogden Elementary
- Elementary school:Ogden Elementary
Utilities
- Water:Lake Michigan
- Sewer:Public Sewer
Finances and disclosures
- Price:$449,900
- Price per sq. ft.:$499.89
- Tax amount:$9,216 (2025)
Features and amenities
- Laundry features:Dryer, Washer
- Pool features:Indoor Pool
Parking
- Total parking spaces:1
- Parking description:Attached Garage, Garage
- Garage:Yes
- Garage spaces:1
 Copyright 2026 Midwest Real Estate Data LLC. All rights reserved. The data relating to real estate for sale on this web site comes in part from the Broker Reciprocity Program of the Midwest Real Estate Data LLC. Listing information is deemed reliable but not guaranteed. MLSNI Member Broker: Lisa McKinney
New listings near 600 N Fairbanks Court #3304
- New
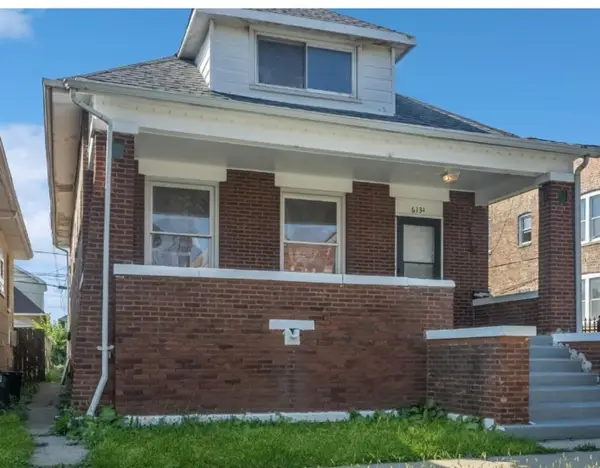 $317,500Active5 beds 2 baths1,926 sq. ft.
6134 S Campbell Avenue, Chicago, IL 60629
MLS# 12742866Listed by: @PROPERTIES CHRISTIE'S INTERNATIONAL REAL ESTATE - New
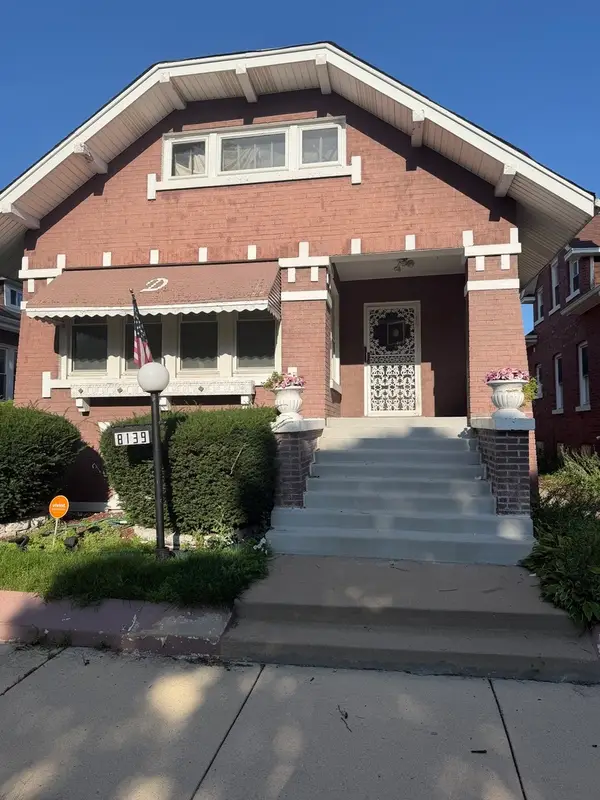 $187,500Active3 beds 1 baths1,170 sq. ft.
8139 S Carpenter Street, Chicago, IL 60620
MLS# 12744713Listed by: RE/MAX PREMIER - New
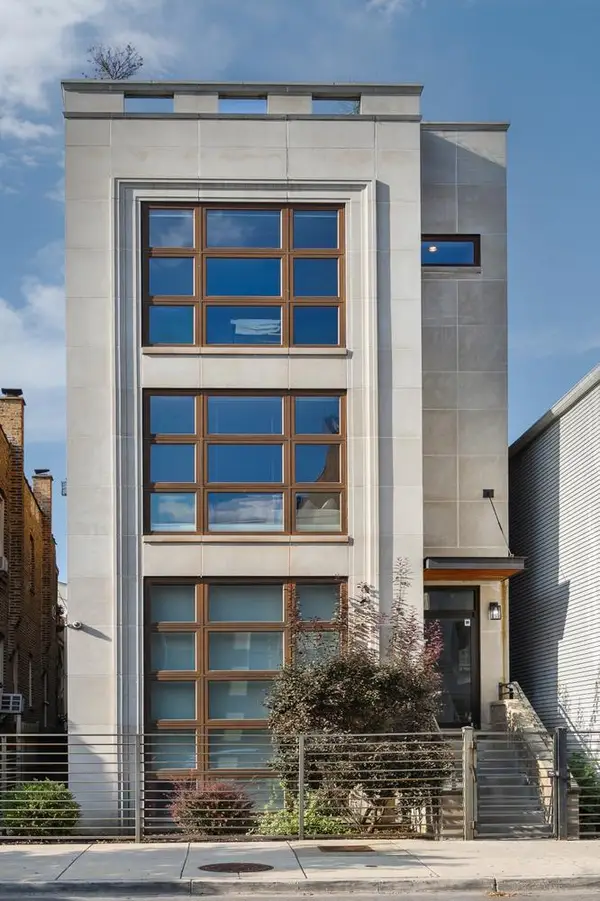 $799,000Active3 beds 2 baths
1908 W Belmont Avenue #3, Chicago, IL 60657
MLS# 12753609Listed by: @PROPERTIES CHRISTIE'S INTERNATIONAL REAL ESTATE - New
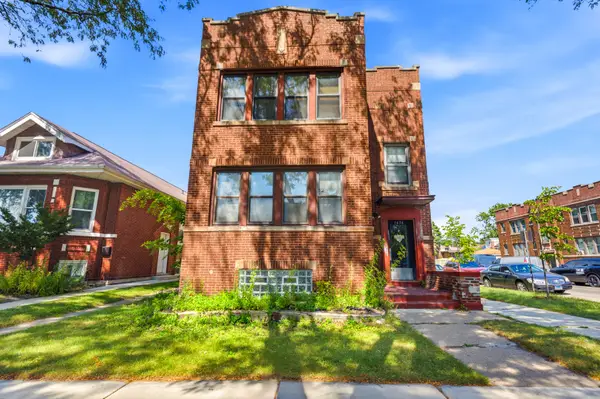 $545,000Active6 beds 6 baths
1656 E 84th Street, Chicago, IL 60617
MLS# 12754557Listed by: EXIT STRATEGY REALTY - Open Thu, 5 to 7pmNew
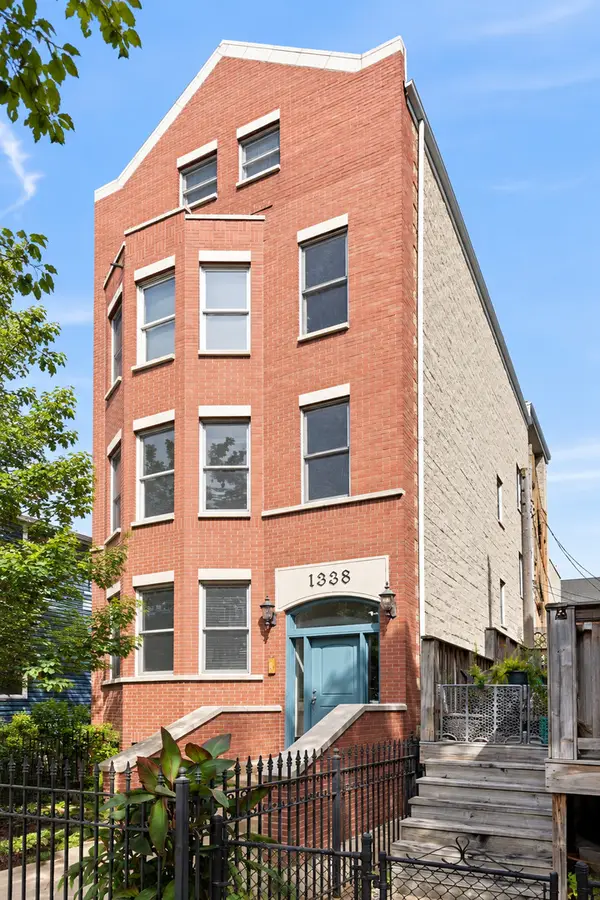 $525,000Active2 beds 2 baths
1338 W Addison Street #2, Chicago, IL 60613
MLS# 12755048Listed by: @PROPERTIES CHRISTIE'S INTERNATIONAL REAL ESTATE - Open Sat, 9:30 to 11:30amNew
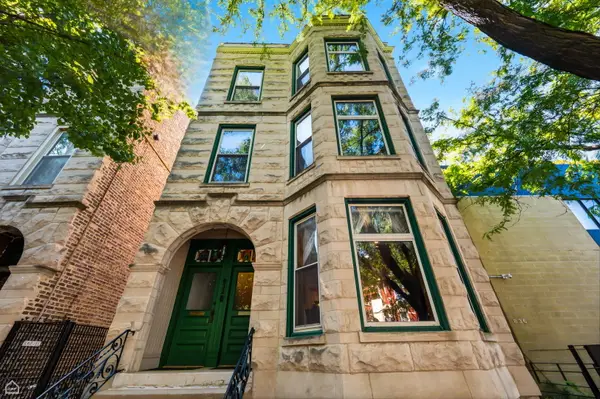 $850,000Active3 beds 3 baths2,660 sq. ft.
832 N Paulina Street #1, Chicago, IL 60622
MLS# 12755171Listed by: JAMESON SOTHEBY'S INT'L REALTY - New
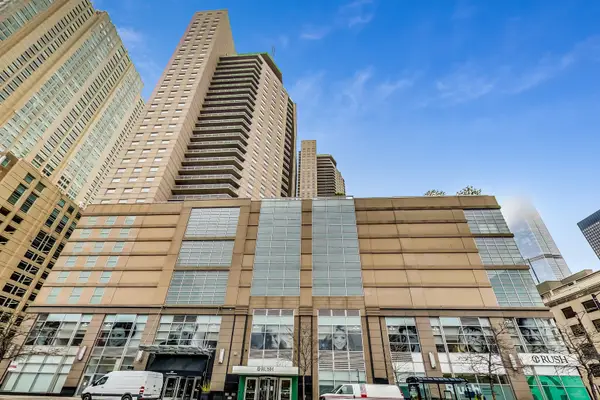 $315,000Active1 beds 1 baths860 sq. ft.
545 N Dearborn Street #2309, Chicago, IL 60654
MLS# 12757229Listed by: KALE REALTY - Open Sun, 12 to 2pmNew
 $349,000Active2 beds 1 baths1,135 sq. ft.
1057 W Berwyn Avenue #3, Chicago, IL 60640
MLS# 12757364Listed by: NELLY CORP REALTY - New
 $175,000Active2 beds 1 baths950 sq. ft.
4342 N Kedvale Avenue #3C, Chicago, IL 60641
MLS# 12757699Listed by: E-PROFESSIONAL REALTY - New
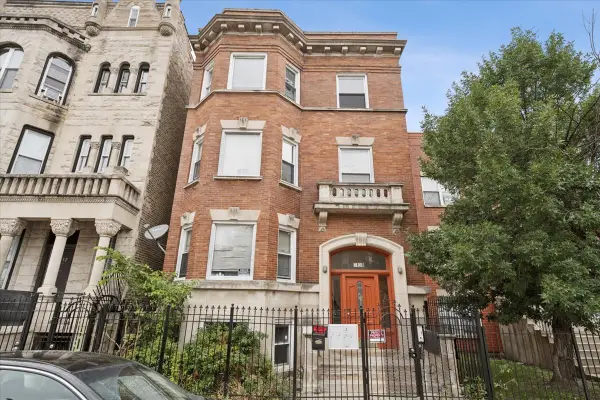 $749,500Active14 beds 4 baths
3128 W Warren Boulevard, Chicago, IL 60612
MLS# 12758497Listed by: COMPASS


Protect your home and budget from life's surprises with an Assurant Home Warranty, backed by a partner that supports you through every step of homeownership. Explore Plans.
©2026 Century 21 Real Estate LLC. All rights reserved. CENTURY 21®, the CENTURY 21 Logo and C21® are service marks owned by Century 21 Real Estate LLC. Century 21 Real Estate LLC fully supports the principles of the Fair Housing Act and the Equal Opportunity Act. Each office is independently owned and operated. Listing information is deemed reliable but not guaranteed accurate.