
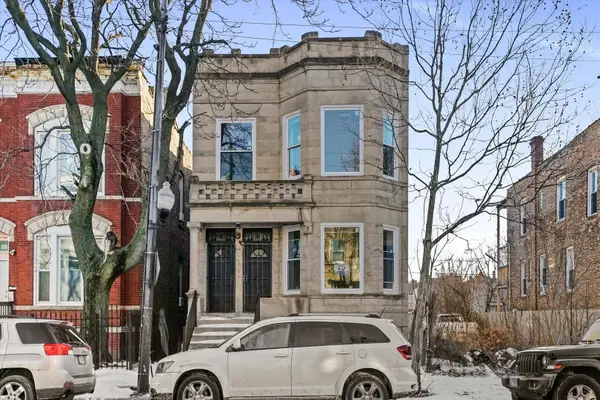
6039 W Montrose Avenue, Chicago, IL 60634
Local realty services provided by:CENTURY 21 All Pro Real Estate
6039 W Montrose Avenue,Chicago, IL 60634
$639,900
- 6 Beds
- 3 Baths
- 2,080 sq. ft.
- Single family
- Active
Listed by: jenny park
Office: baird & warner
MLS#:12693442
Source:MLSNI
Price summary
- Price:$639,900
- Price per sq. ft.:$307.64
About this home
Six bedrooms. Three full baths. A sun-filled Great Room with a fireplace. 6039 W. Montrose doesn't ask you to compromise - it just checks every box. The sun-filled Great Room is the heart of the home - an open-concept kitchen and family room in one, anchored by a fireplace and featuring warm wood cabinetry, dark granite countertops, and a large center island with bar seating. A main-level bedroom with a full bath conveniently across the hall works perfectly as a home office, guest room, or in-law suite. Upstairs offers generous bedrooms with ceiling fans and great closet space, plus pull-down attic stairs for easy extra storage. The finished basement brings a second kitchen, full bath, additional bedroom, family room, and in-unit laundry - ideal for large gatherings, multigenerational living, or a fully independent in-law setup. Out back: a private deck, fire pit seating area, and fully fenced yard make this a legitimate three-season retreat. Taft High School district. Close to shopping, dining, parks, and transit with an easy commute downtown. Homes with this much space don't sit - come see it....
Contact an agent
Home facts
- Year built:1961
- Listing ID #:12693442
- Updated:October 26, 2026 at 11:13 AM
Rooms and interior
- Bedrooms:6
- Total bathrooms:3
- Full bathrooms:3
- Rooms Total:12
- Kitchen Description:Cooktop, Dishwasher, Disposal, Kitchen, Microwave, Range Hood, Refrigerator
- Basement Description:Finished, Full
- Living area:2,080 sq. ft.
Heating and cooling
- Cooling:Central Air
- Heating:Natural Gas, Sep Heating Systems - 2+
- Central air:Yes
Structure and exterior
- Year built:1961
- Building area:2,080 sq. ft.
- Exterior Features:Fire Pit
- Levels:2 Story
Schools
- High school:Taft High School
- Middle school:Smyser Elementary School
- Elementary school:Smyser Elementary School
Utilities
- Water:Lake Michigan, Public
- Sewer:Public Sewer
Finances and disclosures
- Price:$639,900
- Price per sq. ft.:$307.64
- Tax amount:$7,776 (2024)
Features and amenities
- Laundry features:Dryer, Washer
Parking
- Total parking spaces:2
- Parking description:Detached Garage, Garage
- Garage:Yes
- Garage spaces:2.5
 Copyright 2026 Midwest Real Estate Data LLC. All rights reserved. The data relating to real estate for sale on this web site comes in part from the Broker Reciprocity Program of the Midwest Real Estate Data LLC. Listing information is deemed reliable but not guaranteed. MLSNI Member Broker: Lisa McKinney
New listings near 6039 W Montrose Avenue
- New
 $410,000Active5 beds 2 baths2,760 sq. ft.
930 N Lorel Avenue, Chicago, IL 60651
MLS# 12793651Listed by: HOMESMART CONNECT LLC - New
 $950,000Active3 beds 2 baths
618 W Oakdale Avenue #5, Chicago, IL 60657
MLS# 12793821Listed by: JAMESON SOTHEBY'S INTL REALTY - New
 $68,000Active2 beds 1 baths1,000 sq. ft.
2152 E 100th Street, Chicago, IL 60617
MLS# 12793877Listed by: CFS REALTY GROUP INC - New
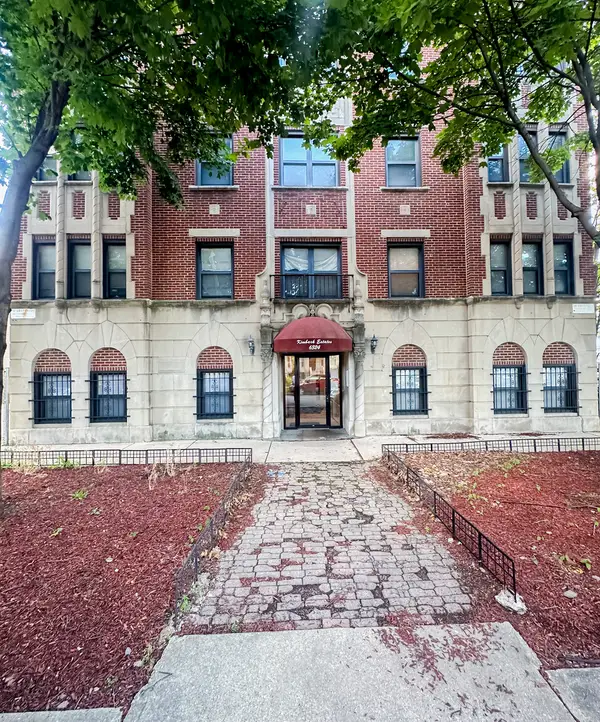 $225,000Active2 beds 2 baths
6324 S Kimbark Avenue #300, Chicago, IL 60637
MLS# 12793881Listed by: SERENE REALTY, INC. - New
 $424,500Active2 beds 1 baths
1560 N Sandburg Terrace #4003J, Chicago, IL 60610
MLS# 12793887Listed by: COMPASS - New
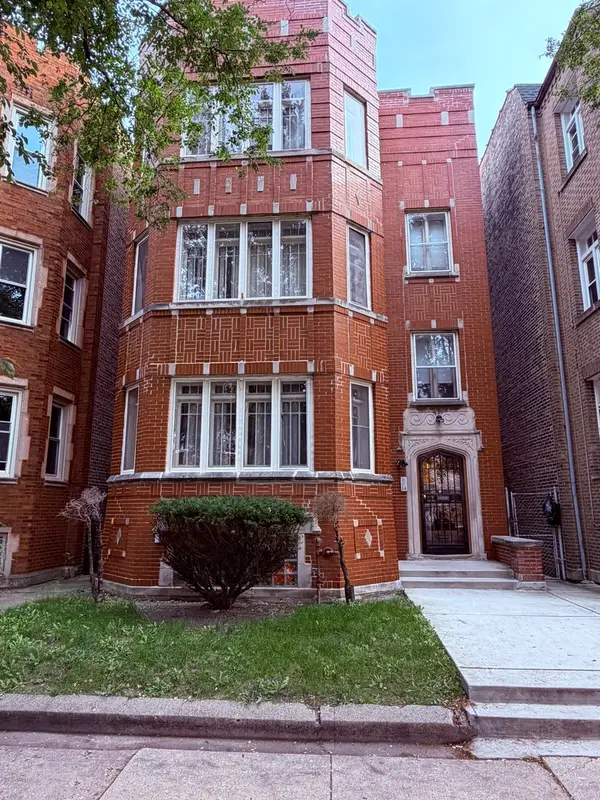 $465,000Active10 beds 4 baths
7943 S Wood Street, Chicago, IL 60620
MLS# 12793639Listed by: RE/MAX 10 - New
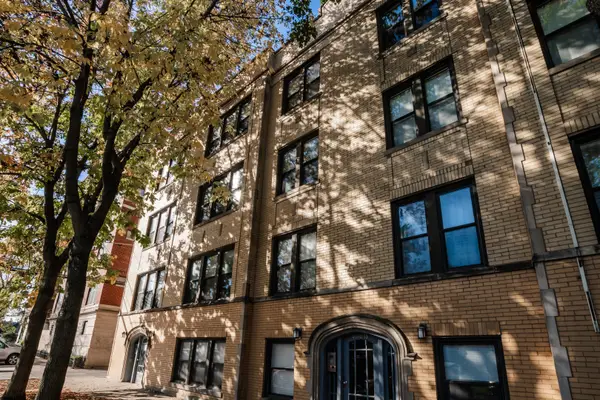 $125,000Active1 beds 1 baths500 sq. ft.
4014 N Spaulding Avenue #GDN, Chicago, IL 60618
MLS# 12793850Listed by: EXIT STRATEGY REALTY 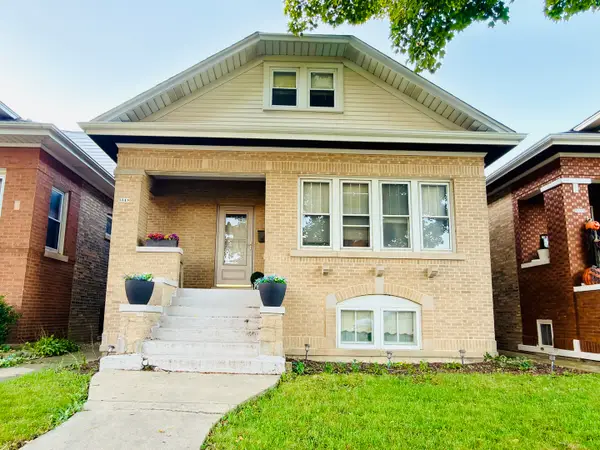 $350,000Pending3 beds 2 baths1,692 sq. ft.
5519 W Roscoe Street, Chicago, IL 60641
MLS# 12791594Listed by: REALTY OF AMERICA, LLC- New
 $599,999Active12 beds 3 baths
1619 S Central Park Avenue, Chicago, IL 60623
MLS# 12793533Listed by: CONTINENTAL REALTY LLC - Open Mon, 10am to 3pmNew
 $579,000Active1 beds 1 baths1,040 sq. ft.
850 N Lake Shore Drive #1104, Chicago, IL 60611
MLS# 12793757Listed by: WOLF RESIDENTIAL GROUP LLC


Protect your home and budget from life's surprises with an Assurant Home Warranty, backed by a partner that supports you through every step of homeownership. Explore Plans.
©2026 Century 21 Real Estate LLC. All rights reserved. CENTURY 21®, the CENTURY 21 Logo and C21® are service marks owned by Century 21 Real Estate LLC. Century 21 Real Estate LLC fully supports the principles of the Fair Housing Act and the Equal Opportunity Act. Each office is independently owned and operated. Listing information is deemed reliable but not guaranteed accurate.