
6056 N Oriole Avenue, Chicago, IL 60631
Local realty services provided by:CENTURY 21 Affiliated
6056 N Oriole Avenue,Chicago, IL 60631
$487,000
- 4 Beds
- 3 Baths
- - sq. ft.
- Single family
- Sold
Listed by: jason casebolt
Office: coldwell banker realty
MLS#:12714602
Source:MLSNI
Sorry, we are unable to map this address
Price summary
- Price:$487,000
About this home
Welcome to 6056 N. Oriole, a beautifully updated 4-bedroom, 3-bath Cape Cod in Norwood Park! Filled with an abundance of natural light, this move-in-ready home features hardwood flooring throughout the main and second levels, updated light fixtures, and a thoughtfully renovated kitchen with tasteful finishes. All three bathrooms have been stylishly updated, offering a timeless blend of comfort and design! The versatile finished basement includes a convenient kitchenette, providing the perfect space for entertaining, hosting guests, extended living, or a home office. Outside, enjoy a beautifully maintained backyard with a brick-paver patio, ideal for outdoor dining, summer barbecues, and relaxing evenings with family and friends. Conveniently located near parks, shopping, dining, schools, and major commuting routes, this home offers the perfect combination of classic Cape Cod charm, modern updates, and an exceptional location. Don't miss your opportunity to make this beautiful home yours!...
Contact an agent
Home facts
- Year built:1946
- Listing ID #:12714602
- Updated:September 08, 2026 at 06:53 AM
Rooms and interior
- Bedrooms:4
- Total bathrooms:3
- Full bathrooms:3
- Rooms Total:11
- Dining Description:Separate Dining Room
- Bathrooms Description:Whirlpool
- Kitchen Description:Dishwasher, Freezer, High End Refrigerator, Kitchen, Microwave, Range, Stainless Steel Appliance(s)
- Basement Description:Finished, Full
Heating and cooling
- Cooling:Central Air
- Heating:Natural Gas
- Central air:Yes
Structure and exterior
- Year built:1946
- Levels:2 Story
Schools
- High school:Taft High School
- Elementary school:Edison Park Elementary School
Utilities
- Water:Lake Michigan
- Sewer:Public Sewer
Finances and disclosures
- Price:$487,000
- Tax amount:$8,639 (2024)
Features and amenities
- Laundry features:Dryer, Washer
Parking
- Total parking spaces:2
- Parking description:Concrete, Detached Garage, Garage
- Garage:Yes
- Garage spaces:2
 Copyright 2026 Midwest Real Estate Data LLC. All rights reserved. The data relating to real estate for sale on this web site comes in part from the Broker Reciprocity Program of the Midwest Real Estate Data LLC. Listing information is deemed reliable but not guaranteed. MLSNI Member Broker: David Try
New listings near 6056 N Oriole Avenue
- New
 $339,900Active1 beds 1 baths800 sq. ft.
2 E Erie Street #2001, Chicago, IL 60611
MLS# 12753154Listed by: CIRCLE ONE REALTY - New
 $199,900Active1 beds 1 baths719 sq. ft.
740 S Federal Street #1005, Chicago, IL 60605
MLS# 12751272Listed by: @PROPERTIES CHRISTIE'S INTERNATIONAL REAL ESTATE - New
 $365,000Active6 beds 2 baths
6525 S Vernon Avenue, Chicago, IL 60637
MLS# 12753109Listed by: ENTERPRISE REALTY POWER BROKER - New
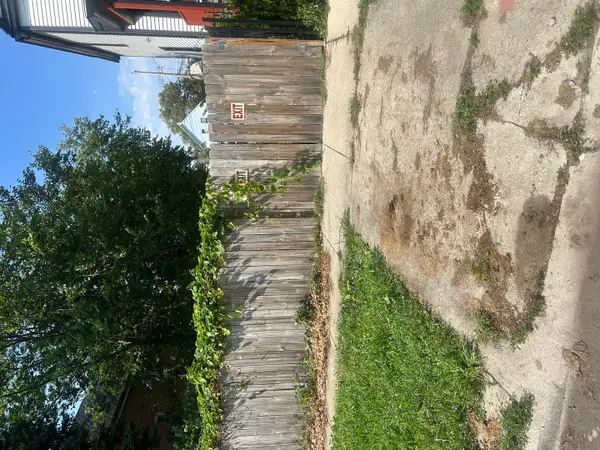 $70,000Active0 Acres
5016 W Huron Street, Chicago, IL 60644
MLS# 12748338Listed by: EXP REALTY - New
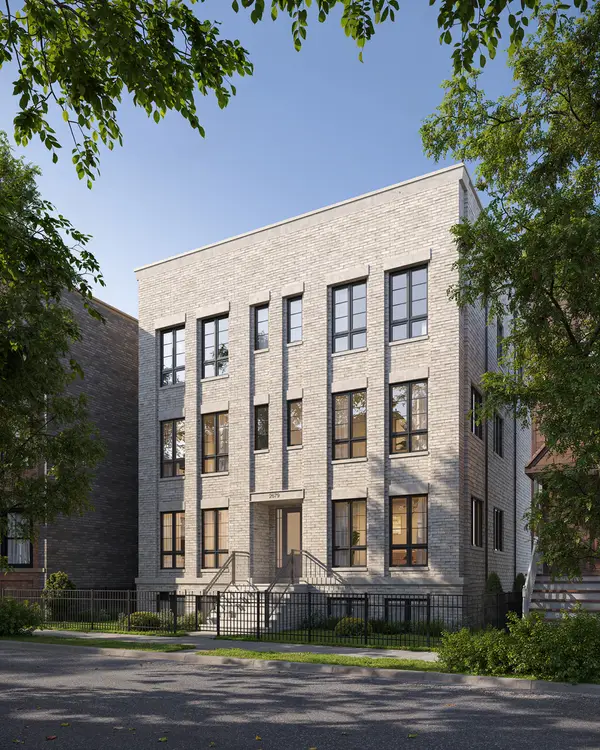 $2,100,000Active4 beds 4 baths
2679 N Orchard Street #1S, Chicago, IL 60614
MLS# 12753071Listed by: MERIDIAN REAL ESTATE CHICAGO LLC - New
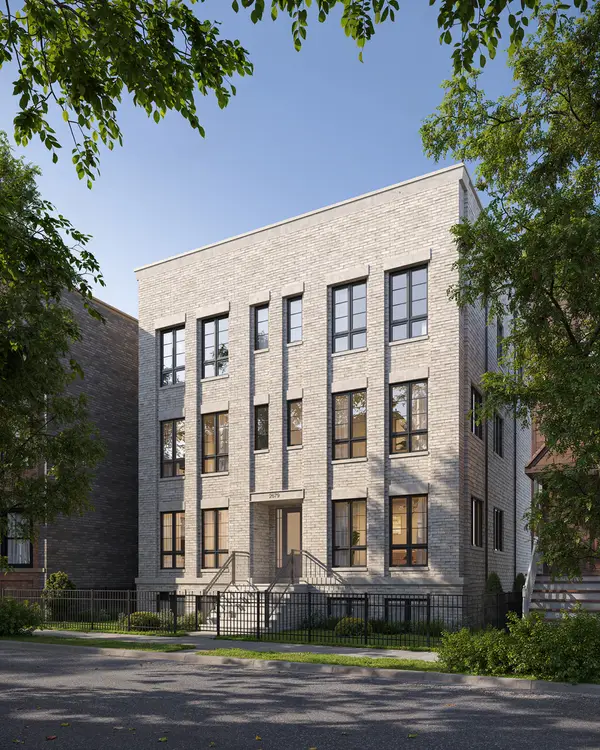 $2,100,000Active4 beds 4 baths
2679 N Orchard Street #1N, Chicago, IL 60614
MLS# 12753073Listed by: MERIDIAN REAL ESTATE CHICAGO LLC - New
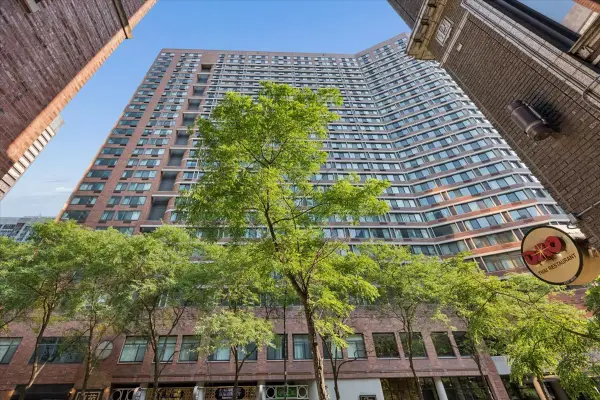 $223,900Active-- beds 1 baths600 sq. ft.
211 E Ohio Street #2706, Chicago, IL 60611
MLS# 12748190Listed by: KOMAR - New
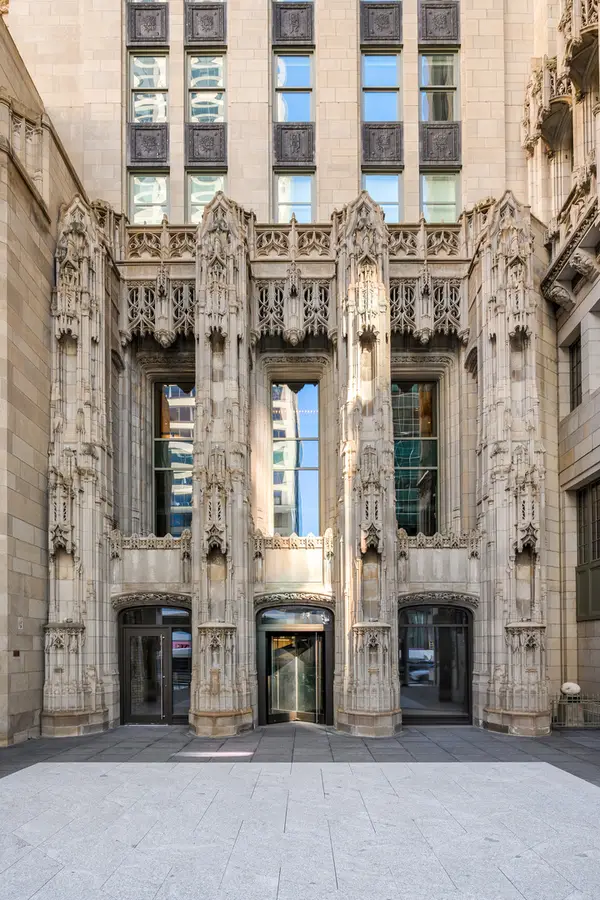 $1,575,000Active1 beds 2 baths1,678 sq. ft.
435 N Michigan Avenue #812, Chicago, IL 60611
MLS# 12752294Listed by: RE/MAX 10 LINCOLN PARK - Open Sat, 12 to 2pmNew
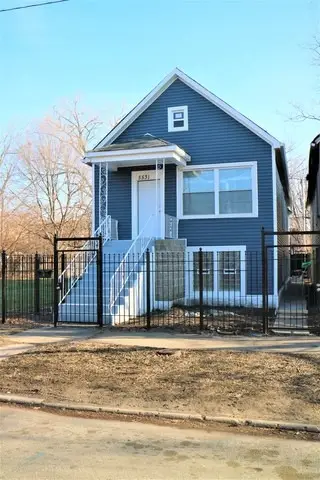 $245,000Active6 beds 2 baths1,050 sq. ft.
5531 S Bishop Avenue, Chicago, IL 60636
MLS# 12752987Listed by: AVENUE PROPERTIES CHICAGO - New
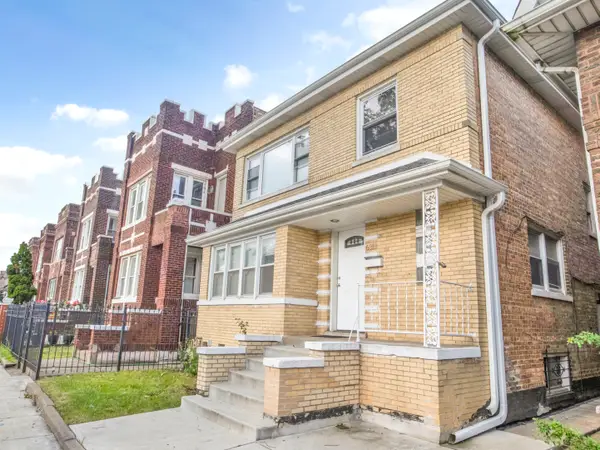 $350,000Active4 beds 2 baths
6318 S Mozart Street, Chicago, IL 60629
MLS# 12753034Listed by: RE/MAX 10


Protect your home and budget from life's surprises with an Assurant Home Warranty, backed by a partner that supports you through every step of homeownership. Explore Plans.
©2026 Century 21 Real Estate LLC. All rights reserved. CENTURY 21®, the CENTURY 21 Logo and C21® are service marks owned by Century 21 Real Estate LLC. Century 21 Real Estate LLC fully supports the principles of the Fair Housing Act and the Equal Opportunity Act. Each office is independently owned and operated. Listing information is deemed reliable but not guaranteed accurate.