
6059 W Lawrence Avenue, Chicago, IL 60630
Local realty services provided by:CENTURY 21 New Heritage
6059 W Lawrence Avenue,Chicago, IL 60630
$367,900
- 4 Beds
- 3 Baths
- 1,936 sq. ft.
- Single family
- Pending
Listed by: mariusz bilotas, szymon bilotas
Office: four daughters real estate
MLS#:12785515
Source:MLSNI
Price summary
- Price:$367,900
- Price per sq. ft.:$190.03
About this home
LOCATION! LOCATION! REHAB OPPORTUNITY IN PORTAGE PARK ON A QUIET LITTLE STREET PART OF LAWRENCE AVE (NOT A BUSY STREET!) A DIAMOND-IN-THE-ROUGH WITH IMMENSE UPSIDE POTENTIAL. APPX 3000 SQ FT OF LIVING SPACE WITH AN IN-LAW ARRANGEMENT ON THE SECOND FLOOR + FULL BASEMENT, AND SEVERAL UPGRADES. A TOTAL OF 4 BEDROOMS AND 3 FULL BATHROOMS ACROSS 3 LEVELS. ***FIRST FLOOR: 3 BEDROOMS, 1 FULL BATH, A HUGE LIVING ROOM/DINING ROOM COMBO, LARGE BRIGHT PICTURE WINDOWS, SPACIOUS EAT-IN KITCHEN WITH LOTS OF CAB/COUNTER SPACE READY FOR YOUR DECORATIVE IDEAS. ***** 2ND FLOOR: OFFERS A DORMERED OUT 2ND EAT-IN KITCHEN, LIVING ROOM + 1 BEDROOM AND A FULL BATH WITH WALK-IN CLOSET. **** BASEMENT INCLUDES A FINISHED FAMILY ROOM WITH DRY BAR, STORAGE, WORK ROOM, FULL LAUNDRY ROOM AND UTILITY ROOM AND WALK-OUT IN THE REAR. SOLID BONES, LOTS OF SPACE AND A WONDERFUL LOCATION MINUTES TO I90, GLADSTONE PARK AND JEFFERSON PARK METRA, JEFFERSON PARK BLUE LINE, WILBUR WRIGHT COLLEGE, RIDGEMOOR COUNTRY CLUB, WALK TO DUNHAM PARK, AND SO MUCH MORE! // NEITHER BROKER NOR SELLER REPRESENTS THE LEGALITY OF THE IN-LAW ARRANGEMENT. // ESTATE SALE. // SOLD AS-IS. WHERE-IS....
Contact an agent
Home facts
- Year built:1957
- Listing ID #:12785515
- Updated:October 26, 2026 at 08:49 AM
Rooms and interior
- Bedrooms:4
- Total bathrooms:3
- Full bathrooms:3
- Rooms Total:11
- Dining Description:Combined With Living Room
- Kitchen Description:Dishwasher, Kitchen, Range, Range Hood, Refrigerator
- Basement Description:Full, Partially Finished
- Living area:1,936 sq. ft.
Heating and cooling
- Cooling:Central Air
- Heating:Forced Air, Gas, Individual Room Controls, Sep Heating Systems - 2+
- Central air:Yes
Structure and exterior
- Roof:Asphalt
- Year built:1957
- Building area:1,936 sq. ft.
- Lot area:0.09 Acres
- Foundation Description:Concrete Perimeter
- Levels:1.5 Story
Schools
- High school:William Howard Taft High School
- Middle school:Prussing Elementary School
- Elementary school:Prussing Elementary School
Utilities
- Water:Lake Michigan
- Sewer:Public Sewer
Finances and disclosures
- Price:$367,900
- Price per sq. ft.:$190.03
- Tax amount:$5,411 (2025)
Features and amenities
- Laundry features:Dryer, Washer
 Copyright 2026 Midwest Real Estate Data LLC. All rights reserved. The data relating to real estate for sale on this web site comes in part from the Broker Reciprocity Program of the Midwest Real Estate Data LLC. Listing information is deemed reliable but not guaranteed. MLSNI Member Broker: Lisa Rossow
New listings near 6059 W Lawrence Avenue
- New
 $410,000Active5 beds 2 baths2,760 sq. ft.
930 N Lorel Avenue, Chicago, IL 60651
MLS# 12793651Listed by: HOMESMART CONNECT LLC - New
 $950,000Active3 beds 2 baths
618 W Oakdale Avenue #5, Chicago, IL 60657
MLS# 12793821Listed by: JAMESON SOTHEBY'S INTL REALTY - New
 $68,000Active2 beds 1 baths1,000 sq. ft.
2152 E 100th Street, Chicago, IL 60617
MLS# 12793877Listed by: CFS REALTY GROUP INC - New
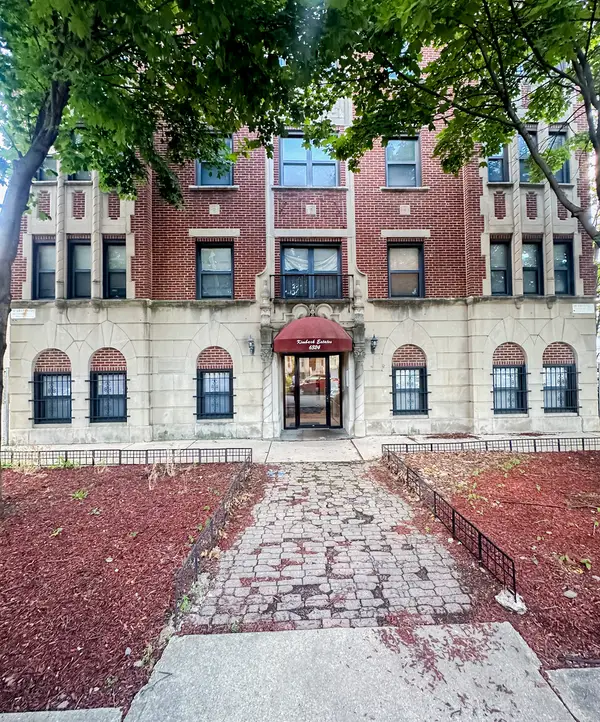 $225,000Active2 beds 2 baths
6324 S Kimbark Avenue #300, Chicago, IL 60637
MLS# 12793881Listed by: SERENE REALTY, INC. - New
 $424,500Active2 beds 1 baths
1560 N Sandburg Terrace #4003J, Chicago, IL 60610
MLS# 12793887Listed by: COMPASS - New
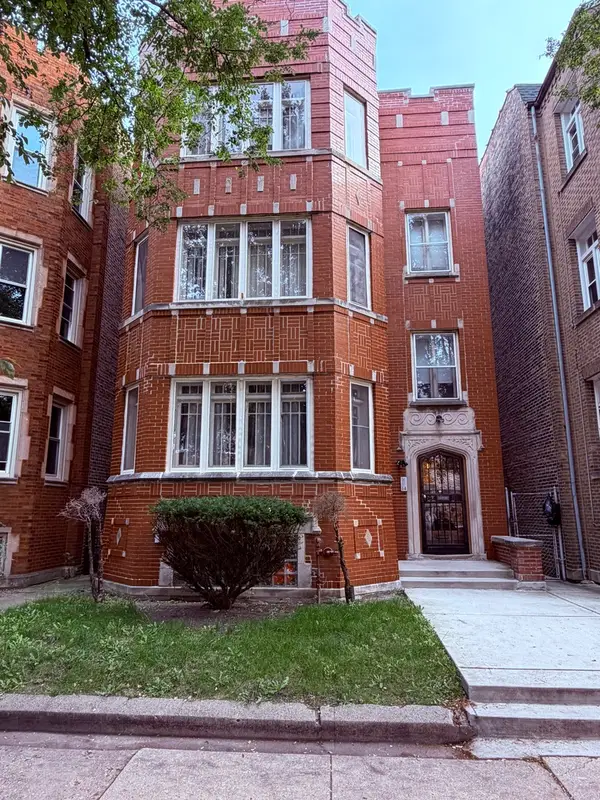 $465,000Active10 beds 4 baths
7943 S Wood Street, Chicago, IL 60620
MLS# 12793639Listed by: RE/MAX 10 - New
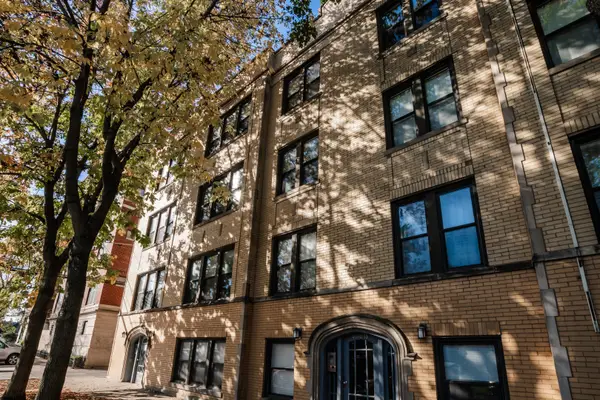 $125,000Active1 beds 1 baths500 sq. ft.
4014 N Spaulding Avenue #GDN, Chicago, IL 60618
MLS# 12793850Listed by: EXIT STRATEGY REALTY 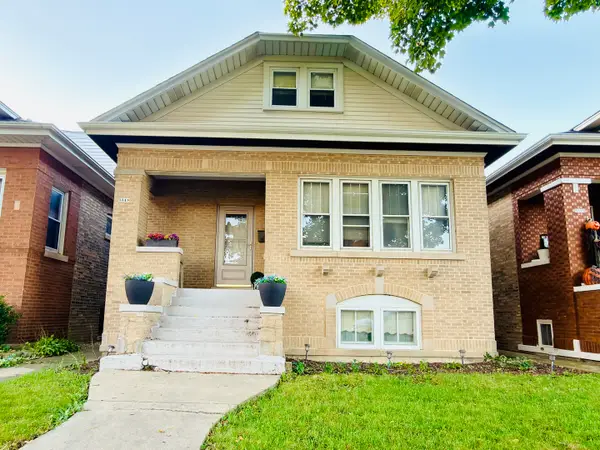 $350,000Pending3 beds 2 baths1,692 sq. ft.
5519 W Roscoe Street, Chicago, IL 60641
MLS# 12791594Listed by: REALTY OF AMERICA, LLC- New
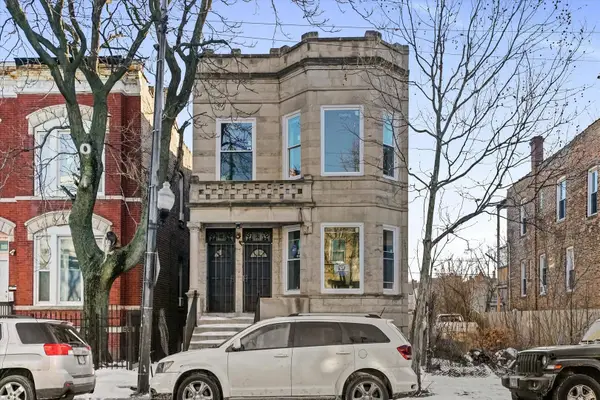 $599,999Active12 beds 3 baths
1619 S Central Park Avenue, Chicago, IL 60623
MLS# 12793533Listed by: CONTINENTAL REALTY LLC - Open Mon, 10am to 3pmNew
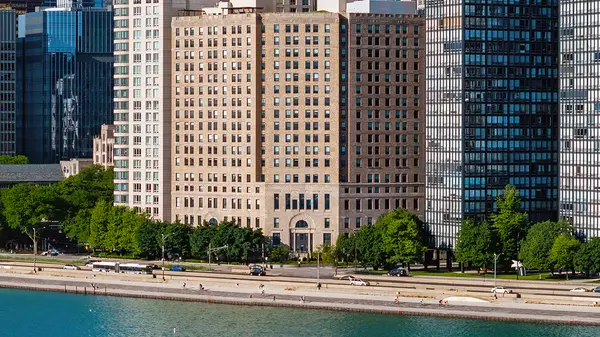 $579,000Active1 beds 1 baths1,040 sq. ft.
850 N Lake Shore Drive #1104, Chicago, IL 60611
MLS# 12793757Listed by: WOLF RESIDENTIAL GROUP LLC


Protect your home and budget from life's surprises with an Assurant Home Warranty, backed by a partner that supports you through every step of homeownership. Explore Plans.
©2026 Century 21 Real Estate LLC. All rights reserved. CENTURY 21®, the CENTURY 21 Logo and C21® are service marks owned by Century 21 Real Estate LLC. Century 21 Real Estate LLC fully supports the principles of the Fair Housing Act and the Equal Opportunity Act. Each office is independently owned and operated. Listing information is deemed reliable but not guaranteed accurate.