
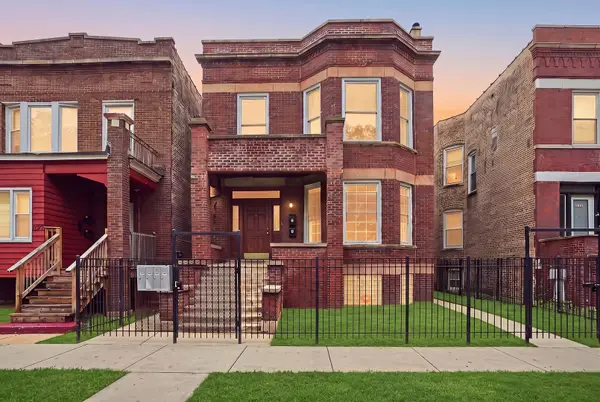
609 W Addison Street #2, Chicago, IL 60613
Local realty services provided by:CENTURY 21 All Pro Real Estate
609 W Addison Street #2,Chicago, IL 60613
$448,168
- 2 Beds
- 2 Baths
- 1,300 sq. ft.
- Single family
- Active
Upcoming open houses
- Sat, Sep 0512:00 pm - 02:00 pm
Listed by: william mozdzierz
Office: big red realty group llc.
MLS#:12674651
Source:MLSNI
Price summary
- Price:$448,168
- Price per sq. ft.:$344.74
- Monthly HOA dues:$866
About this home
Timeless architecture meets sophisticated modern luxury in this beautifully proportioned East Lakeview Co-Op residence. Gracious rooms, barrel and beamed ceilings, rich architectural details and abundant natural light create an elegant yet comfortable home with exceptional character. Enter into the welcoming foyer leading to a gracious living room anchored by a stunning fireplace- an inviting setting for both everyday living and entertaining. The Chef's Kitchen has been thoughtfully designed to include upscale finishes (marble flooring, Soapstone countertops, tin ceiling) and premium appliances (Wolf,Sub-Zero, Bosch) that enhance both day-to-day and more grand dining preparation experiences. Enjoy your morning coffee at the breakfast bar or in the charming eating nook. The two bedrooms are spacious and inviting.One features a dramatic barreled and beamed ceiling and walk-in closet designed by California Closets. A Sitting Room is adjacent to this bedroom and features beautiful original stained glass window panes that were restored. Two beautifully updated baths offer walk-in showers. There is a shared deck off the kitchen.Vibrant "walk-to-everything" location.Steps to lakefront with golf course, tennis courts and bike paths, etc. Enjoy the many shops, restaurants, nightlife, grocery stores the neighborhood has to offer! Short walk to Red-Line El stop and WRIGLEY FIELD. Express Bus to Downtown at corner! An extraordinary home rich in character, craftsmanship and style-truly one of a kind. Monthy Assessment of $886 includes $451 HOA and $415 for Real Estate Taxes....
Contact an agent
Home facts
- Year built:1917
- Listing ID #:12674651
- Updated:September 03, 2026 at 08:42 PM
Rooms and interior
- Bedrooms:2
- Total bathrooms:2
- Full bathrooms:2
- Rooms Total:7
- Dining Description:Combined With Living Room, Eating Area
- Bathrooms Description:Separate Shower
- Kitchen Description:Dishwasher, Disposal, High End Refrigerator, Microwave, Range, Range Hood, Stainless Steel Appliance(s), Wine Refrigerator
- Living area:1,300 sq. ft.
Heating and cooling
- Heating:Radiator(s), Steam
Structure and exterior
- Roof:Rubber
- Year built:1917
- Building area:1,300 sq. ft.
- Lot Features:Corner Lot
- Exterior Features:Outdoor Grill
- Foundation Description:Concrete Perimeter
Schools
- High school:Lake View High School
- Middle school:Nettelhorst Elementary School
- Elementary school:Nettelhorst Elementary School
Utilities
- Water:Lake Michigan
Finances and disclosures
- Price:$448,168
- Price per sq. ft.:$344.74
Features and amenities
- Laundry features:Dryer, Washer
- Amenities:Intercom
 Copyright 2026 Midwest Real Estate Data LLC. All rights reserved. The data relating to real estate for sale on this web site comes in part from the Broker Reciprocity Program of the Midwest Real Estate Data LLC. Listing information is deemed reliable but not guaranteed. MLSNI Member Broker: Lisa McKinney
New listings near 609 W Addison Street #2
- New
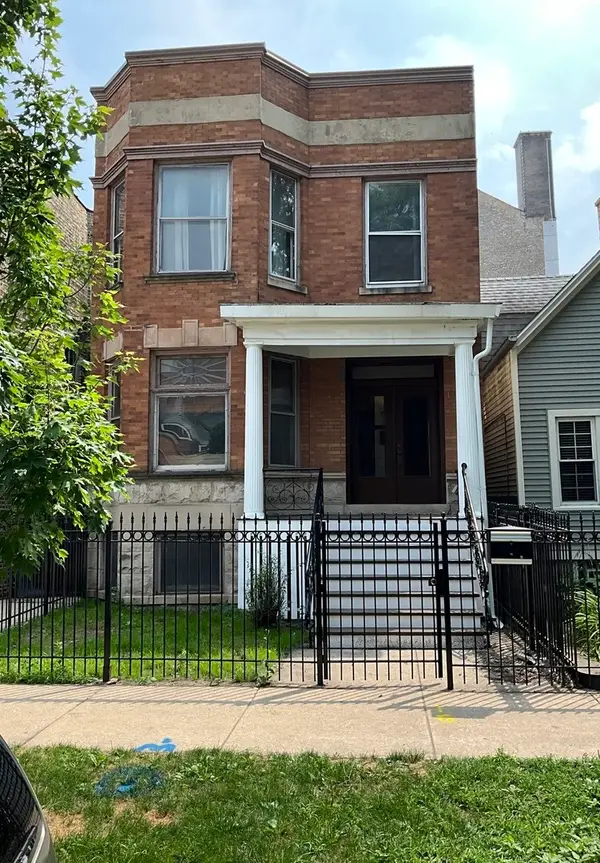 $750,000Active5 beds 2 baths
1223 W Gunnison Street, Chicago, IL 60640
MLS# 12701584Listed by: MAGUIRE & ASSOCIATES, LLC - New
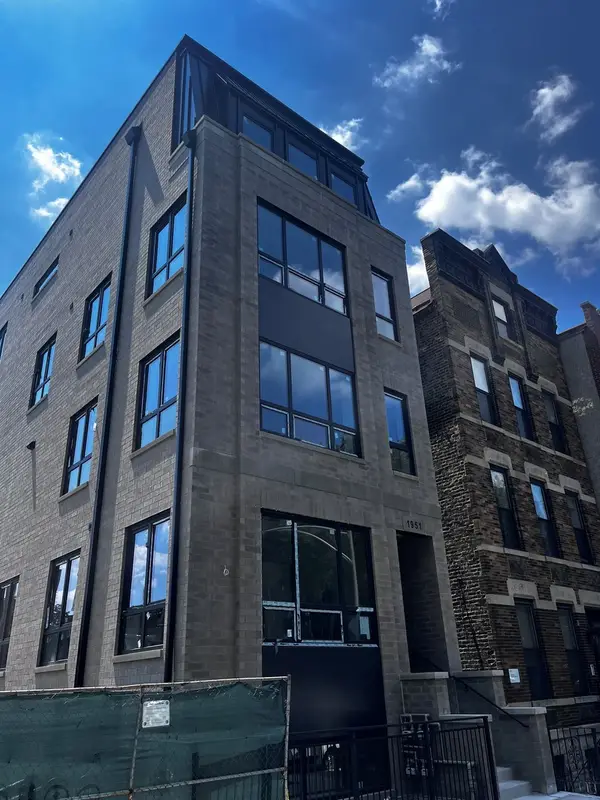 $1,399,000Active3 beds 3 baths
1951 W Dickens Avenue #1, Chicago, IL 60614
MLS# 12723802Listed by: FULTON GRACE REALTY - New
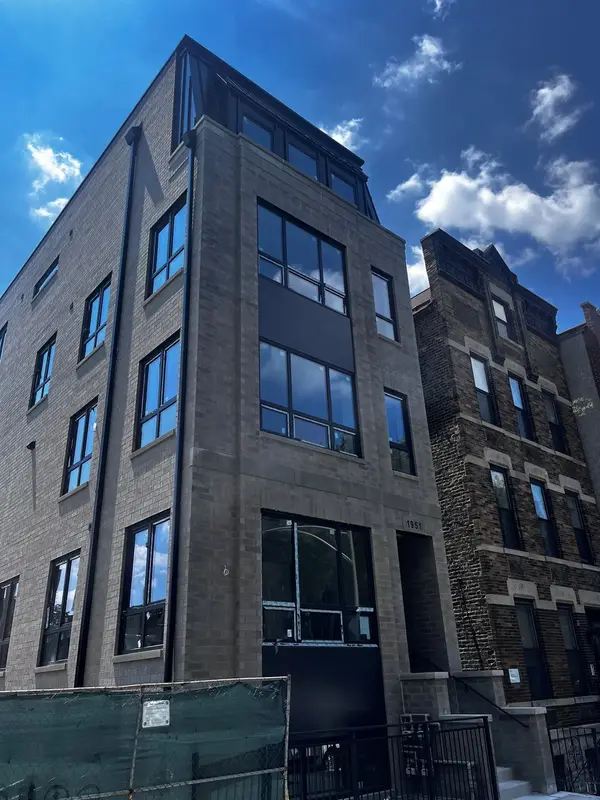 $839,000Active3 beds 2 baths
1951 W Dickens Avenue #2, Chicago, IL 60614
MLS# 12723947Listed by: FULTON GRACE REALTY - New
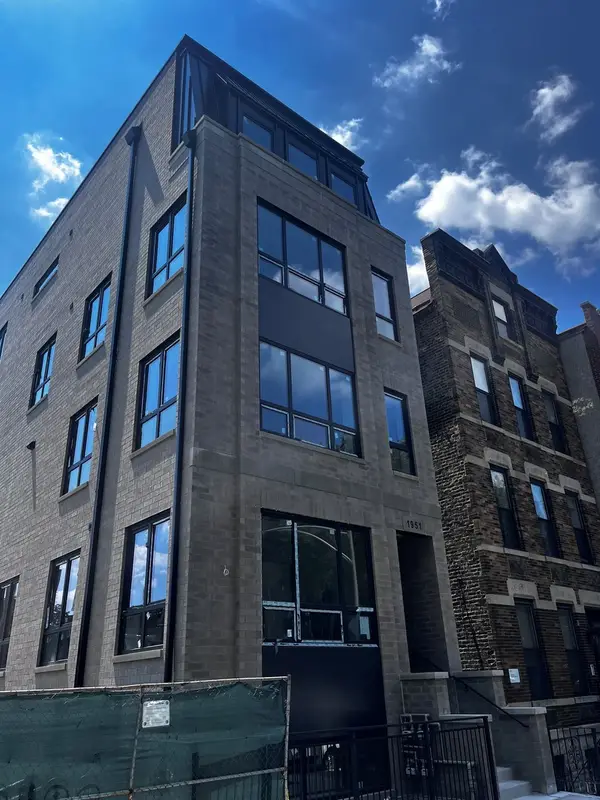 $1,725,000Active3 beds 3 baths
1951 W Dickens Avenue #3, Chicago, IL 60614
MLS# 12724034Listed by: FULTON GRACE REALTY - Open Sat, 12 to 2pmNew
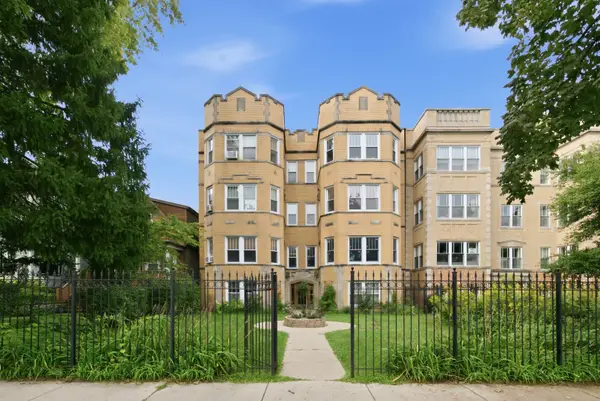 $650,000Active3 beds 2 baths2,778 sq. ft.
2640 W Logan Boulevard #102, Chicago, IL 60647
MLS# 12724201Listed by: REALTY OF AMERICA, LLC - Open Fri, 4 to 6pmNew
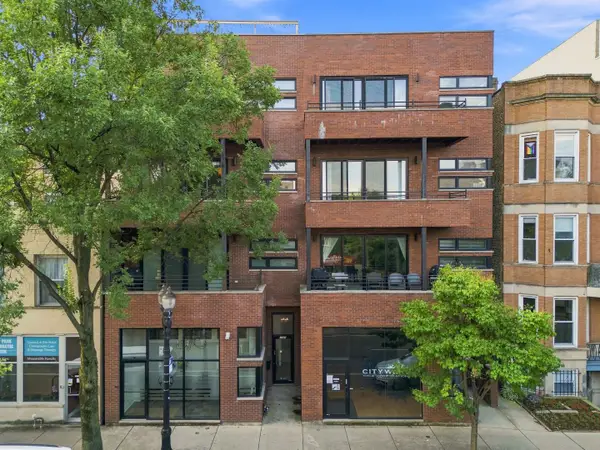 $600,000Active3 beds 2 baths1,550 sq. ft.
1925 W Irving Park Road #3, Chicago, IL 60613
MLS# 12736150Listed by: BERKSHIRE HATHAWAY HOMESERVICES CHICAGO - New
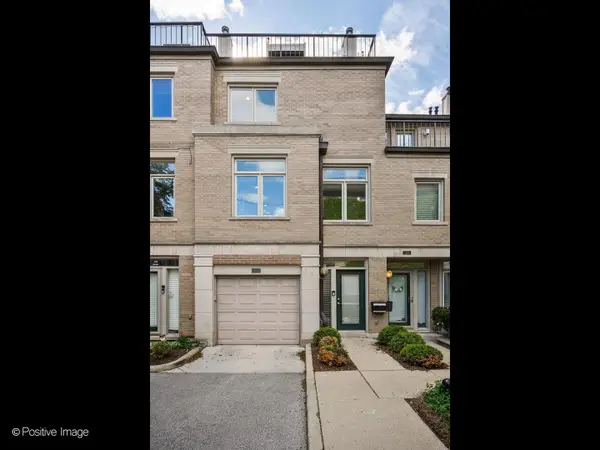 $995,000Active3 beds 3 baths
2731 N Janssen Avenue, Chicago, IL 60614
MLS# 12736854Listed by: BERKSHIRE HATHAWAY HOMESERVICES CHICAGO - New
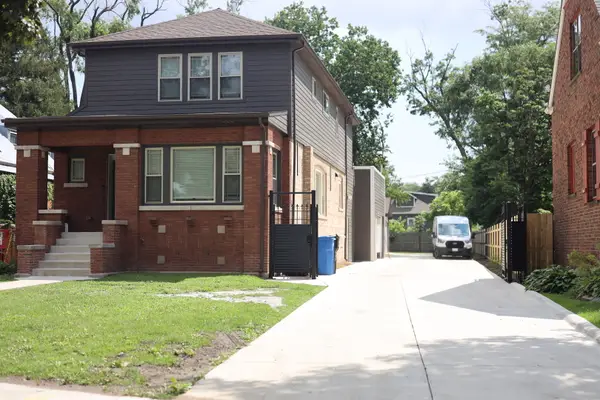 $815,000Active5 beds 4 baths2,566 sq. ft.
Address Withheld By Seller, Chicago, IL 60643
MLS# 12737098Listed by: REAL PEOPLE REALTY - New
 $624,900Active10 beds 4 baths4,434 sq. ft.
Address Withheld By Seller, Chicago, IL 60619
MLS# 12743268Listed by: NEW AVENUE REALTY LLC


Protect your home and budget from life's surprises with an Assurant Home Warranty, backed by a partner that supports you through every step of homeownership. Explore Plans.
©2026 Century 21 Real Estate LLC. All rights reserved. CENTURY 21®, the CENTURY 21 Logo and C21® are service marks owned by Century 21 Real Estate LLC. Century 21 Real Estate LLC fully supports the principles of the Fair Housing Act and the Equal Opportunity Act. Each office is independently owned and operated. Listing information is deemed reliable but not guaranteed accurate.